
6388 Agave Avenue, Castle Rock, CO 80108
Local realty services provided by:ERA Teamwork Realty
6388 Agave Avenue,Castle Rock, CO 80108
$690,000
- 5 Beds
- 3 Baths
- - sq. ft.
- Single family
- Sold
Listed by: maura cline
Office: compass - denver
MLS#:8738312
Source:ML
Sorry, we are unable to map this address
Price summary
- Price:$690,000
- Monthly HOA dues:$100
About this home
From the moment you arrive, this ranch home sets a tone of comfort and thoughtful design. The kitchen naturally becomes the heart of the home, with quartz countertops, beautiful warm wood cabinetry, a large island, and stainless steel appliances that welcome both quick weekday breakfasts and relaxed weekend conversations. A gas cooktop and generously sized pantry make daily living easy, while subway tile adds a clean, timeless backdrop. Luxury plank flooring and upgraded lighting enhance the home's warm, inviting feel. The kitchen flows easily into the dining area and living room, where the open-concept design and gas fireplace create an inviting atmosphere. Double sliding glass doors extend the living space outdoors, creating a seamless connection to the backyard and making outdoor living feel like a natural extension of the home. Tucked away on the main level, the primary suite features a walk-in closet and a beautifully finished bath with dual vanities and an oversized walk-in shower with a rain showerhead and a drying area. Two additional bedrooms and a full bath provide flexible space for guests, a home office, or whatever life calls for. Downstairs, the finished basement adds a second level of living. Two more bedrooms, a full bath, and a spacious recreation room with a wet bar create the perfect setting for gatherings. A bonus space easily adapts as a gym, playroom, or creative studio. Outdoors, life unfolds at an easy pace. A covered patio sets the stage for quiet mornings and evening dinners, while a private putting green adds a playful touch. Raised garden beds and low-maintenance turf keep the yard looking sharp with minimal upkeep. Within Cobblestone Ranch, amenities like the pool, clubhouse, parks, trails, pickleball courts, and open space are all close by. It’s a setting that makes it easy to get outside, stay active, and enjoy your surroundings without ever having to go far. In the end, it all adds up to a home that feels easy to love....
Contact an agent
Home facts
- Year built:2018
- Subdivision & Development:Cobblestone Ranch
- Listing ID #:8738312
Rooms and interior
- Bedrooms:5
- Total bathrooms:3
- Full bathrooms:2
- Flooring:Carpet, Tile, Wood
- Kitchen Description:Bar Fridge, Convection Oven, Cooktop, Dishwasher, Disposal, Eat-in Kitchen, Kitchen Island, Microwave, Oven, Pantry, Range, Range Hood, Refrigerator, Self Cleaning Oven
- Basement:Yes
- Basement Description:Finished, Full, Sump Pump
Heating and cooling
- Cooling:Central Air
- Heating:Forced Air
- Central air:Yes
Structure and exterior
- Roof:Composition
- Year built:2018
- Architectural Style:Traditional
- Construction Materials:Frame, Stone, Wood Siding
- Exterior Features:Covered, Patio
- Levels:1 Story
Schools
- High school:Ponderosa
- Middle school:Sagewood
- Elementary school:Franktown
Utilities
- Water:Public
- Sewer:Public Sewer
Finances and disclosures
- Price:$690,000
- Tax amount:$6,350 (2025)
Features and amenities
- Laundry features:Dryer, Washer
- Amenities:Bar Fridge, Carbon Monoxide Detector(s), Double Pane Windows, Sump Pump, Window Treatments
Parking
- Total parking spaces:2
- Garage:Yes
- Garage spaces:2
 Based on information submitted to the MLS GRID as of August 29, 2026 07:37 AM. All data is obtained from various sources and may not have been verified by broker or MLS GRID. Supplied Open House information is subject to change without notice. All information should be independently reviewed and verified for accuracy. Properties may or may not be listed by the office/agent presenting the information.
New listings near 6388 Agave Avenue
- Coming Soon
 $650,000Coming Soon5 beds 4 baths2,947 sq. ft.
4068 Silver Swan Place, Castle Rock, CO 80109
MLS# 3585136Listed by: COMPASS - DENVER - Coming Soon
 $4,750,000Coming Soon5 beds 7 baths7,328 sq. ft.
1054 Cypress Way, Castle Rock, CO 80108
MLS# 7902011Listed by: LIV SOTHEBY'S INTERNATIONAL REALTY - Coming SoonOpen Sun, 1 to 2:30pm
 $405,000Coming Soon4 beds 2 baths2,387 sq. ft.
2423 Cutters Circle #102, Castle Rock, CO 80108
MLS# 8183461Listed by: COMPASS - DENVER - Coming Soon
 $1,675,000Coming Soon5 beds 6 baths5,523 sq. ft.
5466 Water Oak Circle, Castle Rock, CO 80108
MLS# 2480767Listed by: SIMPLY DENVER - Coming SoonOpen Sun, 1am to 3pm
 $385,000Coming Soon2 beds 3 baths1,357 sq. ft.
431 Black Feather Loop #820, Castle Rock, CO 80104
MLS# 1810887Listed by: ENGEL AND VOLKERS: CASTLE ROCK & CASTLE PINES - Coming Soon
 $2,775,000Coming Soon5 beds 7 baths7,072 sq. ft.
1043 Meteor Place, Castle Rock, CO 80108
MLS# 6378582Listed by: LIV SOTHEBY'S INTERNATIONAL REALTY - Coming Soon
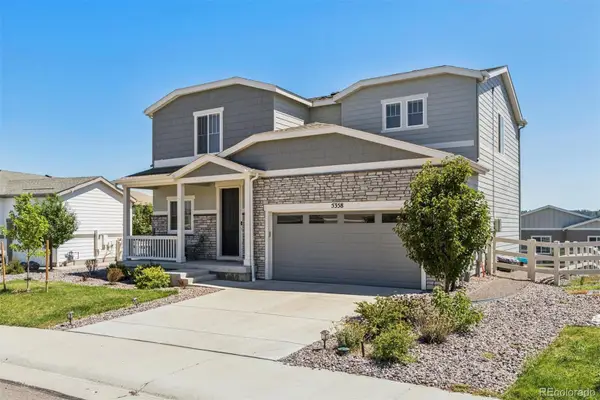 $600,000Coming Soon3 beds 3 baths2,678 sq. ft.
5358 Trails Edge Lane, Castle Rock, CO 80104
MLS# 3075828Listed by: LIV SOTHEBY'S INTERNATIONAL REALTY - New
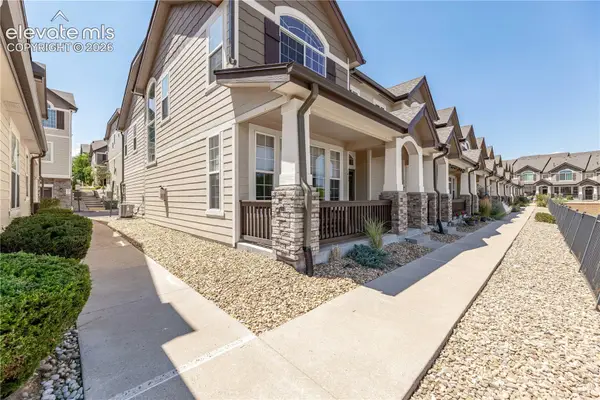 $399,000Active3 beds 3 baths1,537 sq. ft.
1431 Turnberry Drive, Castle Rock, CO 80104
MLS# 8610196Listed by: KELLER WILLIAMS ACTION REALTY, LLC - New
 $515,000Active3 beds 3 baths1,674 sq. ft.
228 Peabody Street, Castle Rock, CO 80104
MLS# 1627474Listed by: RE/MAX ALLIANCE - Open Sat, 12 to 3pmNew
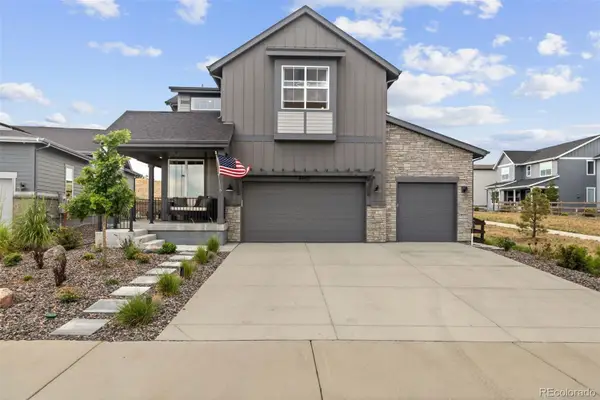 $975,000Active4 beds 4 baths4,048 sq. ft.
4950 Saddle Iron Road, Castle Rock, CO 80104
MLS# 2994485Listed by: COLDWELL BANKER REALTY 24


Protect your home and budget from life's surprises with an Assurant Home Warranty, backed by a partner that supports you through every step of homeownership. Explore Plans.
© 2023 - 2026 ERA Franchise Systems LLC. All rights reserved. ERA Franchise Systems LLC fully supports the principles of the Fair Housing Act and the Equal Opportunity Act. ERA, ERA Real Estate powered, and their respective logos are registered service marks of ERA Franchise Systems LLC. Each office is independently owned and operated.