
6604 Leilani, Castle Rock, CO 80108
Local realty services provided by:ERA New Age
Listed by: raymond feindt
Office: realty one group premier
MLS#:3193446
Source:ML
Price summary
- Price:$865,000
- Price per sq. ft.:$224.38
- Monthly HOA dues:$100
About this home
NOW OFFERING $10,000 IN CONSESSIONS TO BUYER FOR AN ACCEPTABLE OFFER! Enjoy ranch-style living and an exceptional outdoor setting in Cobblestone Ranch! Backing to open space, this beautifully appointed home pairs inviting interiors with thoughtfully designed, low-maintenance landscaping. Stone accents, artificial turf and an architectural retaining wall frame a backyard retreat featuring a patio, covered outdoor room, permanent lighting, natural gas or a grill and fire pit with exterior awnings for virtually year-round use.
The kitchen features an oversized granite island, upgraded cabinetry, decorative ceiling beams, a tile backsplash, double ovens and a five-burner gas cooktop. An eat-in kitchen and spacious formal dining room offer options for everyday meals and entertaining. The living room showcases coffered ceilings, crown molding and a stone gas fireplace, complemented by luxury vinyl plank flooring and plantation shutters throughout the main living areas.
Four bedrooms (1non conforming) and three bathrooms provide comfortable accommodations, including guest bedroom and bath arrangements on both the main floor and in the finished basement. A main-floor office with glass-paneled French doors offers a dedicated workspace. The basement adds generous living space and an oversized flex room with an egress window and a large closet immediately outside the room, plus approximately 780 square feet of unfinished storage.
Additional highlights include nine-foot ceilings, 8’ interior doors on main floor, built-in sound wiring in the main living areas on both levels, a custom mudroom, and a three-car garage with a side-load bay. A convenient walkway connects the driveway to the backyard, completing a home designed for comfortable indoor and outdoor living....
Contact an agent
Home facts
- Year built:2018
- Subdivision & Development:Cobblestone Ranch
- Listing ID #:3193446
Rooms and interior
- Bedrooms:4
- Total bathrooms:3
- Full bathrooms:1
- Flooring:Carpet, Tile, Vinyl, Wood
- Kitchen Description:Cooktop, Dishwasher, Disposal, Double Oven, Eat-in Kitchen, Kitchen Island, Microwave, Pantry, Range, Refrigerator
- Basement Description:Finished, Interior Entry, Partial, Sump Pump
- Living area:3,855 sq. ft.
Heating and cooling
- Cooling:Central Air
- Heating:Forced Air, Natural Gas
Structure and exterior
- Roof:Shingle
- Year built:2018
- Building area:3,855 sq. ft.
- Lot Features:Borders Public Land, Fire Mitigation, Foothills, Greenbelt, Irrigated, Landscaped, Level, Master Planned, Meadow, Sprinklers In Front, Sprinklers In Rear
- Architectural Style:Traditional
- Construction Materials:Frame, Stone, Stucco
- Exterior Features:Covered, Deck, Fire Pit, Front Porch, Gas Grill, Gas Valve, Lighting, Patio, Private Yard, Rain Gutters, Smart Irrigation
- Foundation Description:Slab
- Levels:1 Story
Schools
- High school:Ponderosa
- Middle school:Sagewood
- Elementary school:Franktown
Utilities
- Water:Public
- Sewer:Public Sewer
Finances and disclosures
- Price:$865,000
- Price per sq. ft.:$224.38
- Tax amount:$7,612
Features and amenities
- Laundry features:Dryer, In Unit, Washer
- Amenities:Double Pane Windows, Gas Water Heater, Sump Pump, Window Coverings, Window Treatments
Parking
- Garage spaces:3
 Based on information submitted to the MLS GRID as of October 27, 2026 06:02 PM. All data is obtained from various sources and may not have been verified by broker or MLS GRID. Supplied Open House information is subject to change without notice. All information should be independently reviewed and verified for accuracy. Properties may or may not be listed by the office/agent presenting the information.
New listings near 6604 Leilani
- Coming Soon
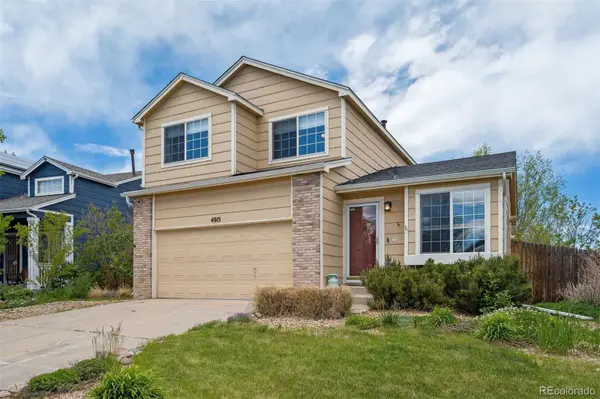 $539,900Coming Soon4 beds 4 baths2,217 sq. ft.
4915 Parsons, Castle Rock, CO 80104
MLS# 4821906Listed by: RE/MAX PROFESSIONALS - New
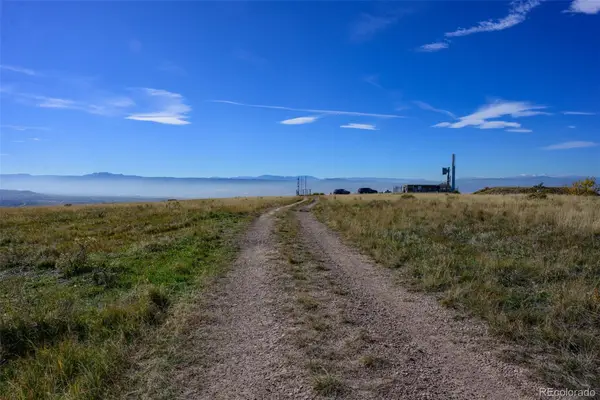 $400,000Active0 Acres
Pawnee Trail, Castle Rock, CO 80108
MLS# 9963074Listed by: LPT REALTY - New
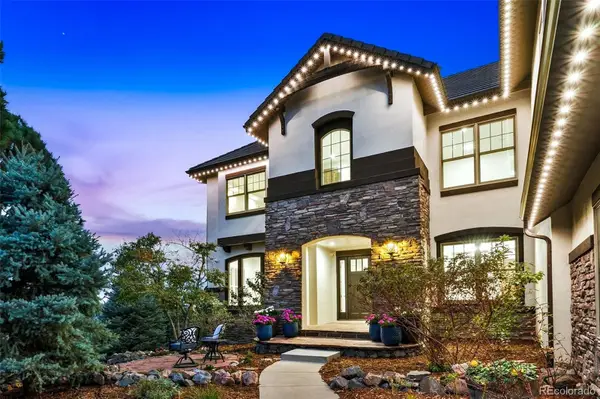 $2,800,000Active5 beds 6 baths4,513 sq. ft.
6165 Massive Peak, Castle Rock, CO 80108
MLS# 7814821Listed by: GREAT WAY RE EXCLUSIVE PROPERTIES - New
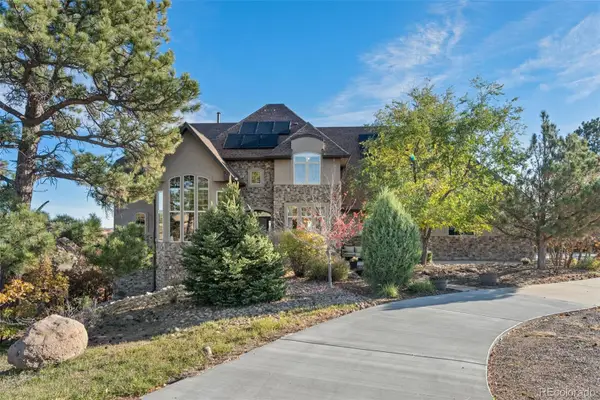 $1,249,000Active5 beds 6 baths4,673 sq. ft.
6291 Moulton, Castle Rock, CO 80104
MLS# 9625112Listed by: MADISON & COMPANY PROPERTIES - New
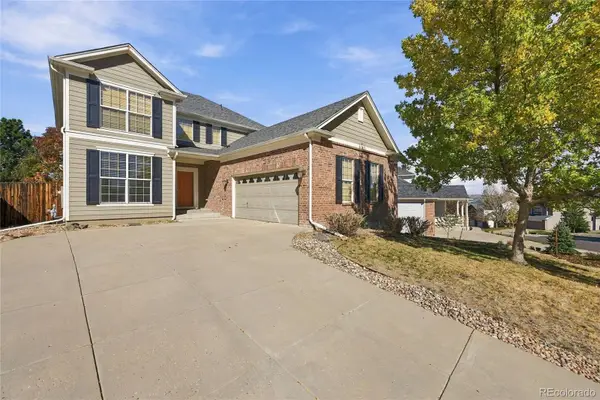 $660,000Active4 beds 3 baths2,504 sq. ft.
1688 Granger, Castle Rock, CO 80109
MLS# 6002130Listed by: KELLER WILLIAMS DTC - New
 $1,049,000Active5 beds 5 baths5,137 sq. ft.
3665 Elk Run, Castle Rock, CO 80109
MLS# 1511340Listed by: RE/MAX PROFESSIONALS - New
 $899,000Active4 beds 4 baths3,952 sq. ft.
4950 Saddle Iron, Castle Rock, CO 80104
MLS# 6037245Listed by: COLDWELL BANKER REALTY 24 - New
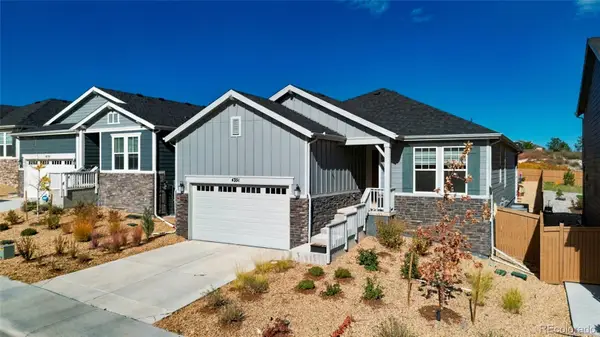 $789,000Active4 beds 3 baths3,270 sq. ft.
4351 Soapberry, Castle Rock, CO 80108
MLS# 7913614Listed by: SSC AND COMPANY LLC - New
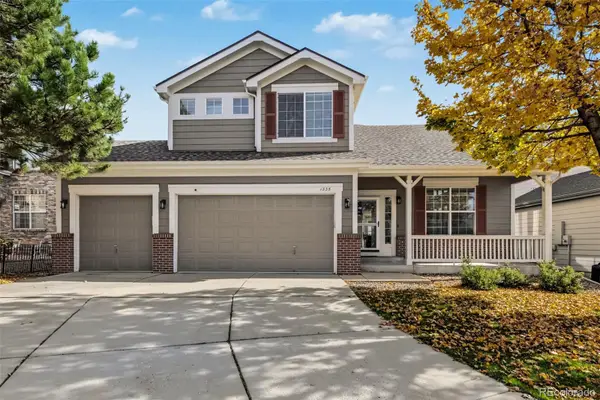 $730,000Active4 beds 4 baths2,983 sq. ft.
1335 Galactic, Castle Rock, CO 80108
MLS# 3874872Listed by: RE/MAX SYNERGY - New
 $555,000Active5 beds 3 baths2,450 sq. ft.
767 Quarterhorse, Castle Rock, CO 80104
MLS# 5392564Listed by: HATCH REALTY, LLC


Protect your home and budget from life's surprises with an Assurant Home Warranty, backed by a partner that supports you through every step of homeownership. Explore Plans.
© 2023 - 2026 ERA Franchise Systems LLC. All rights reserved. ERA Franchise Systems LLC fully supports the principles of the Fair Housing Act and the Equal Opportunity Act. ERA, ERA Real Estate powered, and their respective logos are registered service marks of ERA Franchise Systems LLC. Each office is independently owned and operated.