
6688 Leilani, Castle Rock, CO 80108
Local realty services provided by:ERA New Age
Listed by: erica chouinard, the real estate experts
Office: re/max professionals
MLS#:3016172
Source:ML
Price summary
- Price:$799,900
- Price per sq. ft.:$250.75
- Monthly HOA dues:$100
About this home
Backing to open space with additional space along one side, 6688 Leilani Drive enjoys a setting with an open feel and expansive views from the back of the home. Large windows across the back of this four bedroom Cobblestone Ranch home bring the views into the main living spaces, while the elevated deck gives you a place to step outside and enjoy them.
Built in 2022, this home has a bright, open main level centered around a spacious kitchen with an oversized island, granite countertops, stainless steel appliances, double ovens, abundant cabinetry and a walk-in pantry. The kitchen opens naturally to the bright sunroom and great room, while a private office with French doors gives you a quiet place to work without being removed from the rest of the home.
All four bedrooms are upstairs, along with a large loft that offers a second living space perfect for homework, hobbies or gaming. The primary suite includes a generous walk-in closet and private bath with an oversized shower and dual sinks.
A 3 car garage with cabinets included, dual zone heating and air conditioning, and a full unfinished walkout basement give you flexibility and room to expand if needed.
Cobblestone Ranch offers a community pool, trails, open space and a nearby park. Located in the Douglas County School District, the neighborhood sits between downtown Parker and downtown Castle Rock, putting shopping, restaurants, medical care and the Castle Rock Outlets within easy reach....
Contact an agent
Home facts
- Year built:2022
- Subdivision & Development:Cobblestone Ranch
- Listing ID #:3016172
Rooms and interior
- Bedrooms:4
- Total bathrooms:3
- Full bathrooms:1
- Half bathrooms:1
- Flooring:Carpet, Tile, Vinyl
- Kitchen Description:Cooktop, Dishwasher, Disposal, Double Oven, Eat-in Kitchen, Kitchen Island, Microwave, Pantry, Refrigerator
- Basement Description:Full, Unfinished, Walk-Out Access
- Living area:3,190 sq. ft.
Heating and cooling
- Cooling:Central Air
- Heating:Forced Air, Natural Gas
Structure and exterior
- Roof:Composition
- Year built:2022
- Building area:3,190 sq. ft.
- Construction Materials:Frame
- Exterior Features:Deck, Rain Gutters
- Levels:2 Story
Schools
- High school:Ponderosa
- Middle school:Sagewood
- Elementary school:Franktown
Utilities
- Water:Public
- Sewer:Public Sewer
Finances and disclosures
- Price:$799,900
- Price per sq. ft.:$250.75
- Tax amount:$7,940
Features and amenities
- Laundry features:Dryer, In Unit, Washer
- Amenities:Double Pane Windows
Parking
- Garage spaces:3
 Based on information submitted to the MLS GRID as of October 27, 2026 06:02 PM. All data is obtained from various sources and may not have been verified by broker or MLS GRID. Supplied Open House information is subject to change without notice. All information should be independently reviewed and verified for accuracy. Properties may or may not be listed by the office/agent presenting the information.
New listings near 6688 Leilani
- Coming Soon
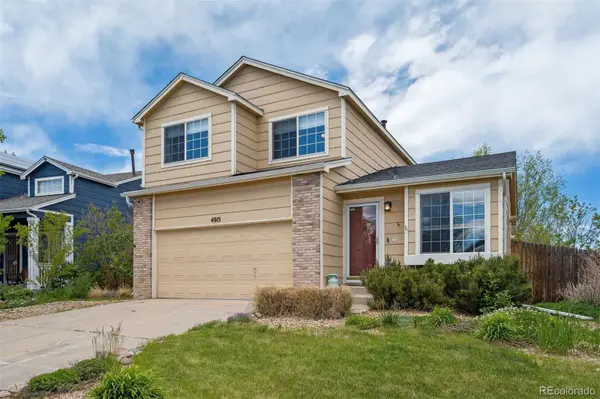 $539,900Coming Soon4 beds 4 baths2,217 sq. ft.
4915 Parsons, Castle Rock, CO 80104
MLS# 4821906Listed by: RE/MAX PROFESSIONALS - New
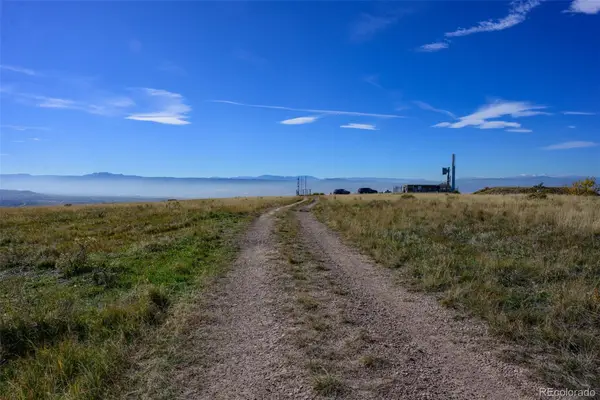 $400,000Active0 Acres
Pawnee Trail, Castle Rock, CO 80108
MLS# 9963074Listed by: LPT REALTY - New
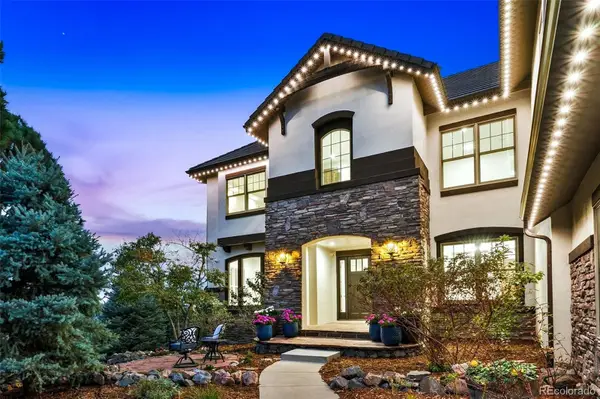 $2,800,000Active5 beds 6 baths4,513 sq. ft.
6165 Massive Peak, Castle Rock, CO 80108
MLS# 7814821Listed by: GREAT WAY RE EXCLUSIVE PROPERTIES - New
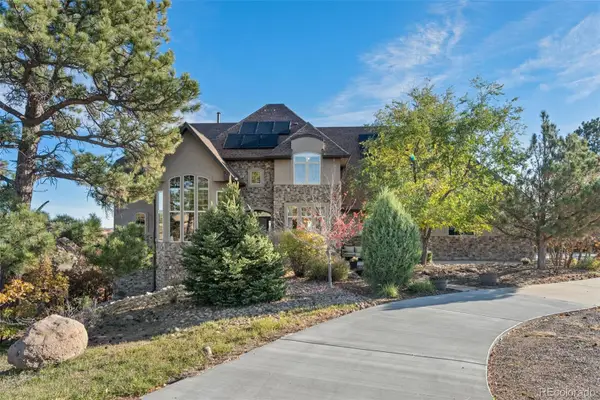 $1,249,000Active5 beds 6 baths4,673 sq. ft.
6291 Moulton, Castle Rock, CO 80104
MLS# 9625112Listed by: MADISON & COMPANY PROPERTIES - New
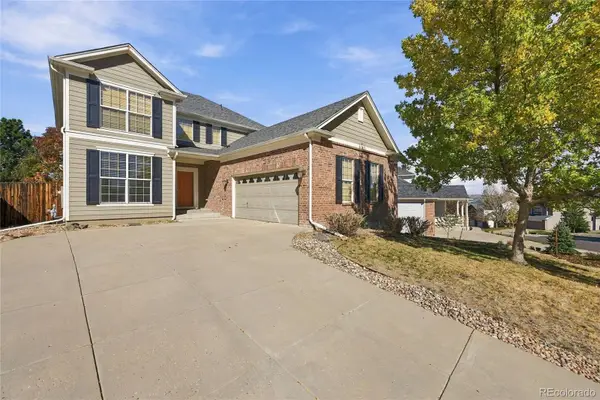 $660,000Active4 beds 3 baths2,504 sq. ft.
1688 Granger, Castle Rock, CO 80109
MLS# 6002130Listed by: KELLER WILLIAMS DTC - New
 $1,049,000Active5 beds 5 baths5,137 sq. ft.
3665 Elk Run, Castle Rock, CO 80109
MLS# 1511340Listed by: RE/MAX PROFESSIONALS - New
 $899,000Active4 beds 4 baths3,952 sq. ft.
4950 Saddle Iron, Castle Rock, CO 80104
MLS# 6037245Listed by: COLDWELL BANKER REALTY 24 - New
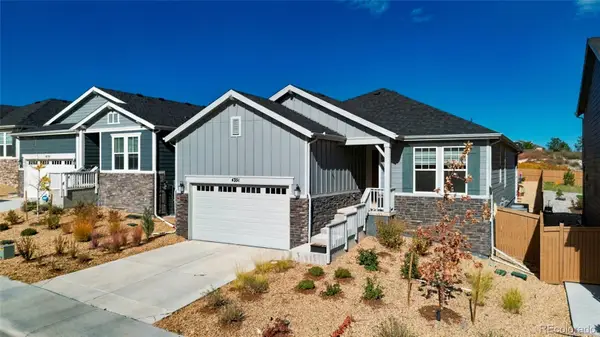 $789,000Active4 beds 3 baths3,270 sq. ft.
4351 Soapberry, Castle Rock, CO 80108
MLS# 7913614Listed by: SSC AND COMPANY LLC - New
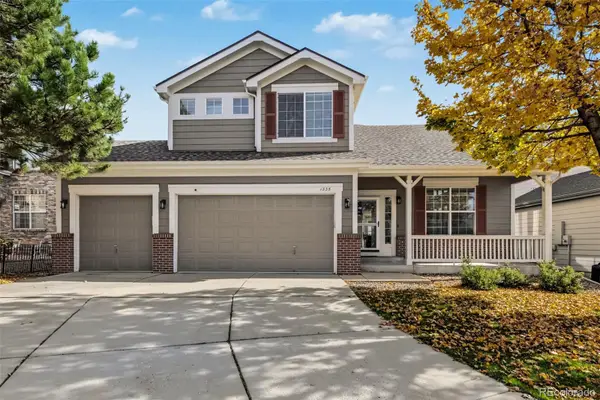 $730,000Active4 beds 4 baths2,983 sq. ft.
1335 Galactic, Castle Rock, CO 80108
MLS# 3874872Listed by: RE/MAX SYNERGY - New
 $555,000Active5 beds 3 baths2,450 sq. ft.
767 Quarterhorse, Castle Rock, CO 80104
MLS# 5392564Listed by: HATCH REALTY, LLC


Protect your home and budget from life's surprises with an Assurant Home Warranty, backed by a partner that supports you through every step of homeownership. Explore Plans.
© 2023 - 2026 ERA Franchise Systems LLC. All rights reserved. ERA Franchise Systems LLC fully supports the principles of the Fair Housing Act and the Equal Opportunity Act. ERA, ERA Real Estate powered, and their respective logos are registered service marks of ERA Franchise Systems LLC. Each office is independently owned and operated.