
7284 Timbercrest Lane, Castle Rock, CO 80108
Local realty services provided by:ERA Shields Real Estate
7284 Timbercrest Lane,Castle Rock, CO 80108
$1,075,000
- 3 Beds
- 3 Baths
- - sq. ft.
- Single family
- Coming Soon
Listed by: brittany morgan, the northrop group
Office: compass - denver
MLS#:7680024
Source:ML
Price summary
- Price:$1,075,000
- Monthly HOA dues:$18.75
About this home
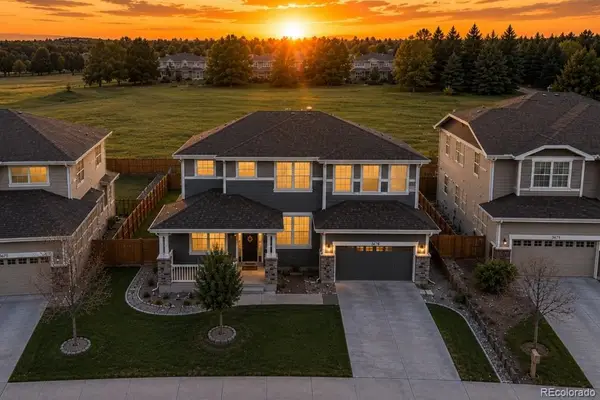
Welcome to 7284 Timbercrest Ln, an exceptional home in the highly sought-after Forest Park community. Perfectly situated on a premium corner lot, just moments from the golf course, this beautifully updated home combines timeless elegance, modern upgrades, and an unbeatable location! Surrounded by mature trees, the fully landscaped and fenced backyard offers exceptional privacy and outdoor living, featuring an expansive deck with stairs leading to the yard below, ideal for entertaining, relaxing, or enjoying Colorado's beautiful seasons. Recent exterior improvements include a class IV impact resistant roof (2026) and new backyard irrigation system (2026), providing peace of mind for years to come. Inside, you'll find an inviting open floor plan highlighted by white oak hardwood flooring (2021), soaring ceilings, fresh neutral paint (2026), abundant natural light, and a dramatic two-story family with a stunning fireplace. The updated kitchen featuring Level 5 granite countertops, natural stone backsplash, stainless steel appliances, a walk-in pantry, and seamless sight lines to the dining spaces and great room. The main-floor primary suite offers a luxurious five-piece bath and oversized walk-in closet. A dedicated home office with custom built ins, elegant formal dining and spacious living areas create the perfect balance of functionality and sophistication. The unfinished walk-out basement provides endless opportunities to meet your families needs while the finished three-car attached garage offers ample room for vehicles, storage, and hobbies. Residents of Forest Park enjoy access to outstanding community amenities, including a private clubhouse, pool, scenic trails, parks, and nearby golf. Located within one of Castle Pines' most desirable neighborhoods with easy access to I-25, DTC, shopping, dining, top-rated schools and countless outdoor recreation opportunities, this move-in-ready home offers the perfect combination of luxury, comfort, and convenience!...
Contact an agent
Home facts
- Year built:1998
- Subdivision & Development:Castle Pines North
- Listing ID #:7680024
Rooms and interior
- Bedrooms:3
- Total bathrooms:3
- Full bathrooms:2
- Half bathrooms:1
- Flooring:Carpet, Tile, Wood
- Bathrooms Description:Five Piece Bath
- Kitchen Description:Dishwasher, Disposal, Eat-in Kitchen, Microwave, Pantry
- Basement:Yes
- Basement Description:Full, Unfinished, Walk-Out Access
Heating and cooling
- Cooling:Central Air
- Heating:Forced Air, Natural Gas
- Central air:Yes
Structure and exterior
- Roof:Composition
- Year built:1998
- Lot Features:Corner, Irrigated, Landscaped, Level, Many Trees, Master Planned, Sprinklers In Front, Sprinklers In Rear
- Architectural Style:Mountain Contemporary
- Construction Materials:Frame, Stone, Wood Siding
- Exterior Features:Deck, Front Porch, Private Yard, Rain Gutters
- Foundation Description:Slab
- Levels:2 Story
Schools
- High school:Rock Canyon
- Middle school:Rocky Heights
- Elementary school:Timber Trail
Utilities
- Water:Public
- Sewer:Public Sewer
Finances and disclosures
- Price:$1,075,000
- Tax amount:$7,512 (2025)
Features and amenities
- Laundry features:In Unit
- Amenities:Double Pane Windows, Smoke Detector(s)
Parking
- Total parking spaces:3
- Parking description:Dry Walled
- Garage:Yes
- Garage spaces:3
 Based on information submitted to the MLS GRID as of August 1, 2026 02:36 PM. All data is obtained from various sources and may not have been verified by broker or MLS GRID. Supplied Open House information is subject to change without notice. All information should be independently reviewed and verified for accuracy. Properties may or may not be listed by the office/agent presenting the information.
New listings near 7284 Timbercrest Lane
- Open Sun, 12 to 2pmNew
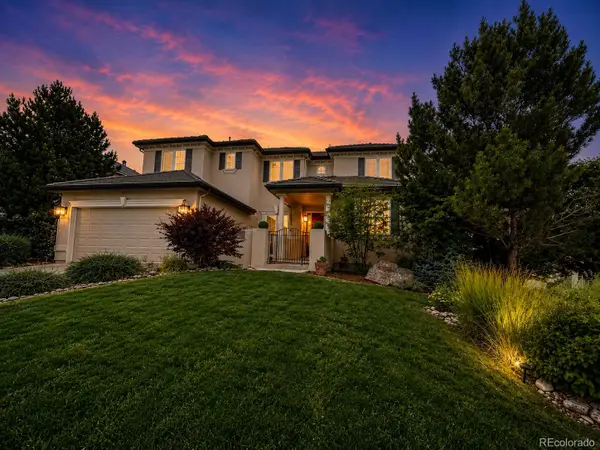 $1,350,000Active7 beds 6 baths6,166 sq. ft.
6951 Esperanza Drive, Castle Rock, CO 80108
MLS# 2848165Listed by: HOMESMART REALTY - Coming Soon
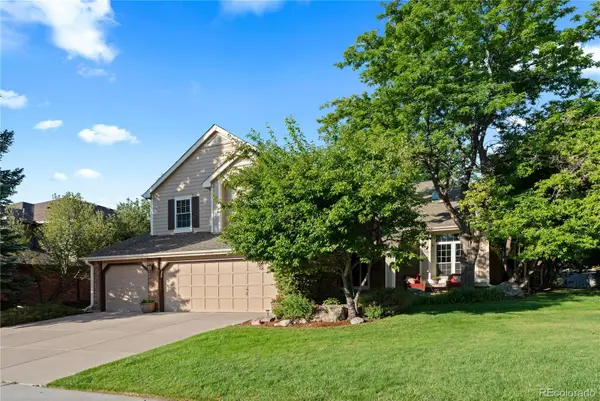 $975,000Coming Soon3 beds 3 baths
7319 Brixham Circle, Castle Rock, CO 80108
MLS# 3917686Listed by: COMPASS - DENVER - New
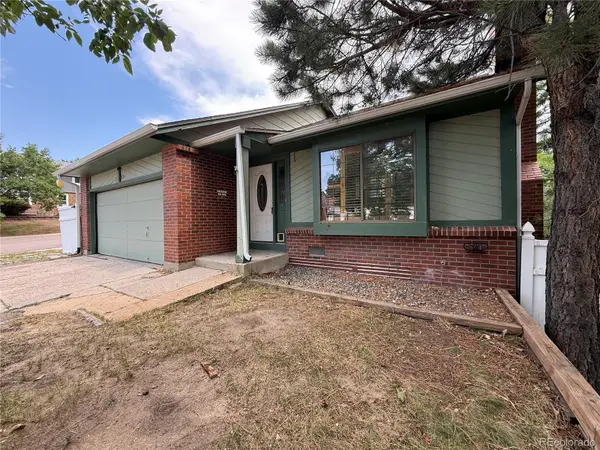 $420,000Active3 beds 2 baths1,544 sq. ft.
2090 Summerfield Drive, Castle Rock, CO 80104
MLS# 7206013Listed by: EXP REALTY, LLC - New
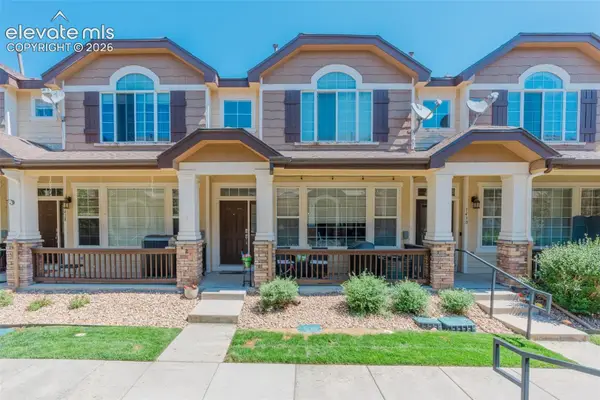 $420,000Active2 beds 3 baths1,758 sq. ft.
1424 Turnberry Drive, Castle Rock, CO 80104
MLS# 4013041Listed by: KELLER WILLIAMS ACTION REALTY, LLC - Open Sat, 11am to 1pmNew
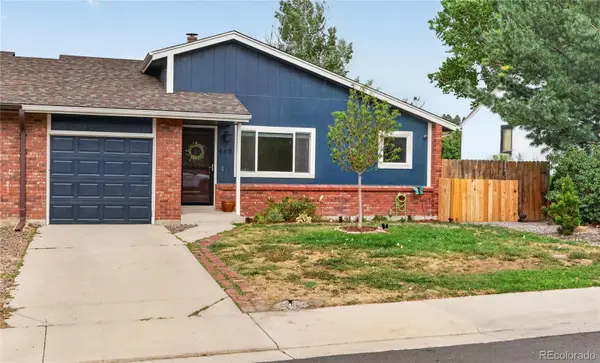 $525,000Active4 beds 2 baths2,120 sq. ft.
440 S Larkspur Drive, Castle Rock, CO 80104
MLS# 1510994Listed by: REDFIN CORPORATION - New
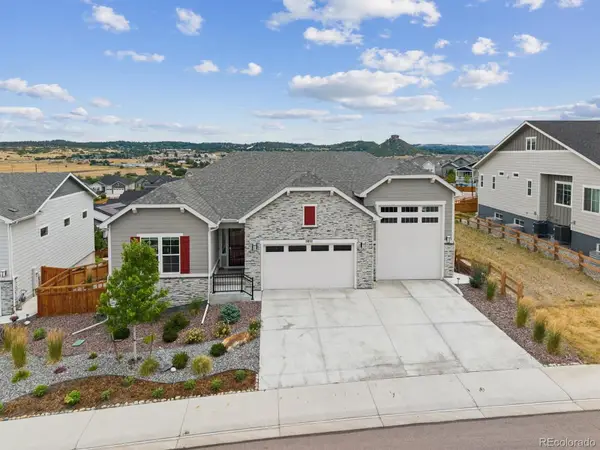 $1,030,000Active3 beds 2 baths4,276 sq. ft.
2852 Morningbird Lane, Castle Rock, CO 80109
MLS# 4902320Listed by: EXP REALTY, LLC - Open Sat, 9am to 7pmNew
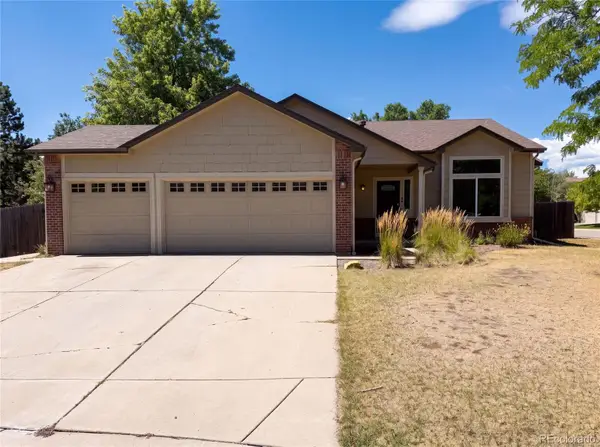 $565,000Active3 beds 3 baths2,189 sq. ft.
4408 Ashcroft Avenue, Castle Rock, CO 80104
MLS# 6180881Listed by: OPENDOOR BROKERAGE LLC - New
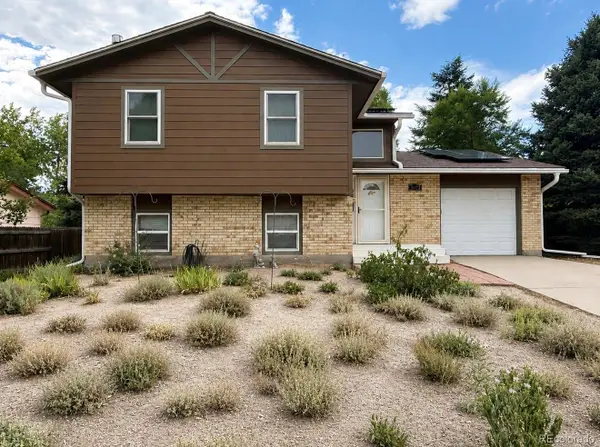 $555,000Active3 beds 2 baths1,646 sq. ft.
2023 Summerfield Drive, Castle Rock, CO 80104
MLS# 6265902Listed by: 58 REAL ESTATE LLC - Open Sat, 2:30 to 6pmNew
 $715,000Active4 beds 3 baths3,730 sq. ft.
3678 Sunridge Terrace Drive, Castle Rock, CO 80109
MLS# 9105097Listed by: EXP REALTY, LLC


Protect your home and budget from life's surprises with an Assurant Home Warranty, backed by a partner that supports you through every step of homeownership. Explore Plans.
© 2023 - 2026 ERA Franchise Systems LLC. All rights reserved. ERA Franchise Systems LLC fully supports the principles of the Fair Housing Act and the Equal Opportunity Act. ERA, ERA Real Estate powered, and their respective logos are registered service marks of ERA Franchise Systems LLC. Each office is independently owned and operated.