
754 Blue Teal Drive, Castle Rock, CO 80104
Local realty services provided by:LUX Real Estate Company ERA Powered
754 Blue Teal Drive,Castle Rock, CO 80104
$599,000
- 3 Beds
- 3 Baths
- 1,910 sq. ft.
- Single family
- Active
Listed by: derek schulze
Office: symbio denver corp.
MLS#:2931766
Source:ML
Price summary
- Price:$599,000
- Price per sq. ft.:$313.61
- Monthly HOA dues:$18.33
About this home
Welcome to 754 Blue Teal Drive in Castle Rock, a meticulously updated and beautifully maintained home designed for modern Colorado living. Step inside to a bright, open-concept main level featuring durable luxury vinyl plank flooring and a spacious kitchen with quartz countertops, a large center island, stainless steel appliances, and a walk-in pantry. The kitchen flows seamlessly into the dining and living areas, where large glass sliding doors create an effortless connection to the outdoor living space. Built-in ceiling surround sound enhances the living room and makes the main level perfect for entertaining or relaxing at home. Upstairs, beautifully maintained carpeting continues throughout an additional loft that provides a versatile second family room, media space, playroom, or home office. The spacious primary suite features a private en-suite bathroom with a beautifully finished walk-in shower, while two additional bedrooms offer plenty of flexibility for guests or additional workspace. A dedicated laundry room adds everyday convenience. Outside, enjoy beautiful landscaping with irrigation, a covered patio for year-round outdoor living, and a private barrel sauna that creates a relaxing retreat right in your own backyard. With its thoughtful upgrades, flexible layout, exceptional outdoor amenities, and desirable Castle Rock location, this move-in-ready home offers the perfect combination of comfort, style, and functionality....
Contact an agent
Home facts
- Year built:2018
- Subdivision & Development:Founders Village
- Listing ID #:2931766
Rooms and interior
- Bedrooms:3
- Total bathrooms:3
- Full bathrooms:1
- Half bathrooms:1
- Flooring:Carpet, Laminate
- Kitchen Description:Eat-in Kitchen, Kitchen Island, Microwave, Oven, Pantry, Range, Refrigerator
- Basement:Yes
- Basement Description:Crawl Space
- Living area:1,910 sq. ft.
Heating and cooling
- Cooling:Central Air
- Heating:Forced Air
- Central air:Yes
Structure and exterior
- Roof:Composition
- Year built:2018
- Building area:1,910 sq. ft.
- Lot area:0.13 Acres
- Architectural Style:Contemporary
- Construction Materials:Vinyl Siding
- Exterior Features:Covered, Dog Run, Fire Pit, Front Porch, Garden, Lighting, Patio, Private Yard, Rain Gutters, Smart Irrigation
- Levels:2 Story
Schools
- High school:Douglas County
- Middle school:Mesa
- Elementary school:Rock Ridge
Utilities
- Water:Public
- Sewer:Public Sewer
Finances and disclosures
- Price:$599,000
- Price per sq. ft.:$313.61
- Tax amount:$6,061 (2025)
Features and amenities
- Laundry features:Dryer, Washer
Parking
- Total parking spaces:2
- Garage:Yes
- Garage spaces:2
 Based on information submitted to the MLS GRID as of August 3, 2026 02:23 PM. All data is obtained from various sources and may not have been verified by broker or MLS GRID. Supplied Open House information is subject to change without notice. All information should be independently reviewed and verified for accuracy. Properties may or may not be listed by the office/agent presenting the information.
New listings near 754 Blue Teal Drive
- New
 $640,000Active2 beds 3 baths3,020 sq. ft.
3566 New Haven Circle, Castle Rock, CO 80109
MLS# 9650194Listed by: LIV SOTHEBYS INTERNATIONAL REALTY- BRECKENRIDGE - New
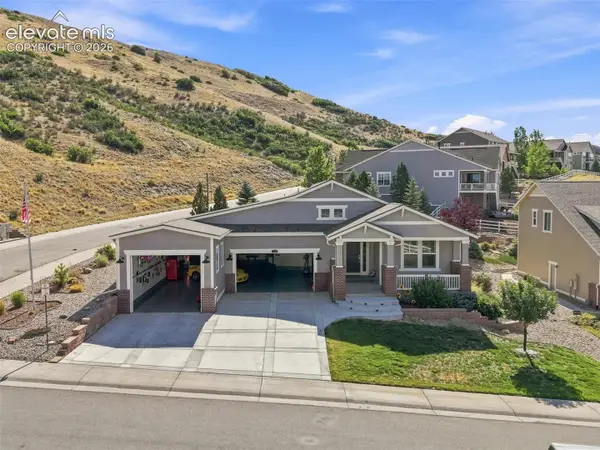 $1,685,000Active-- beds -- baths4,536 sq. ft.
Address Withheld By Seller, Castle Rock, CO 80104
MLS# 5805968Listed by: CHRISTOPHER EDGE - New
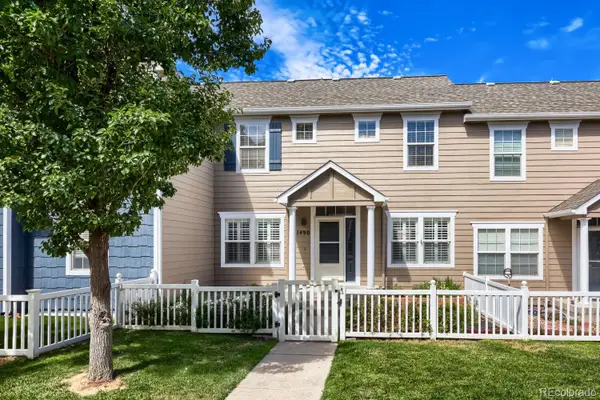 $398,500Active3 beds 3 baths1,486 sq. ft.
1490 Bergen Rock Street, Castle Rock, CO 80109
MLS# 7204486Listed by: DENVER REAL ESTATE MOGULS - New
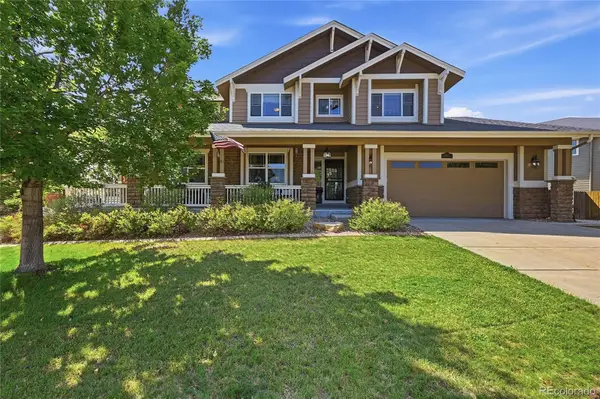 $895,000Active5 beds 4 baths5,132 sq. ft.
3037 Mashie Circle, Castle Rock, CO 80109
MLS# 4697109Listed by: WINDERMERE DTC - New
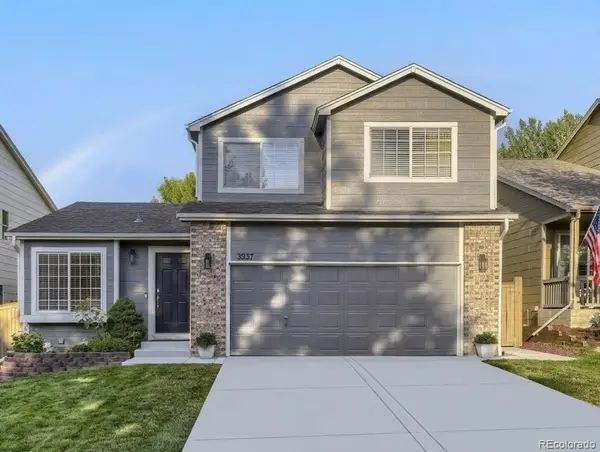 $560,000Active3 beds 4 baths2,070 sq. ft.
3531 Morning Glory Drive, Castle Rock, CO 80109
MLS# 6873914Listed by: DENVER REAL ESTATE MOGULS - New
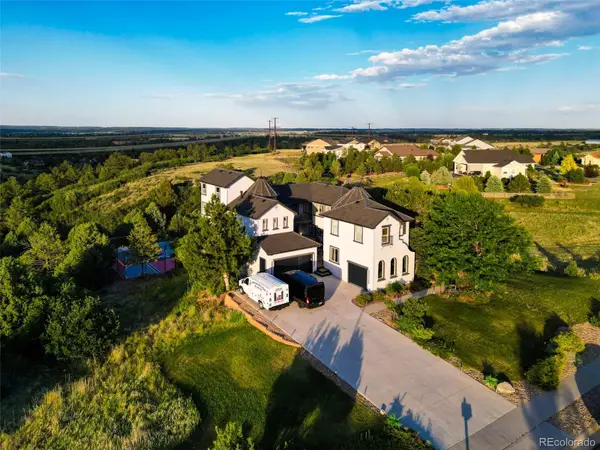 $2,600,000Active7 beds 6 baths7,155 sq. ft.
2526 Eastview Drive, Castle Rock, CO 80104
MLS# 9991885Listed by: BROKERS GUILD HOMES - New
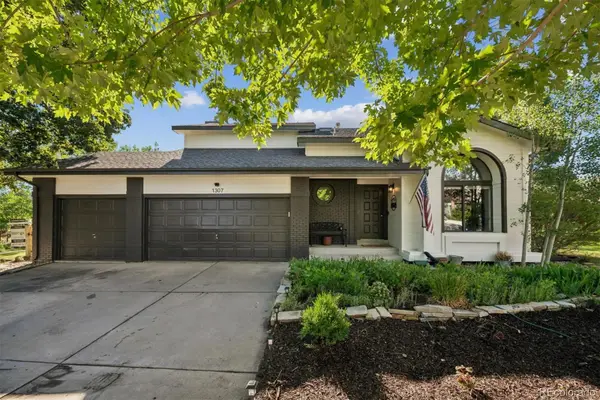 $980,000Active4 beds 4 baths2,827 sq. ft.
1307 Wildwood Lane, Castle Rock, CO 80104
MLS# 7715668Listed by: LISTINGS.COM - New
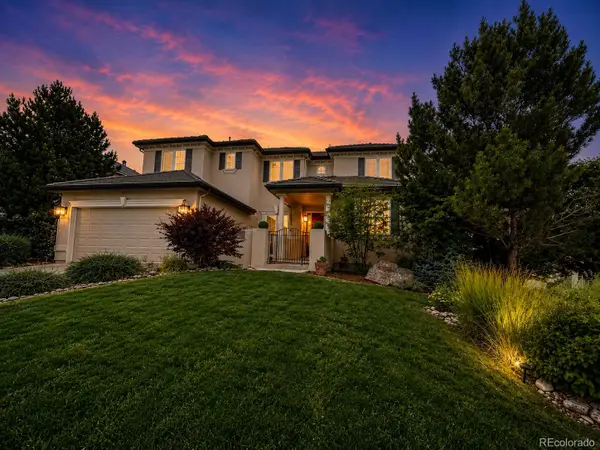 $1,350,000Active7 beds 6 baths6,166 sq. ft.
6951 Esperanza Drive, Castle Rock, CO 80108
MLS# 2848165Listed by: HOMESMART REALTY - Coming Soon
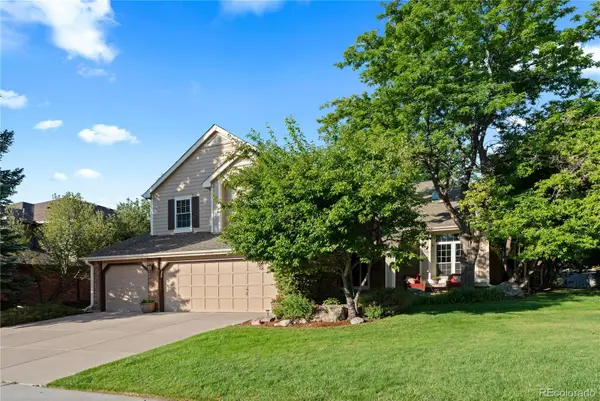 $975,000Coming Soon3 beds 3 baths
7319 Brixham Circle, Castle Rock, CO 80108
MLS# 3917686Listed by: COMPASS - DENVER - New
 $420,000Active3 beds 2 baths1,544 sq. ft.
2090 Summerfield Drive, Castle Rock, CO 80104
MLS# 7206013Listed by: EXP REALTY, LLC


Protect your home and budget from life's surprises with an Assurant Home Warranty, backed by a partner that supports you through every step of homeownership. Explore Plans.
© 2023 - 2026 ERA Franchise Systems LLC. All rights reserved. ERA Franchise Systems LLC fully supports the principles of the Fair Housing Act and the Equal Opportunity Act. ERA, ERA Real Estate powered, and their respective logos are registered service marks of ERA Franchise Systems LLC. Each office is independently owned and operated.