
210 NW 5th Street, Cedaredge, CO 81413
Local realty services provided by:ERA New Age
210 NW 5th Street,Cedaredge, CO 81413
$1,190,000
- 10 Beds
- 8 Baths
- 3,416 sq. ft.
- Multi-family
- Active
Listed by: denice niethammer
Office: the resource group, llc.
MLS#:20264444
Source:CO_GJARA
Price summary
- Price:$1,190,000
- Price per sq. ft.:$348.36
About this home
Turnkey 7-unit apartment building in Cedaredge, CO — fully renovated and producing income from day one. Unit mix: six 1-bed/1-bath units and one 4-bed/2-bath unit. All units have been newly renovated with a shared laundry room, cutting your near-term capex and turnover costs. Built in 1947 on a 0.25-acre lot, this is a clean, manageable multifamily asset ideal for an investor looking to add stabilized cash flow to their portfolio. Private and off-street parking available.
Contact an agent
Home facts
- Year built:1947
- Subdivision & Development:Hogrefe and Wilson
- Listing ID #:20264444
- Added:1 day(s) ago
- Updated:September 04, 2026 at 08:44 PM
Rooms and interior
- Bedrooms:10
- Total bathrooms:8
- Full bathrooms:8
- Flooring:Carpet, Laminate, Linoleum, Simulated Wood
- Kitchen Description:Dishwasher, Refrigerator
- Basement:Yes
- Living area:3,416 sq. ft.
Heating and cooling
- Heating:Baseboard
Structure and exterior
- Roof:Metal
- Year built:1947
- Building area:3,416 sq. ft.
- Lot area:0.25 Acres
- Lot Features:Corner Lot
- Construction Materials:Wood Frame, Wood Siding
- Levels:2 Story
Schools
- High school:Delta
- Middle school:Delta
- Elementary school:Delta
Utilities
- Water:Public
- Sewer:Connected
Finances and disclosures
- Price:$1,190,000
- Price per sq. ft.:$348.36
- Tax amount:$3,333 (2025)
Features and amenities
- Appliances:Dishwasher, Refrigerator
New listings near 210 NW 5th Street
- New
 $279,000Active2 beds 1 baths889 sq. ft.
345 NW 4th Street, Cedaredge, CO 81413
MLS# 20264466Listed by: THE RESOURCE GROUP, LLC - New
 Listed by ERA$595,000Active4 beds 3 baths2,752 sq. ft.
1490 SE Fairway Drive, Cedaredge, CO 81413
MLS# 20264435Listed by: RONIN REAL ESTATE PROFESSIONALS ERA POWERED  $239,900Active0 Acres
20212 2300 Road, Cedaredge, CO 81413
MLS# 20263735Listed by: RE/MAX RISE UP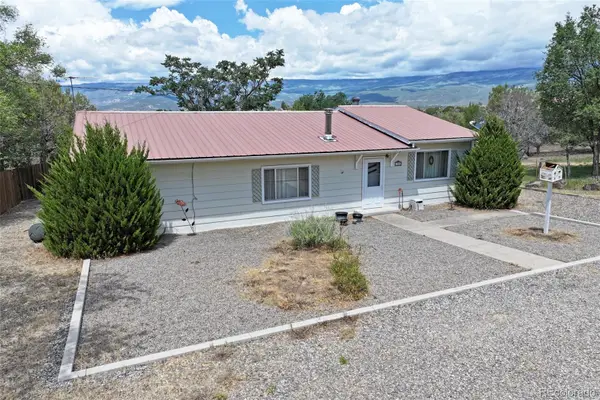 $289,000Active3 beds 2 baths1,768 sq. ft.
594 NW 9th Street, Cedaredge, CO 81413
MLS# 5865352Listed by: REAL COLORADO PROPERTIES
 $485,000Active3 beds 3 baths1,856 sq. ft.
15770 Heavens View Road, Cedaredge, CO 81413
MLS# 20263655Listed by: GRAND MESA REAL ESTATE SERVICES $599,900Active4 beds 2 baths1,232 sq. ft.
20931 Brimstone Road, Cedaredge, CO 81413
MLS# 20263506Listed by: THE CHRISTI REECE GROUP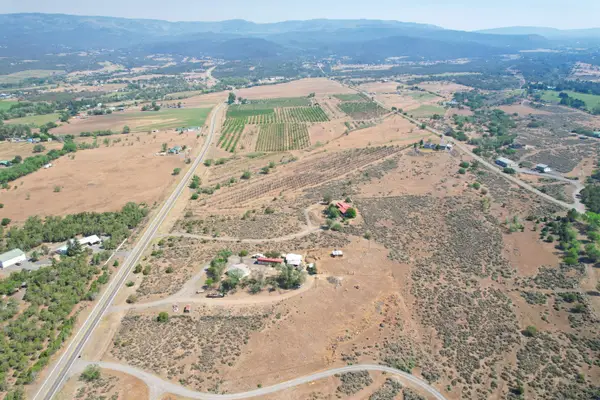 $399,000Active2 beds 2 baths1,400 sq. ft.
18878 Highway 65, Cedaredge, CO 81413
MLS# 20263301Listed by: UNITED COUNTRY REAL COLORADO PROPERTIES $419,900Active3 beds 3 baths1,712 sq. ft.
575 NE 4th Street, Cedaredge, CO 81413
MLS# 20263152Listed by: REAL ESTATE WEST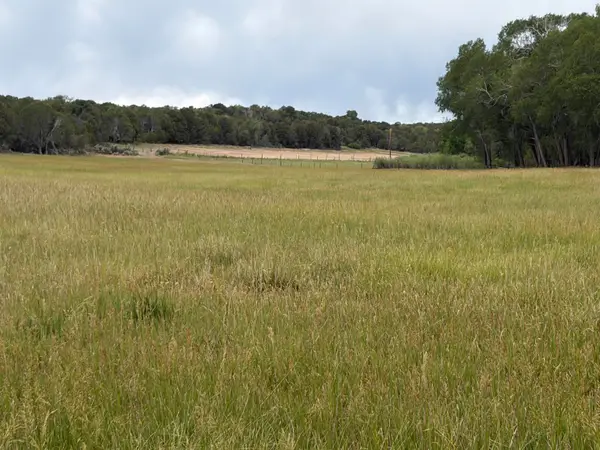 $385,000Active21.09 Acres
TBD Cactus Park Road, Cedaredge, CO 81413
MLS# 20262914Listed by: GRAND MESA REAL ESTATE SERVICES


Protect your home and budget from life's surprises with an Assurant Home Warranty, backed by a partner that supports you through every step of homeownership. Explore Plans.
© 2023 - 2026 ERA Franchise Systems LLC. All rights reserved. ERA Franchise Systems LLC fully supports the principles of the Fair Housing Act and the Equal Opportunity Act. ERA, ERA Real Estate powered, and their respective logos are registered service marks of ERA Franchise Systems LLC. Each office is independently owned and operated.