
5555 E Briarwood Avenue #2104, Centennial, CO 80122
Local realty services provided by:LUX Real Estate Company ERA Powered
5555 E Briarwood Avenue #2104,Centennial, CO 80122
$420,000
- 2 Beds
- 3 Baths
- - sq. ft.
- Townhouse
- Sold
Listed by: matthew schlitt
Office: liv sotheby's international realty
MLS#:2507486
Source:ML
Sorry, we are unable to map this address
Price summary
- Price:$420,000
- Monthly HOA dues:$455
About this home
Welcome to effortless, easy living in this beautifully updated end-unit townhome, thoughtfully designed to offer the feel of a single-family home. An abundance of oversized windows fills the interior with natural light, creating a bright, open and airy atmosphere, while the desirable end-unit location provides added privacy and exceptional natural light throughout. Step inside to discover an inviting open-concept layout featuring a spacious living room anchored by a cozy gas fireplace, creating the perfect setting for both everyday living and entertaining. The kitchen serves as the heart of the home, showcasing stainless steel appliances, ample cabinetry, and a large center island that connects both the prepping and dining spaces. Just off the main living area, a stunning built-in butler's bar with custom backlighting provides a sophisticated space for entertaining, serving guests, or displaying your favorite beverages and glassware. Upstairs, the spacious primary suite is a true retreat, highlighted by vaulted ceilings that enhance the room's openness and natural light. The primary bathroom features contemporary & cozy finishes truly creating a spa-like feel. A secondary bedroom includes its own attached private bath, offering exceptional comfort and privacy for guests, family members, or a home office setup. Outdoor living is equally impressive with a new private TREX deck (2 years old), perfect for relaxing, grilling, or enjoying Colorado's beautiful weather. This incredible townhome also offers a brand new water heater, and a two-car attached garage providing ample storage and everyday convenience. Round all of this out with an ideal location near shopping, dining, parks, trails, and major commuter routes, and Cherry Creek Schools ... this exceptional end-unit townhome delivers the perfect balance of style, comfort, and convenience ... An outstanding opportunity for buyers seeking a turnkey lifestyle in one of the Denver metro area's most desirable locations....
Contact an agent
Home facts
- Year built:1997
- Subdivision & Development:Summer Hill
- Listing ID #:2507486
Rooms and interior
- Bedrooms:2
- Total bathrooms:3
- Full bathrooms:1
- Half bathrooms:1
- Flooring:Carpet, Laminate
- Bathrooms Description:Five Piece Bath
- Kitchen Description:Dishwasher, Eat-in Kitchen, Freezer, Kitchen Island, Microwave, Oven, Range, Refrigerator, Self Cleaning Oven
- Basement:Yes
- Basement Description:Finished, Full, Interior Entry
Heating and cooling
- Cooling:Central Air
- Heating:Forced Air
- Central air:Yes
Structure and exterior
- Roof:Composition
- Year built:1997
- Construction Materials:Frame
- Exterior Features:Patio
- Levels:2 Story
Schools
- High school:Arapahoe
- Middle school:Newton
- Elementary school:Lois Lenski
Utilities
- Sewer:Public Sewer
Finances and disclosures
- Price:$420,000
- Tax amount:$3,714 (2025)
Features and amenities
- Laundry features:Dryer, In Unit, Washer
- Amenities:Humidifier, Window Coverings, Window Treatments
Parking
- Total parking spaces:2
- Parking description:Dry Walled, Insulated Garage, Smart Garage Door
- Garage:Yes
- Garage spaces:2
 Based on information submitted to the MLS GRID as of September 15, 2026 07:48 AM. All data is obtained from various sources and may not have been verified by broker or MLS GRID. Supplied Open House information is subject to change without notice. All information should be independently reviewed and verified for accuracy. Properties may or may not be listed by the office/agent presenting the information.
New listings near 5555 E Briarwood Avenue #2104
- Coming Soon
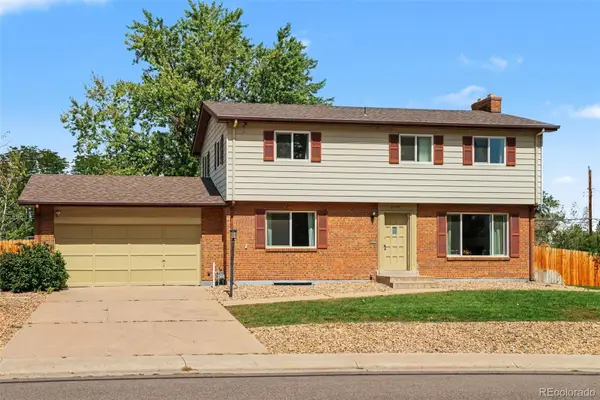 $625,000Coming Soon4 beds 3 baths2,774 sq. ft.
2155 E Noble Place, Centennial, CO 80121
MLS# 2911722Listed by: ORCHARD BROKERAGE LLC - Coming Soon
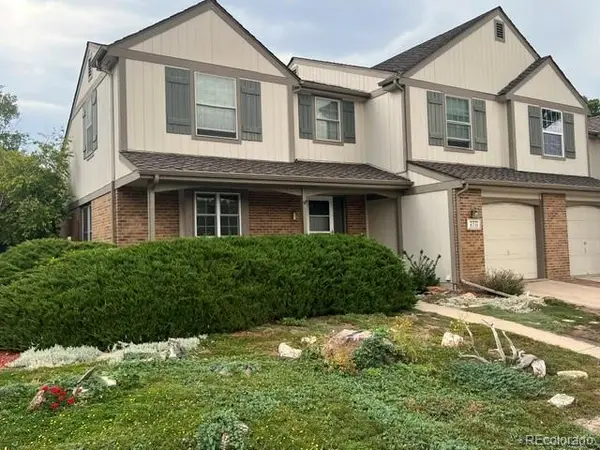 $645,000Coming Soon3 beds 4 baths2,443 sq. ft.
6236 E Hinsdale Avenue, Englewood, CO 80112
MLS# 3499604Listed by: RE/MAX PROFESSIONALS - Coming SoonOpen Sat, 11am to 1pm
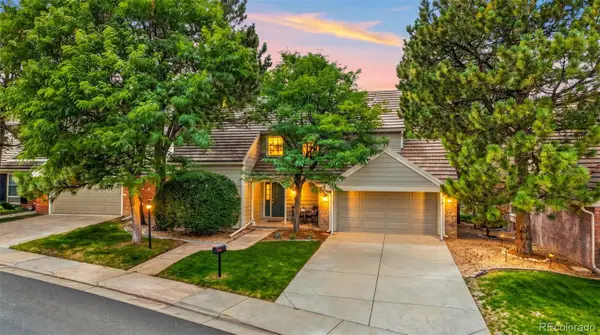 $650,000Coming Soon3 beds 3 baths3,015 sq. ft.
5916 E Briarwood Circle, Centennial, CO 80112
MLS# 6964481Listed by: KELLER WILLIAMS AVENUES REALTY - New
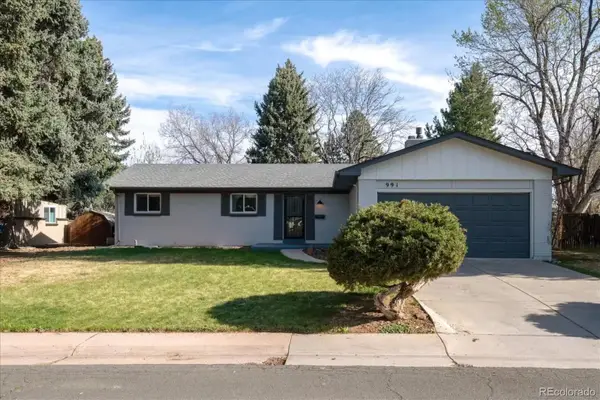 $699,000Active5 beds 3 baths2,646 sq. ft.
991 E Cottonwood Avenue, Centennial, CO 80121
MLS# 4681064Listed by: YOUR CASTLE REAL ESTATE INC - New
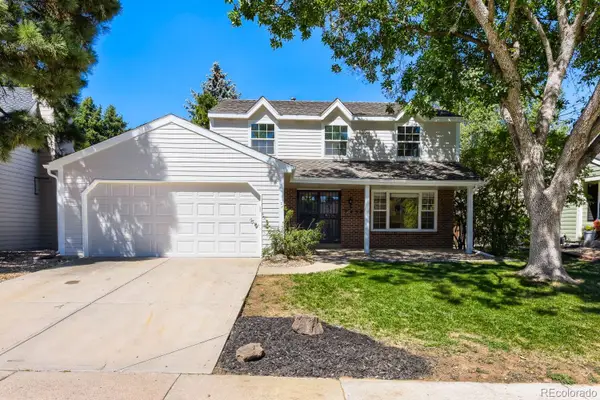 $819,990Active4 beds 3 baths2,661 sq. ft.
7450 S Ivy Way, Centennial, CO 80112
MLS# 6182250Listed by: HOMESMART REALTY - New
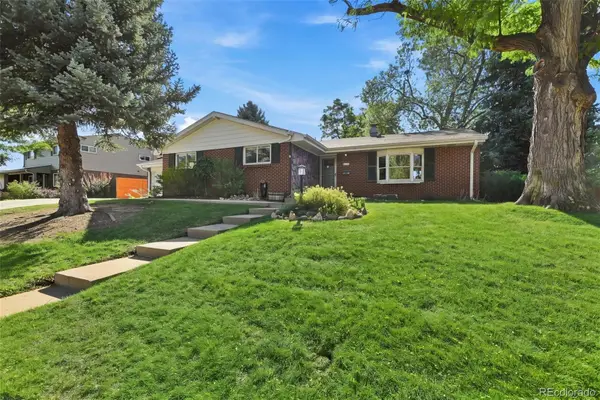 $744,900Active4 beds 3 baths2,161 sq. ft.
6966 S Cook Way, Centennial, CO 80122
MLS# 4116955Listed by: EPIQUE REALTY - New
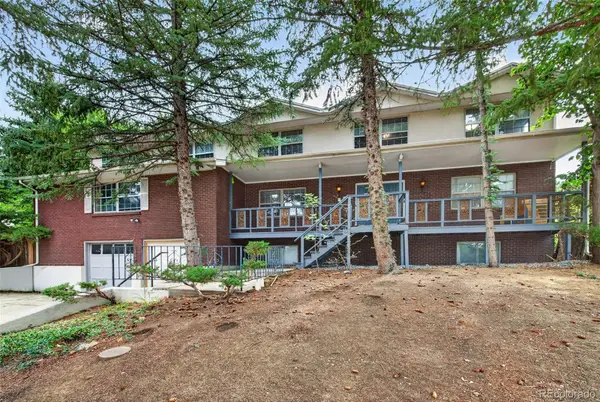 $720,000Active6 beds 4 baths6,759 sq. ft.
6048 S Locust Circle, Centennial, CO 80111
MLS# 4575413Listed by: MALCOLM REAL ESTATE - New
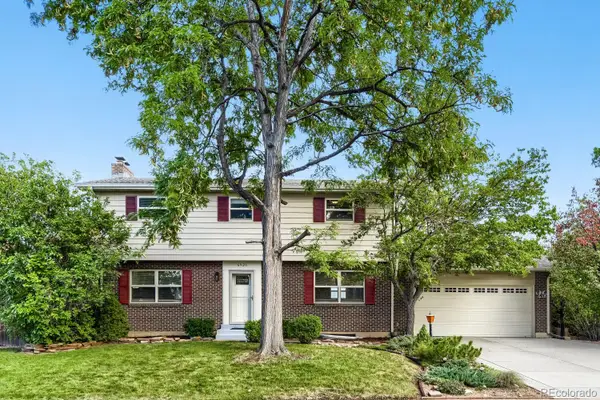 $620,000Active4 beds 3 baths2,774 sq. ft.
6926 S Ogden Court, Littleton, CO 80122
MLS# 2256718Listed by: RED CARPET REALTY LLC - New
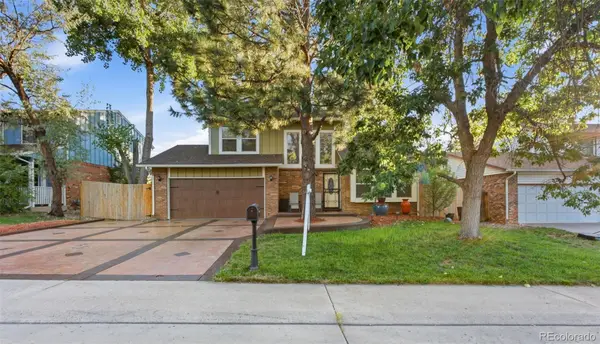 $600,000Active4 beds 3 baths3,118 sq. ft.
5269 S Ventura Way, Centennial, CO 80015
MLS# 5790373Listed by: VIGIL & ASSOCIATES LLC - New
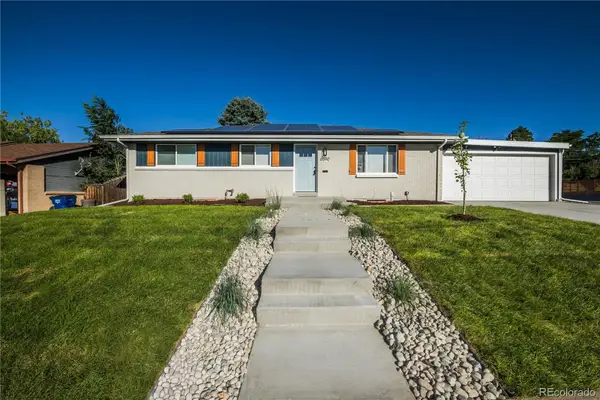 $669,973Active4 beds 2 baths2,138 sq. ft.
6590 S Grant Street, Centennial, CO 80121
MLS# 9006089Listed by: BUY-OUT COMPANY REALTY, LLC


Protect your home and budget from life's surprises with an Assurant Home Warranty, backed by a partner that supports you through every step of homeownership. Explore Plans.
© 2023 - 2026 ERA Franchise Systems LLC. All rights reserved. ERA Franchise Systems LLC fully supports the principles of the Fair Housing Act and the Equal Opportunity Act. ERA, ERA Real Estate powered, and their respective logos are registered service marks of ERA Franchise Systems LLC. Each office is independently owned and operated.