
5954 E Irwin, Centennial, CO 80112
Local realty services provided by:RONIN Real Estate Professionals ERA Powered
Listed by: eric johnson
Office: mb metro brokers - door2denver
MLS#:5156912
Source:ML
Price summary
- Price:$1,200,000
- Price per sq. ft.:$402.01
- Monthly HOA dues:$123.25
About this home
Showings start 10/23 Perfection! This stunning 4-bedroom, 4-bath home on a quiet cul-de-sac in coveted Homestead Farm II blends the charm of an established neighborhood with the luxury of a $500K renovation encompassing the entire home, finished basement, and backyard patio. The beautifully redesigned kitchen is the heart of the home, featuring custom KitchenCraft cabinetry, a sage green waterfall island, quartz countertops, full-slab backsplash, farmhouse sink, warm brass accents, and statement lighting, and premium appliances. A standout feature is the expansive walk-in pantry, thoughtfully designed to keep the main kitchen beautiful and clutter-free. Complete w/wet bar, generous countertops, abundant outlets, coffee station, and additional storage, this multifunctional space is both luxurious and practical. The kitchen flows into an inviting family room with custom built-ins. A cleverly concealed mudroom features built-in lockers with doors that close to effortlessly hide everyday clutter. The expanded office/study offers a versatile retreat for working, studying, or relaxing. Refinished hardwood floors and cascading Anthropologie stairwell pendants add warmth and character. Upstairs, the spacious primary suite features dual closets. An exceptional feature is the dedicated second-floor laundry room with custom cabinetry and countertops. The professionally finished basement adds a spacious recreation room, 4th bed/full bath, and generous storage. Outside, the newly designed concrete patio with vaulted covered roof creates an inviting living space for year-round enjoyment. Newer Andersen windows provide comfort and efficiency. Residents enjoy Homestead Farm II’s neighborhood amenities, including trails, tennis courts, community pool, swim team, and year-round events. Serviced by highly regarded Littleton Public Schools with convenient access to I-25, C-470, and DTC, this is a rare opportunity to enjoy modern luxury in one of the area’s most desirable communities....
Contact an agent
Home facts
- Year built:1984
- Subdivision & Development:Homestead Farm II
- Listing ID #:5156912
Rooms and interior
- Bedrooms:4
- Total bathrooms:4
- Full bathrooms:3
- Half bathrooms:1
- Flooring:Carpet, Tile, Wood
- Bathrooms Description:Five Piece Bath
- Kitchen Description:Bar Fridge, Dishwasher, Disposal, Eat-in Kitchen, Kitchen Island, Microwave, Range, Range Hood, Refrigerator
- Basement Description:Finished, Full
- Living area:2,985 sq. ft.
Heating and cooling
- Cooling:Central Air
- Heating:Forced Air
Structure and exterior
- Roof:Composition, Shingle, Simulated Shake
- Year built:1984
- Building area:2,985 sq. ft.
- Lot Features:Level, Sprinklers In Front, Sprinklers In Rear
- Architectural Style:Traditional
- Construction Materials:Brick, Frame
- Exterior Features:Covered, Deck, Front Porch, Patio, Private Yard
- Foundation Description:Slab
- Levels:2 Story
Schools
- High school:Arapahoe
- Middle school:Powell
- Elementary school:Ford
Utilities
- Water:Public
- Sewer:Public Sewer
Finances and disclosures
- Price:$1,200,000
- Price per sq. ft.:$402.01
- Tax amount:$7,740
Features and amenities
- Laundry features:Dryer, Washer
- Amenities:Bar Fridge, Double Pane Windows, Gas Water Heater, Window Coverings
Parking
- Garage spaces:2
 Based on information submitted to the MLS GRID as of October 27, 2026 06:03 PM. All data is obtained from various sources and may not have been verified by broker or MLS GRID. Supplied Open House information is subject to change without notice. All information should be independently reviewed and verified for accuracy. Properties may or may not be listed by the office/agent presenting the information.
New listings near 5954 E Irwin
- Coming Soon
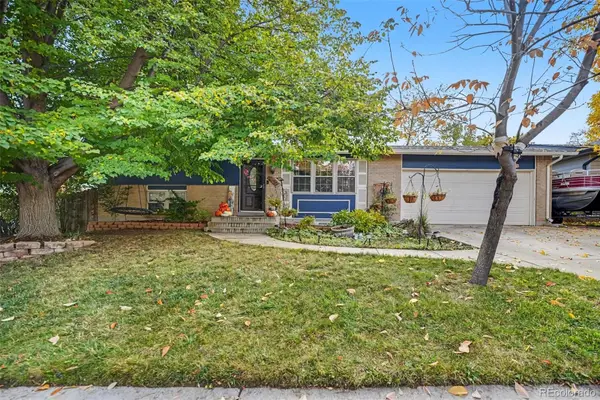 $535,000Coming Soon4 beds 2 baths1,658 sq. ft.
4632 E Weaver, Centennial, CO 80121
MLS# 2506168Listed by: WEST AND MAIN HOMES INC - Coming Soon
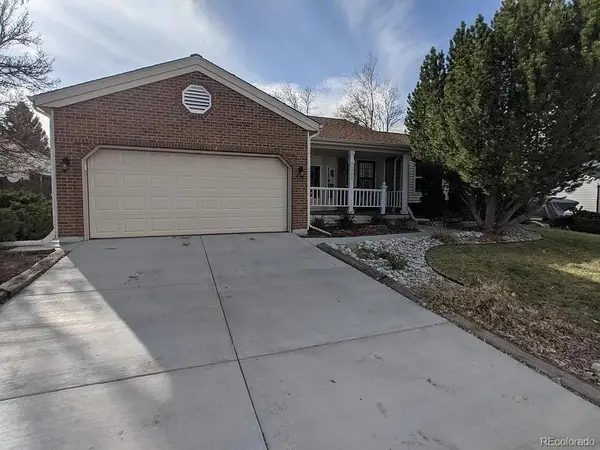 $714,900Coming Soon5 beds 3 baths3,544 sq. ft.
1522 E Mineral, Centennial, CO 80122
MLS# 2832785Listed by: BROKERS GUILD HOMES - New
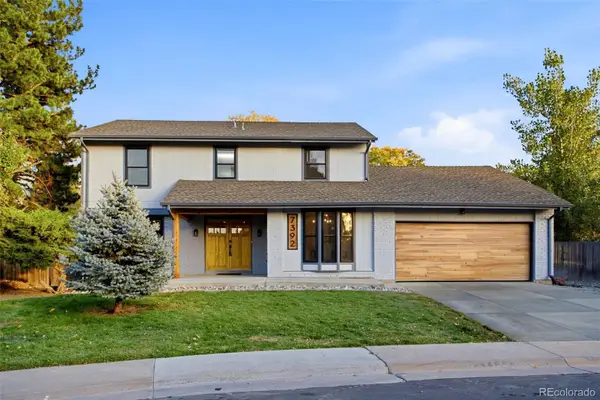 Listed by ERA$1,179,000Active5 beds 4 baths3,288 sq. ft.
7392 S Madison, Centennial, CO 80122
MLS# 1612194Listed by: SUCCESS REALTY EXPERTS, LLC - New
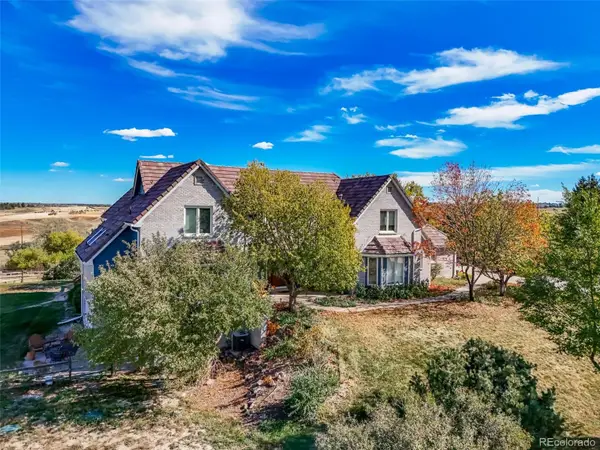 $1,650,000Active5 beds 6 baths6,308 sq. ft.
7726 S Flanders, Centennial, CO 80016
MLS# 1746881Listed by: MADISON & COMPANY PROPERTIES - New
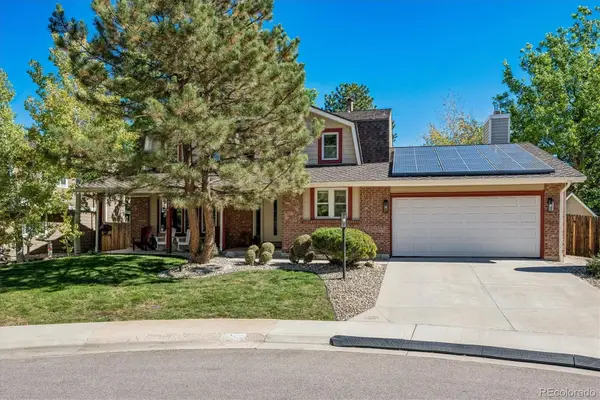 $1,015,000Active5 beds 4 baths3,321 sq. ft.
5394 E Lake, Centennial, CO 80121
MLS# 3850483Listed by: RE/MAX PROFESSIONALS - New
 $585,000Active4 beds 3 baths2,446 sq. ft.
5512 S Rifle, Centennial, CO 80015
MLS# 9803097Listed by: REDFIN CORPORATION - New
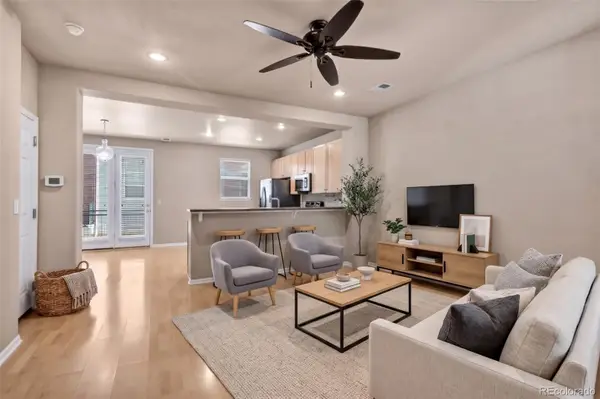 $475,000Active3 beds 3 baths1,440 sq. ft.
6466 S Xanadu, Centennial, CO 80111
MLS# 9154440Listed by: 1 PERCENT LISTS MILE HIGH - New
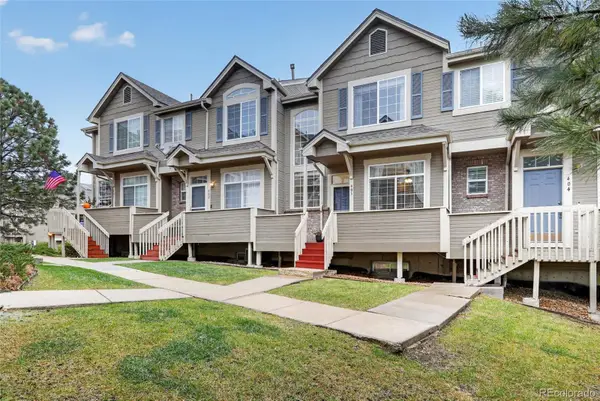 $384,000Active2 beds 3 baths1,427 sq. ft.
5555 E Briarwood #403, Centennial, CO 80122
MLS# 4709653Listed by: EXP REALTY, LLC - New
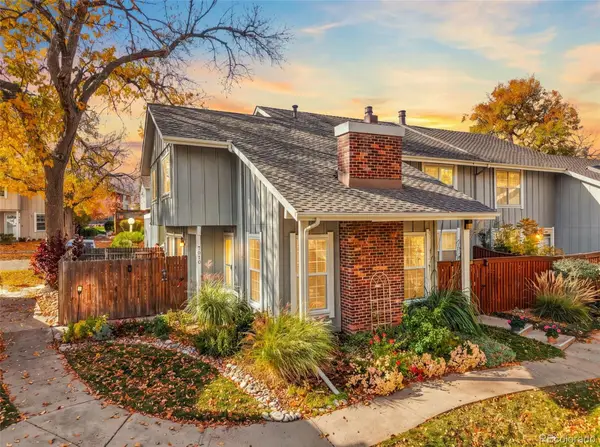 $399,995Active2 beds 2 baths1,014 sq. ft.
7010 S Knolls, Centennial, CO 80122
MLS# 5677328Listed by: THE REXANNE KOHLER TEAM LLC - New
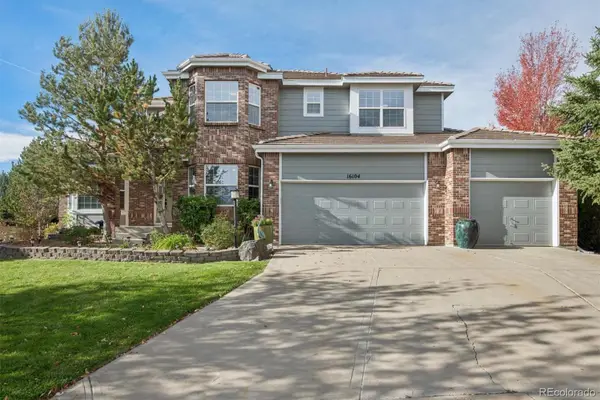 $849,900Active4 beds 4 baths3,097 sq. ft.
16104 E Maplewood, Centennial, CO 80016
MLS# 7072426Listed by: RE/MAX PROFESSIONALS


Protect your home and budget from life's surprises with an Assurant Home Warranty, backed by a partner that supports you through every step of homeownership. Explore Plans.
© 2023 - 2026 ERA Franchise Systems LLC. All rights reserved. ERA Franchise Systems LLC fully supports the principles of the Fair Housing Act and the Equal Opportunity Act. ERA, ERA Real Estate powered, and their respective logos are registered service marks of ERA Franchise Systems LLC. Each office is independently owned and operated.