
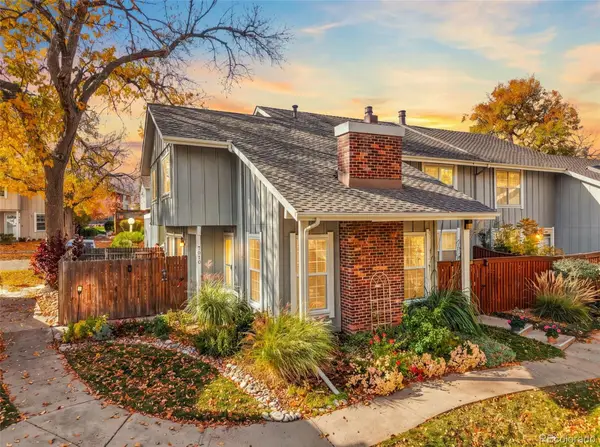
6159 E Briarwood, Centennial, CO 80112
Local realty services provided by:LUX Real Estate Company ERA Powered
Listed by: mike farr
Office: karis properties denver
MLS#:8022480
Source:ML
Price summary
- Price:$725,000
- Price per sq. ft.:$151.86
- Monthly HOA dues:$615
About this home
Fantastic paired home on a premium greenbelt lot in Homestead Village II! This small enclave of homes is tucked inside the larger Homestead community, one of Centennial's premier neighborhoods. Quiet interior cul-de-sac location, well away from busy roads. The home sits up high, surrounded by mature trees, with a peaceful greenbelt setting. What makes this home special is the combination of location, light and wonderfully spacious rooms. The great room design feels open and modern, with an open staircase and natural light throughout the main level. Plantation shutters accent the living spaces. The remodeled kitchen features cherry cabinets with crown moulding, beautifully figured granite counters, stainless appliances, hardwood floors and breakfast nook. Large primary suites on both the main and upper levels provide great options for guests or multi-gen living. The huge vaulted loft is flooded with light from skylights, with a built-in desk and bookcase. Perfect for work-at-home or an additional living space. The walkout basement continues the open, sunny feel, with a spacious family room and 2 oversized bedrooms. Brand new carpet throughout! Wonderful outdoor living spaces include a large covered deck overlooking the greenbelt and a covered patio off the basement family room. Beautiful front and rear landscaping is maintained by the HOA. The HOA fee also includes all exterior maintenance, including the roof, plus a community pool and clubhouse. Other features include a modern furnace and AC, 2 recent water heaters, 5 storage closets and an insulated garage door with modern opener. This home has been very well maintained. Move in and enjoy, or make changes to your taste. The neighborhood, premium lot and superb spaces come together in this wonderful home!...
Contact an agent
Home facts
- Year built:1981
- Subdivision & Development:Homestead in the Willows
- Listing ID #:8022480
Rooms and interior
- Bedrooms:4
- Total bathrooms:4
- Full bathrooms:3
- Half bathrooms:1
- Flooring:Carpet, Tile, Wood
- Bathrooms Description:Five Piece Bath
- Kitchen Description:Cooktop, Dishwasher, Disposal, Double Oven, Kitchen Island, Microwave, Refrigerator
- Basement Description:Finished, Walk-Out Access
- Living area:4,774 sq. ft.
Heating and cooling
- Cooling:Central Air
- Heating:Forced Air, Natural Gas
Structure and exterior
- Roof:Shake
- Year built:1981
- Building area:4,774 sq. ft.
- Lot Features:Cul-De-Sac, Greenbelt
- Construction Materials:Brick, Frame
- Exterior Features:Covered, Deck, Front Porch, Patio
- Foundation Description:Concrete Perimeter
- Levels:2 Story
Schools
- High school:Cherry Creek
- Middle school:West
- Elementary school:Homestead
Utilities
- Water:Public
- Sewer:Public Sewer
Finances and disclosures
- Price:$725,000
- Price per sq. ft.:$151.86
- Tax amount:$4,566
Features and amenities
- Laundry features:Dryer, Washer
- Amenities:Double Pane Windows, Gas Water Heater
Parking
- Garage spaces:2
 Based on information submitted to the MLS GRID as of October 30, 2026 08:45 PM. All data is obtained from various sources and may not have been verified by broker or MLS GRID. Supplied Open House information is subject to change without notice. All information should be independently reviewed and verified for accuracy. Properties may or may not be listed by the office/agent presenting the information.
New listings near 6159 E Briarwood
- Coming Soon
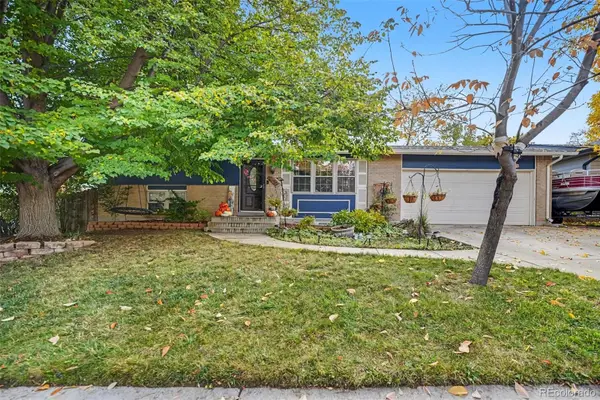 $535,000Coming Soon4 beds 2 baths1,658 sq. ft.
4632 E Weaver, Centennial, CO 80121
MLS# 2506168Listed by: WEST AND MAIN HOMES INC - Coming Soon
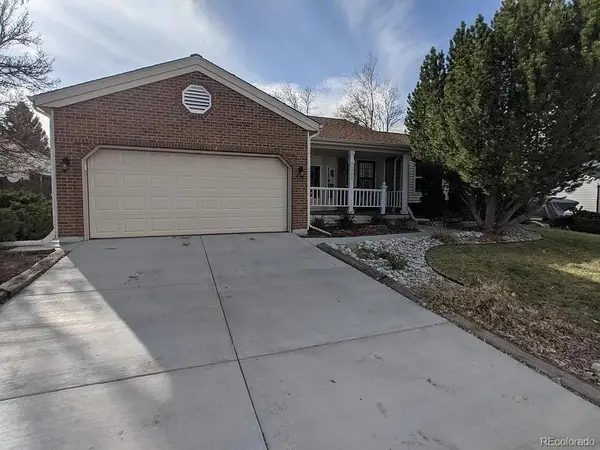 $714,900Coming Soon5 beds 3 baths3,544 sq. ft.
1522 E Mineral, Centennial, CO 80122
MLS# 2832785Listed by: BROKERS GUILD HOMES - Coming Soon
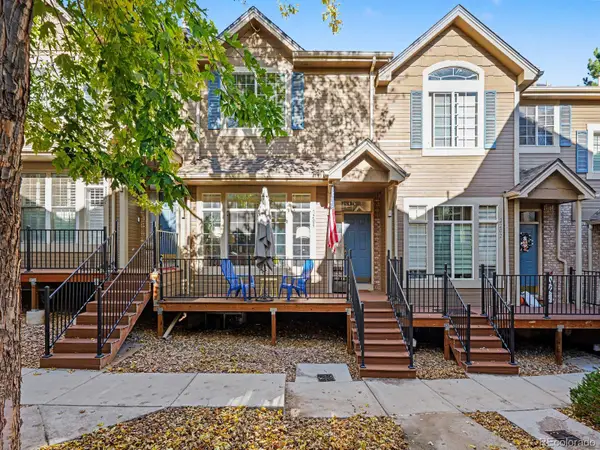 $399,000Coming Soon2 beds 3 baths1,440 sq. ft.
5555 E Briarwood #2203, Centennial, CO 80122
MLS# 2636212Listed by: ORCHARD BROKERAGE LLC - New
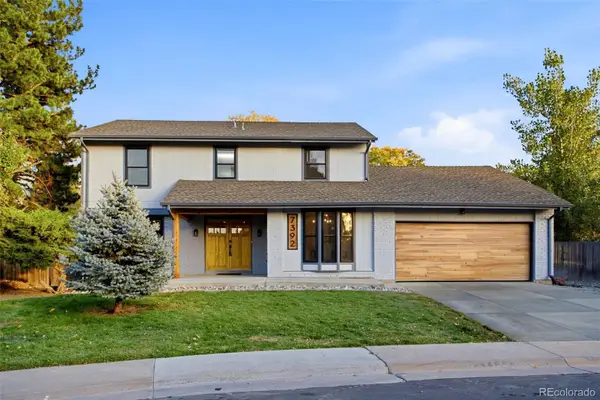 Listed by ERA$1,179,000Active5 beds 4 baths3,288 sq. ft.
7392 S Madison, Centennial, CO 80122
MLS# 1612194Listed by: SUCCESS REALTY EXPERTS, LLC - New
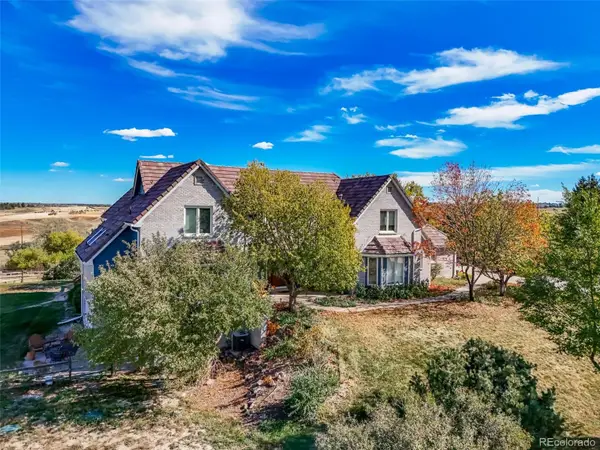 $1,650,000Active5 beds 6 baths6,308 sq. ft.
7726 S Flanders, Centennial, CO 80016
MLS# 1746881Listed by: MADISON & COMPANY PROPERTIES - New
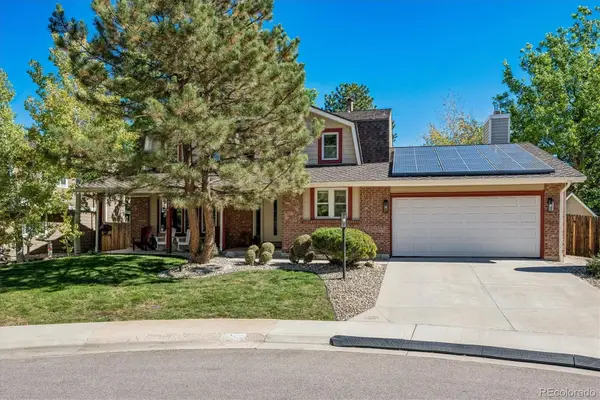 $1,015,000Active5 beds 4 baths3,321 sq. ft.
5394 E Lake, Centennial, CO 80121
MLS# 3850483Listed by: RE/MAX PROFESSIONALS - New
 $585,000Active4 beds 3 baths2,446 sq. ft.
5512 S Rifle, Centennial, CO 80015
MLS# 9803097Listed by: REDFIN CORPORATION - New
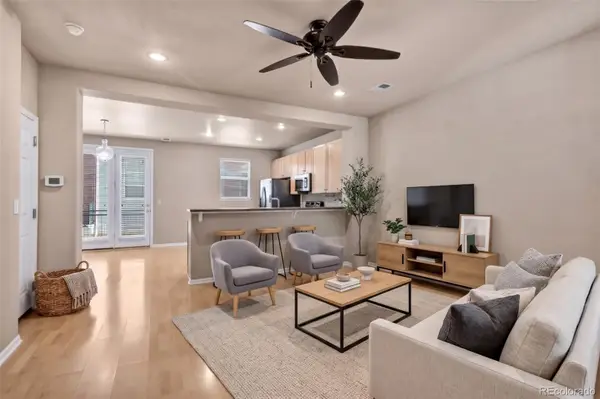 $475,000Active3 beds 3 baths1,440 sq. ft.
6466 S Xanadu, Centennial, CO 80111
MLS# 9154440Listed by: 1 PERCENT LISTS MILE HIGH - New
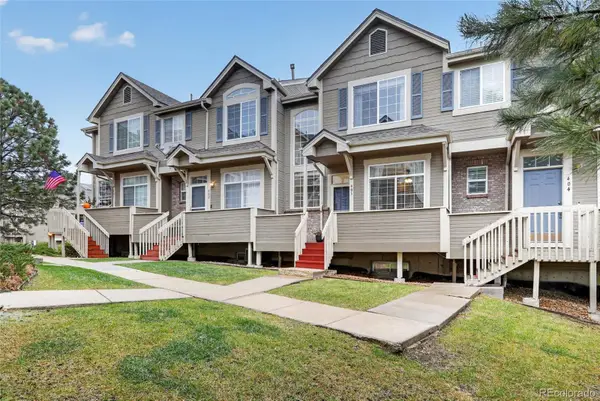 $384,000Active2 beds 3 baths1,427 sq. ft.
5555 E Briarwood #403, Centennial, CO 80122
MLS# 4709653Listed by: EXP REALTY, LLC - New
 $399,995Active2 beds 2 baths1,014 sq. ft.
7010 S Knolls, Centennial, CO 80122
MLS# 5677328Listed by: THE REXANNE KOHLER TEAM LLC


Protect your home and budget from life's surprises with an Assurant Home Warranty, backed by a partner that supports you through every step of homeownership. Explore Plans.
© 2023 - 2026 ERA Franchise Systems LLC. All rights reserved. ERA Franchise Systems LLC fully supports the principles of the Fair Housing Act and the Equal Opportunity Act. ERA, ERA Real Estate powered, and their respective logos are registered service marks of ERA Franchise Systems LLC. Each office is independently owned and operated.