
6403 E Geddes Avenue, Centennial, CO 80112
Local realty services provided by:ERA New Age
Listed by: seth houy
Office: re/max professionals
MLS#:8282533
Source:ML
Price summary
- Price:$550,000
- Price per sq. ft.:$226.8
- Monthly HOA dues:$61.67
About this home
Enjoy a wonderful combination of space, privacy, and thoughtful updates in this beautifully maintained south-facing end-unit townhome in Mill Creek. With only one shared wall, mature landscaping, and an inviting backyard setting, this home offers comfortable living both inside and out. Step inside to a bright, open main level featuring dramatic vaulted ceilings, abundant natural light, and a brick wood-burning fireplace. The remodeled kitchen features slab granite countertops, soft-close cabinetry, a large island, and generous storage, opening naturally to the dining and living areas. Sliding glass doors lead to a spacious paver patio and beautifully maintained backyard surrounded by mature trees and landscaping, creating a private setting for relaxing or entertaining. Upstairs, the spacious primary and secondary bedrooms each enjoy their own separate vanity areas, with a shared tub/shower and toilet room completing the unique three-room bath configuration. An open loft provides additional flexible space for an office, sitting area, or potential future third bedroom. The full basement adds approximately 500 finished square feet, ideal for a recreation room, home gym, hobbies, or additional living space, along with an unfinished laundry/utility area, storage, and bathroom rough-in. Additional improvements include updated vinyl windows and sliding glass door, updated lighting fixtures, an updated electrical panel with whole-house surge protection, gutter guards, and updated countertops and refaced cabinetry in the bath and hallway areas. An oversized 39-foot-deep tandem two-car garage provides excellent additional storage and versatility. Located within the highly regarded Cherry Creek School District with convenient access to nearby trails and open space, shopping, dining, Park Meadows, DTC, and major commuter routes. Optional Homestead in the Willows pool and tennis membership is also available....
Contact an agent
Home facts
- Year built:1983
- Subdivision & Development:Mill Creek
- Listing ID #:8282533
Rooms and interior
- Bedrooms:3
- Total bathrooms:2
- Full bathrooms:1
- Half bathrooms:1
- Flooring:Carpet, Vinyl
- Kitchen Description:Cooktop, Dishwasher, Disposal, Kitchen Island, Microwave, Oven, Refrigerator
- Basement:Yes
- Basement Description:Bath/Stubbed, Daylight, Finished, Full
- Living area:2,425 sq. ft.
Heating and cooling
- Cooling:Attic Fan
- Heating:Forced Air
Structure and exterior
- Roof:Shingle
- Year built:1983
- Building area:2,425 sq. ft.
- Lot area:0.09 Acres
- Lot Features:Landscaped, Master Planned, Sprinklers In Front, Sprinklers In Rear
- Construction Materials:Brick, Frame, Wood Siding
- Exterior Features:Covered, Front Porch, Garden, Lighting, Patio, Rain Gutters
- Foundation Description:Slab
- Levels:2 Story
Schools
- High school:Cherry Creek
- Middle school:West
- Elementary school:Homestead
Utilities
- Water:Public
- Sewer:Public Sewer
Finances and disclosures
- Price:$550,000
- Price per sq. ft.:$226.8
- Tax amount:$3,753 (2025)
Features and amenities
- Laundry features:Dryer, In Unit, Washer
- Amenities:Double Pane Windows, Gas Water Heater, Smoke Detector(s)
Parking
- Total parking spaces:2
- Parking description:Concrete Driveway, Dry Walled, Exterior Access Door, Lighted, Oversized, Tandem
- Garage:Yes
- Garage spaces:2
 Based on information submitted to the MLS GRID as of September 5, 2026 02:48 PM. All data is obtained from various sources and may not have been verified by broker or MLS GRID. Supplied Open House information is subject to change without notice. All information should be independently reviewed and verified for accuracy. Properties may or may not be listed by the office/agent presenting the information.
New listings near 6403 E Geddes Avenue
- Coming Soon
 $1,950,000Coming Soon1 Acres
6001 S Franklin Street, Centennial, CO 80121
MLS# 6227624Listed by: COMPASS - DENVER - Coming Soon
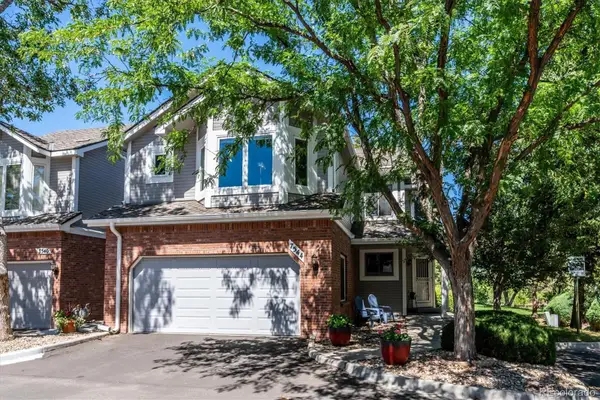 $560,000Coming Soon3 beds 4 baths2,596 sq. ft.
7544 S Monaco Way, Centennial, CO 80112
MLS# 6024400Listed by: CORCORAN PERRY & CO. - Coming Soon
 $495,000Coming Soon3 beds 2 baths1,861 sq. ft.
4995 S Flanders Court, Aurora, CO 80015
MLS# 6828646Listed by: KELLER WILLIAMS DTC - Coming Soon
 $1,500,000Coming Soon5 beds 4 baths4,976 sq. ft.
6529 S Adams Court, Littleton, CO 80121
MLS# 6025025Listed by: RE/MAX PROFESSIONALS - Coming Soon
 $714,900Coming Soon4 beds 4 baths3,090 sq. ft.
17023 E Dorado Drive, Centennial, CO 80015
MLS# 5272277Listed by: RE/MAX PROFESSIONALS - Coming Soon
 $725,000Coming Soon4 beds 3 baths2,204 sq. ft.
7644 S Franklin Way, Littleton, CO 80122
MLS# 2930651Listed by: WINDERMERE DTC - New
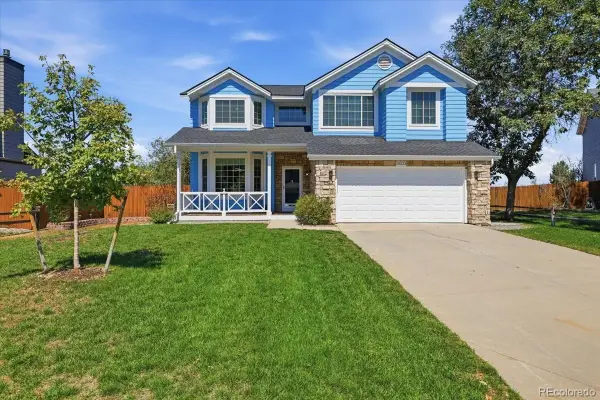 $650,000Active3 beds 4 baths3,226 sq. ft.
19333 E Prentice Place, Centennial, CO 80015
MLS# 9842816Listed by: KELLER WILLIAMS DTC - New
 $472,900Active2 beds 3 baths1,577 sq. ft.
8966 E Nichols Place, Centennial, CO 80112
MLS# 7907495Listed by: RE/MAX PROFESSIONALS - New
 $525,500Active4 beds 3 baths1,939 sq. ft.
4984 S Dunkirk Way, Centennial, CO 80015
MLS# 5828352Listed by: CITY PARK REALTY LLC


Protect your home and budget from life's surprises with an Assurant Home Warranty, backed by a partner that supports you through every step of homeownership. Explore Plans.
© 2023 - 2026 ERA Franchise Systems LLC. All rights reserved. ERA Franchise Systems LLC fully supports the principles of the Fair Housing Act and the Equal Opportunity Act. ERA, ERA Real Estate powered, and their respective logos are registered service marks of ERA Franchise Systems LLC. Each office is independently owned and operated.