
6524 S Franklin, Centennial, CO 80121
Local realty services provided by:ERA Shields Real Estate
Listed by: christine rodgers, scott challis
Office: re/max professionals
MLS#:7056353
Source:ML
Price summary
- Price:$875,000
- Price per sq. ft.:$275.85
About this home
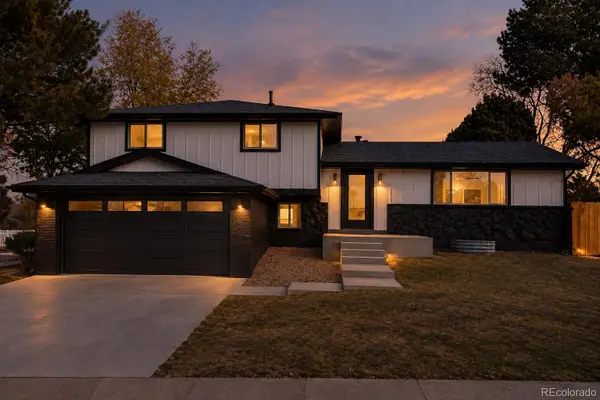
STUNNING FULLY REMODELED RANCH ON A SPACIOUS 0.33-ACRE LOT — NO HOA!
Welcome to 6524 S Franklin Street, where modern luxury meets everyday comfort in the heart of Centennial! This beautifully remodeled 5-bedroom, 3-bathroom ranch offers exceptional style, thoughtful upgrades, and major system improvements.
Step inside and fall in love with the bright interior featuring refinished hardwood floors throughout the main level, sleek modern finishes, designer tile selections, and a contemporary feel throughout. The stunning updated kitchen features a brand-new matte black stainless steel appliance package that compliments the home’s sophisticated design.
The finished basement expands your living possibilities with brand-new luxury vinyl flooring, additional bedrooms featuring egress windows, and flexible space for guests, entertaining, working from home, or simply spreading out.
The upgrades don’t stop at the finishes! Enjoy a brand-new furnace, central air conditioning, water heater, and electrical panel, along with fresh exterior paint, a new driveway, and an oversized attached 2-car garage with an epoxy-coated floor.
Step outside and discover your private retreat! Situated on an impressive 0.33-acre lot, this property offers room to entertain, relax, play, and enjoy the Colorado lifestyle. The newly landscaped yard features a charming gazebo and a new rear concrete porch, perfect for outdoor gatherings, summer barbecues, or peaceful evenings at home.
NO HOA means more freedom to enjoy your property!
Conveniently located near Gudy Gaskill Elementary School, with easy access to shopping, dining, parks, schools, major commuter routes, and everything the Centennial and surrounding Littleton area has to offer.
With 5 bedrooms, 3 bathrooms, an oversized 2-car garage, extensive upgrades, and a rare one-third-acre lot, this home checks all the boxes!
Move-in ready, beautifully remodeled, and designed to impress — schedule your private showing today!...
Contact an agent
Home facts
- Year built:1963
- Subdivision & Development:Broadway Estates
- Listing ID #:7056353
Rooms and interior
- Bedrooms:5
- Total bathrooms:3
- Full bathrooms:1
- Flooring:Laminate, Tile, Wood
- Kitchen Description:Cooktop, Dishwasher, Eat-in Kitchen, Microwave, Oven, Pantry, Range Hood, Refrigerator
- Basement Description:Daylight, Finished, Full, Interior Entry
- Living area:3,172 sq. ft.
Heating and cooling
- Cooling:Central Air
- Heating:Forced Air
Structure and exterior
- Roof:Composition
- Year built:1963
- Building area:3,172 sq. ft.
- Lot Features:Landscaped, Sprinklers In Front
- Construction Materials:Brick, Concrete, Frame
- Exterior Features:Covered, Front Porch, Garden
- Foundation Description:Concrete Perimeter, Slab
- Levels:1 Story
Schools
- High school:Arapahoe
- Middle school:Euclid
- Elementary school:Gudy Gaskill
Utilities
- Water:Public
- Sewer:Public Sewer
Finances and disclosures
- Price:$875,000
- Price per sq. ft.:$275.85
- Tax amount:$4,081
Features and amenities
- Laundry features:In Unit
- Amenities:Gas Water Heater
Parking
- Parking description:Oversized
- Garage spaces:2
 Based on information submitted to the MLS GRID as of November 18, 2026 05:35 PM. All data is obtained from various sources and may not have been verified by broker or MLS GRID. Supplied Open House information is subject to change without notice. All information should be independently reviewed and verified for accuracy. Properties may or may not be listed by the office/agent presenting the information.
New listings near 6524 S Franklin
- Coming Soon
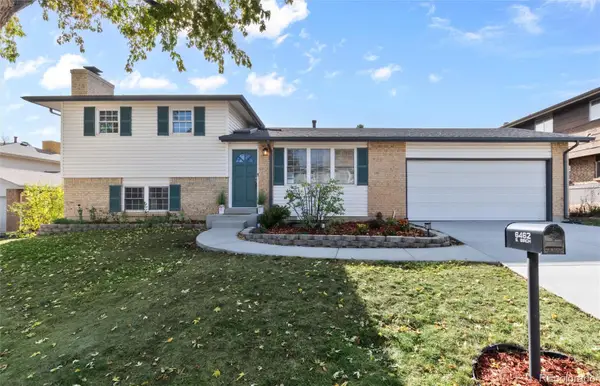 $578,000Coming Soon4 beds 2 baths1,490 sq. ft.
6462 S Birch, Centennial, CO 80121
MLS# 4039025Listed by: COMPASS - DENVER - New
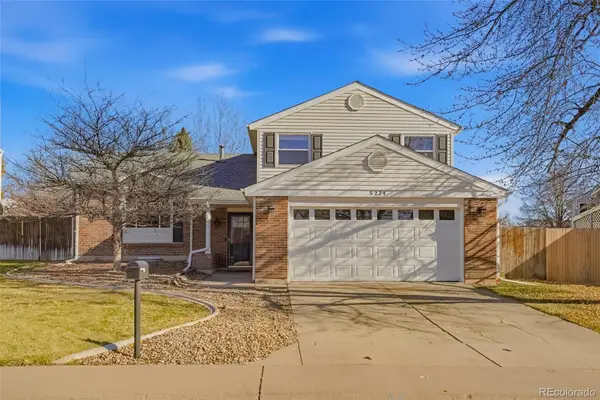 $475,000Active4 beds 3 baths2,145 sq. ft.
5224 S Quintero, Centennial, CO 80015
MLS# 9981279Listed by: COLORADO FLAT FEE REALTY INC - New
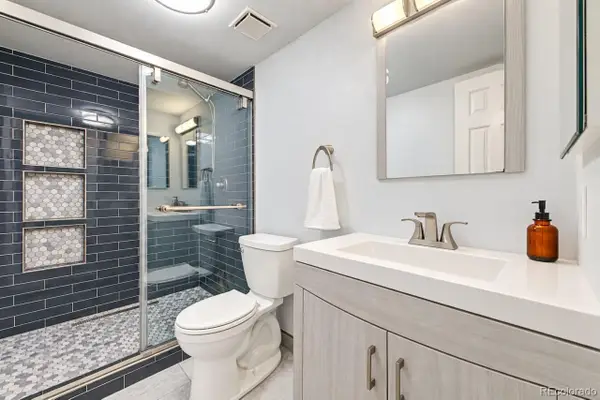 $360,000Active2 beds 2 baths1,160 sq. ft.
6761 S Ivy #B7, Centennial, CO 80112
MLS# 7677975Listed by: REAL BROKER, LLC DBA REAL - New
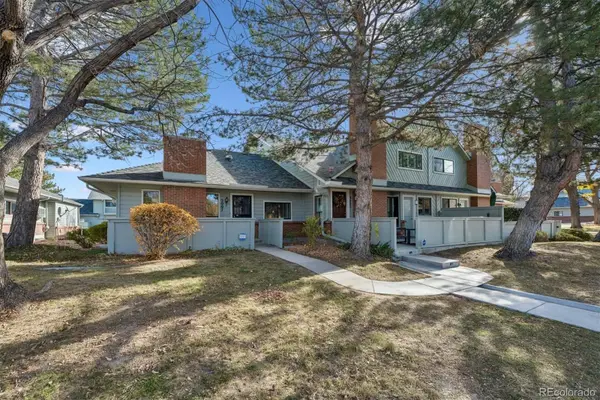 $589,900Active4 beds 3 baths2,455 sq. ft.
3007 E Long Circle S, Centennial, CO 80122
MLS# 8540484Listed by: RE/MAX PROFESSIONALS - New
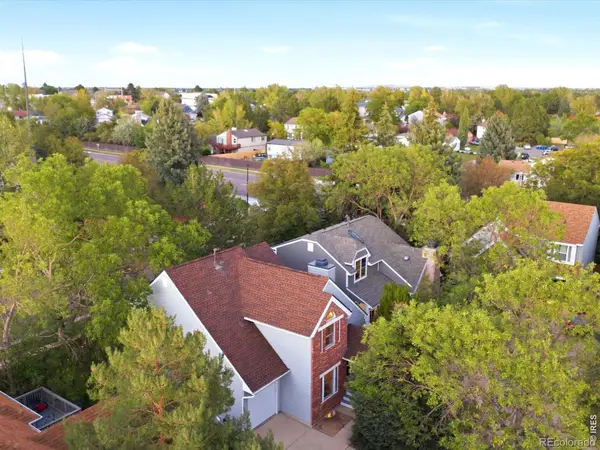 $494,900Active4 beds 4 baths2,365 sq. ft.
16821 E Hialeah, Centennial, CO 80015
MLS# IR1072319Listed by: YOUR CASTLE REAL ESTATE LLC - New
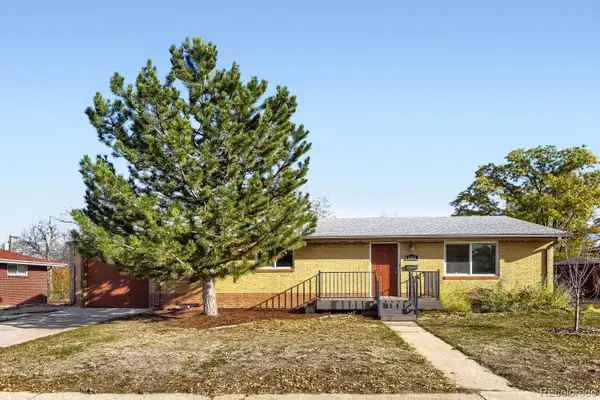 $540,000Active4 beds 3 baths2,318 sq. ft.
6684 S Penrose, Centennial, CO 80121
MLS# 9941998Listed by: HACKETT HOMES - New
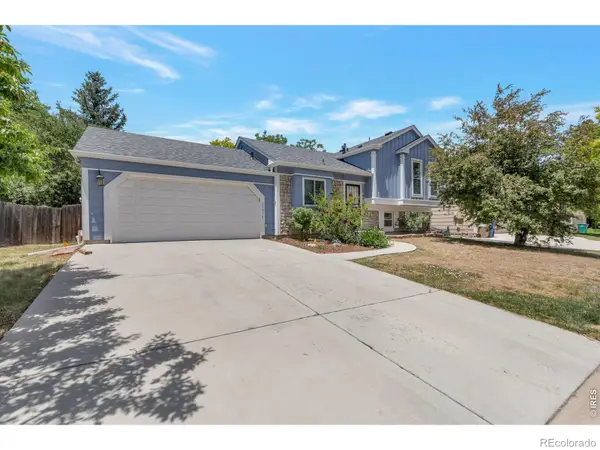 $460,000Active3 beds 2 baths1,431 sq. ft.
20978 E Dorado, Centennial, CO 80015
MLS# IR1072256Listed by: COLDWELL BANKER REALTY-N METRO - New
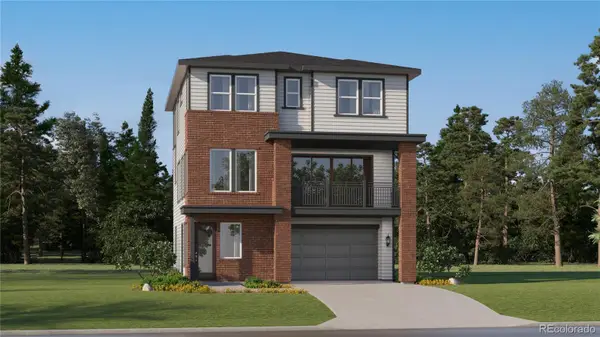 $651,050Active4 beds 4 baths2,434 sq. ft.
7761 S Mobile, Centennial, CO 80016
MLS# 1568972Listed by: RE/MAX PROFESSIONALS - New
 $725,000Active5 beds 4 baths2,336 sq. ft.
6294 S Jackson, Centennial, CO 80121
MLS# 6594759Listed by: MEGASTAR REALTY


Protect your home and budget from life's surprises with an Assurant Home Warranty, backed by a partner that supports you through every step of homeownership. Explore Plans.
© 2023 - 2026 ERA Franchise Systems LLC. All rights reserved. ERA Franchise Systems LLC fully supports the principles of the Fair Housing Act and the Equal Opportunity Act. ERA, ERA Real Estate powered, and their respective logos are registered service marks of ERA Franchise Systems LLC. Each office is independently owned and operated.