
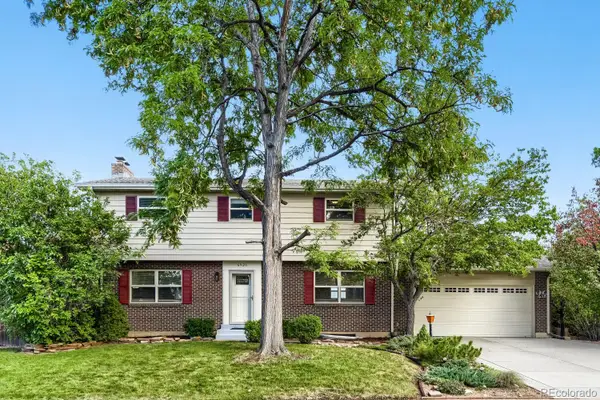
6634 S Penrose Court, Centennial, CO 80121
Local realty services provided by:RONIN Real Estate Professionals ERA Powered
Listed by: andrew darlington
Office: your castle real estate inc
MLS#:5459527
Source:ML
Price summary
- Price:$599,000
- Price per sq. ft.:$252.1
About this home
Turnkey Mid-Century Brick Ranch Feeding Into High Ranking Schools. 5 Beds, Attached Oversized Garage, Over 2,300 Square Feet on Nearly Quarter Acre Lot. Comfortable Living Room Featuring Oak Hardwoods, Wood Burning Stove, Brick Hearth and Built-In Bookshelves. Kitchen Offers Soft Closing Cabinetry, Quartz Counters, Breakfast Nook, Stainless Appliances, Pantry and Sleek Backsplash. Dining Room Seamlessly Integrates Between Living and Kitchen Spaces. Three Generously Sized Upstairs Bedrooms and Closet Spaces. Updated Full Bath with Linen Closet. Finished Basement Provides a Family Room, Gaming Area, Two Bedrooms, Three Quarter Bath, Laundry Room and Ample Storage. Newer Windows and White Trim Throughout. Tree Enclosed Backyard with Sprinkler System, Gas Fire Pit and Utility Shed. Extra Deep Garage Plus Driveway Spaces. Consistently Generated Over $70K Gross STR Income. All Furniture and Personal Property Can Be Included Offering a Truly Turnkey Opportunity. A Rare Combination of Space, Updates, Income Potential, High Demand Feeder Schools and Lifestyle Ready for Immediate Enjoyment....
Contact an agent
Home facts
- Year built:1957
- Subdivision & Development:Broadway Estates
- Listing ID #:5459527
Rooms and interior
- Bedrooms:5
- Total bathrooms:2
- Full bathrooms:1
- Flooring:Carpet, Laminate, Tile, Vinyl, Wood
- Kitchen Description:Dishwasher, Eat-in Kitchen, Microwave, Pantry, Range, Range Hood, Refrigerator
- Basement:Yes
- Basement Description:Finished, Full, Interior Entry
- Living area:2,376 sq. ft.
Heating and cooling
- Cooling:Central Air
- Heating:Forced Air, Natural Gas
- Central air:Yes
Structure and exterior
- Roof:Composition
- Year built:1957
- Building area:2,376 sq. ft.
- Lot area:0.21 Acres
- Lot Features:Near Public Transit, Sprinklers In Front
- Construction Materials:Brick, Frame, Wood Siding
- Exterior Features:Fire Pit, Front Porch, Patio, Private Yard
- Levels:1 Story
Schools
- High school:Heritage
- Middle school:Euclid
- Elementary school:Gudy Gaskill
Utilities
- Water:Public
- Sewer:Public Sewer
Finances and disclosures
- Price:$599,000
- Price per sq. ft.:$252.1
- Tax amount:$4,656 (2025)
Features and amenities
- Laundry features:Dryer, In Unit, Washer
- Amenities:Double Pane Windows, Window Coverings
Parking
- Total parking spaces:1
- Garage:Yes
- Garage spaces:1
 Based on information submitted to the MLS GRID as of September 16, 2026 04:38 PM. All data is obtained from various sources and may not have been verified by broker or MLS GRID. Supplied Open House information is subject to change without notice. All information should be independently reviewed and verified for accuracy. Properties may or may not be listed by the office/agent presenting the information.
New listings near 6634 S Penrose Court
- Coming Soon
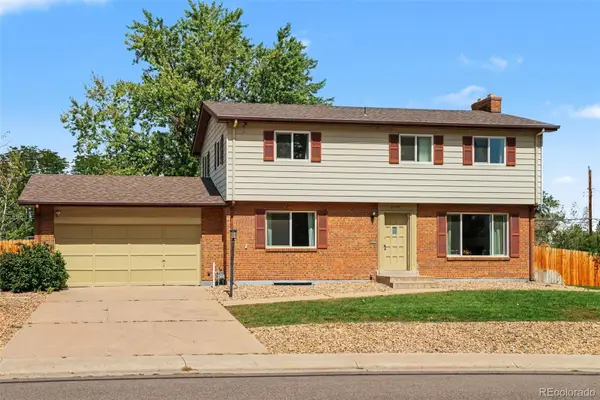 $625,000Coming Soon4 beds 3 baths2,774 sq. ft.
2155 E Noble Place, Centennial, CO 80121
MLS# 2911722Listed by: ORCHARD BROKERAGE LLC - Coming Soon
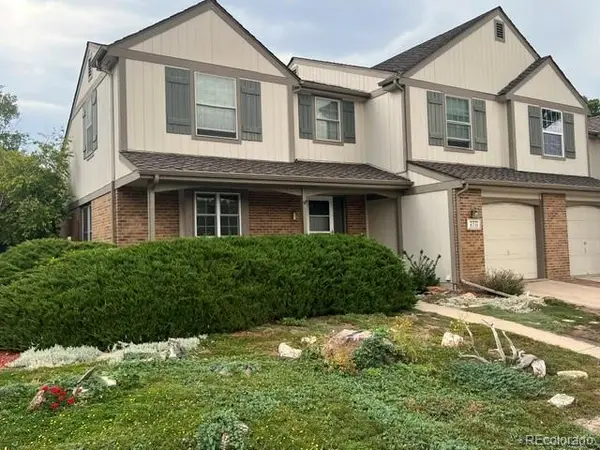 $645,000Coming Soon3 beds 4 baths2,443 sq. ft.
6236 E Hinsdale Avenue, Englewood, CO 80112
MLS# 3499604Listed by: RE/MAX PROFESSIONALS - Open Sat, 12am to 2pmNew
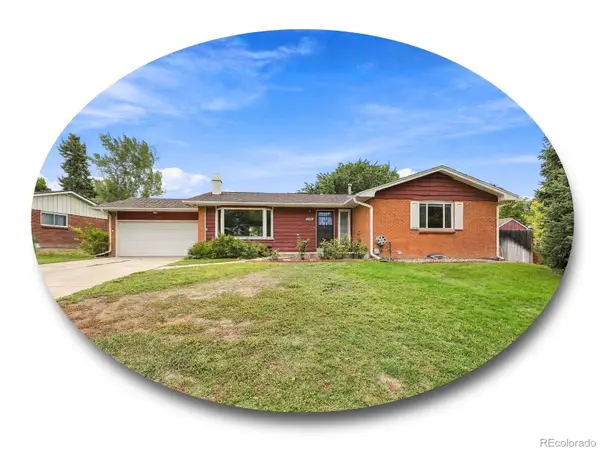 $739,900Active4 beds 3 baths2,917 sq. ft.
6988 S Madison Way, Centennial, CO 80122
MLS# 3758540Listed by: THE STELLER GROUP, INC - New
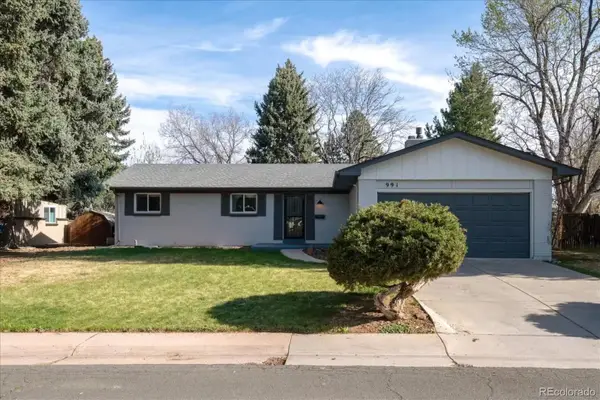 $699,000Active5 beds 3 baths2,646 sq. ft.
991 E Cottonwood Avenue, Centennial, CO 80121
MLS# 4681064Listed by: YOUR CASTLE REAL ESTATE INC - Open Sat, 11am to 1pmNew
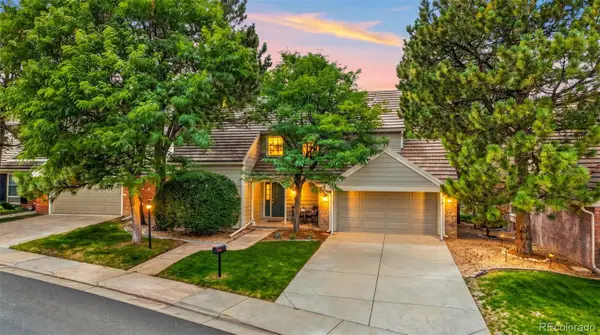 $650,000Active3 beds 3 baths3,015 sq. ft.
5916 E Briarwood Circle, Centennial, CO 80112
MLS# 6964481Listed by: KELLER WILLIAMS AVENUES REALTY - New
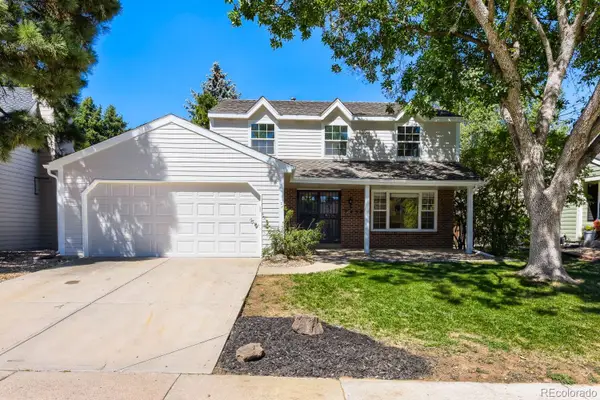 $819,990Active4 beds 3 baths2,661 sq. ft.
7450 S Ivy Way, Centennial, CO 80112
MLS# 6182250Listed by: HOMESMART REALTY - New
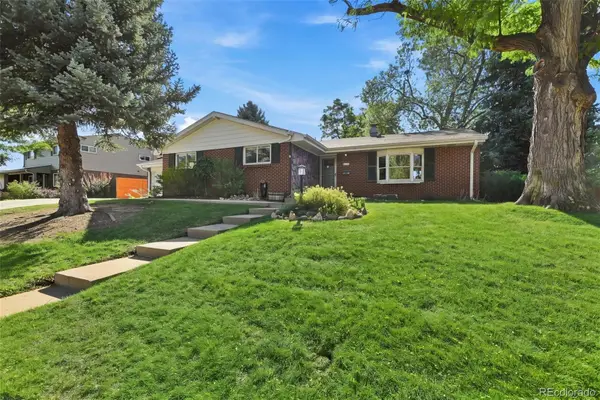 $744,900Active4 beds 3 baths2,161 sq. ft.
6966 S Cook Way, Centennial, CO 80122
MLS# 4116955Listed by: EPIQUE REALTY - New
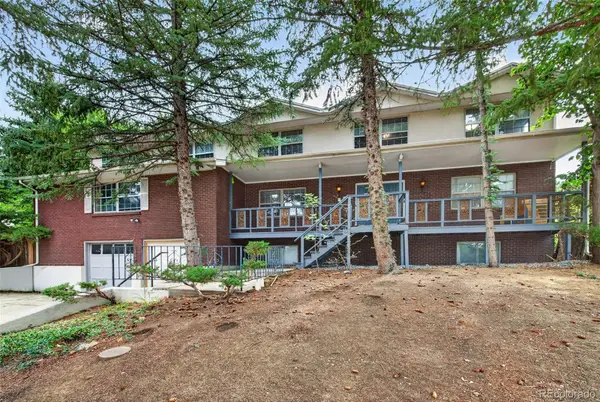 $720,000Active6 beds 4 baths6,759 sq. ft.
6048 S Locust Circle, Centennial, CO 80111
MLS# 4575413Listed by: MALCOLM REAL ESTATE - New
 $620,000Active4 beds 3 baths2,774 sq. ft.
6926 S Ogden Court, Littleton, CO 80122
MLS# 2256718Listed by: RED CARPET REALTY LLC


Protect your home and budget from life's surprises with an Assurant Home Warranty, backed by a partner that supports you through every step of homeownership. Explore Plans.
© 2023 - 2026 ERA Franchise Systems LLC. All rights reserved. ERA Franchise Systems LLC fully supports the principles of the Fair Housing Act and the Equal Opportunity Act. ERA, ERA Real Estate powered, and their respective logos are registered service marks of ERA Franchise Systems LLC. Each office is independently owned and operated.