
6650 S Billings, Centennial, CO 80111
Local realty services provided by:LUX Real Estate Company ERA Powered
Listed by: suzanne allen
Office: jason mitchell real estate colorado, llc.
MLS#:6092032
Source:ML
Price summary
- Price:$825,000
- Price per sq. ft.:$305.56
- Monthly HOA dues:$8.33
About this home
Amazing opportunity in Algonquin Acres, one of South Denver's most coveted hidden enclaves. Set on 0.77-acres, this Centennial residence blends mid-century architectural inspiration with modern comfort, exceptional privacy, and an unparalleled sense of space. Positioned just minutes from the Denver Tech Center and Centennial Airport, this remarkable property offers the ideal balance of tranquil estate living and effortless access to the region's premier business, dining, and recreation destinations. Designed for seamless main-level living, the home features 2,700 square feet, 3 bedrooms, and 3 bathrooms, complemented by rich solid wood flooring throughout. At the heart of the home, a spectacular 584 SF sunroom bathed in natural light—with a newly installed mini-split system for year-round comfort—creates an extraordinary setting for elegant entertaining or peaceful everyday living. Thoughtfully enhanced with extensive recent updates, including a newly installed roof, the residence showcases freshly painted interiors, professionally designed front landscaping, stainless steel appliances, stylish new lighting throughout, and a gas fireplace insert that adds warmth and ambiance to the dining room. Car enthusiasts, hobbyists, and outdoor adventurers will appreciate the expansive 29'x40', ~1,200sf 3-car garage with 10' overhead doors, offering ample space for oversized vehicles, recreational equipment, campers, trailers, a workshop, and storage. Outside, the private lot is framed by majestic, professionally mitigated Ponderosa pines, creating a serene natural backdrop. The backyard provides endless possibilities for recreation or gardening. A truly one-of-a-kind property, this exceptional residence offers the rare combination of generous acreage, architectural character, modern updates, and an unbeatable location....
Contact an agent
Home facts
- Year built:1960
- Subdivision & Development:Algonquin Acres
- Listing ID #:6092032
Rooms and interior
- Bedrooms:3
- Total bathrooms:3
- Full bathrooms:1
- Half bathrooms:1
- Flooring:Vinyl, Wood
- Kitchen Description:Cooktop, Dishwasher, Disposal, Kitchen Island, Microwave, Oven, Pantry, Range Hood, Refrigerator
- Living area:2,700 sq. ft.
Heating and cooling
- Cooling:Air Conditioning-Room
- Heating:Baseboard, Hot Water, Natural Gas, Passive Solar
Structure and exterior
- Roof:Composition
- Year built:1960
- Building area:2,700 sq. ft.
- Lot Features:Level, Many Trees, Sprinklers In Front
- Architectural Style:Traditional
- Construction Materials:Frame
- Exterior Features:Garden
- Foundation Description:Slab
- Levels:1 Story
Schools
- High school:Cherry Creek
- Middle school:Campus
- Elementary school:High Plains
Utilities
- Water:Shared Well
- Sewer:Septic Tank
Finances and disclosures
- Price:$825,000
- Price per sq. ft.:$305.56
- Tax amount:$5,921
Features and amenities
- Amenities:Bay Window(s), Skylight(s), Tankless Water Heater
Parking
- Parking description:Driveway-Gravel, Oversized
- Garage spaces:3
 Based on information submitted to the MLS GRID as of November 15, 2026 01:09 AM. All data is obtained from various sources and may not have been verified by broker or MLS GRID. Supplied Open House information is subject to change without notice. All information should be independently reviewed and verified for accuracy. Properties may or may not be listed by the office/agent presenting the information. ML Member Broker: Emily Duke
New listings near 6650 S Billings
- Coming Soon
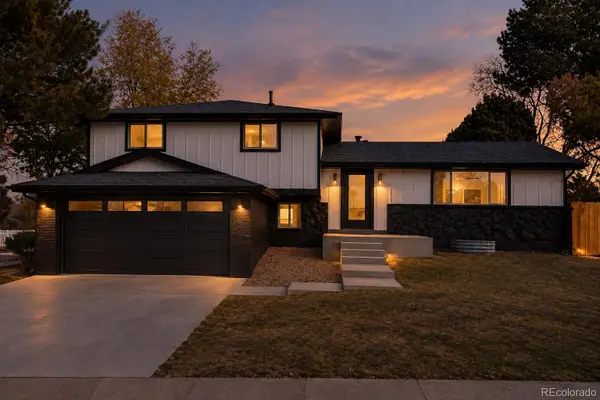 $725,000Coming Soon5 beds 4 baths2,336 sq. ft.
6294 S Jackson, Centennial, CO 80121
MLS# 6594759Listed by: MEGASTAR REALTY - New
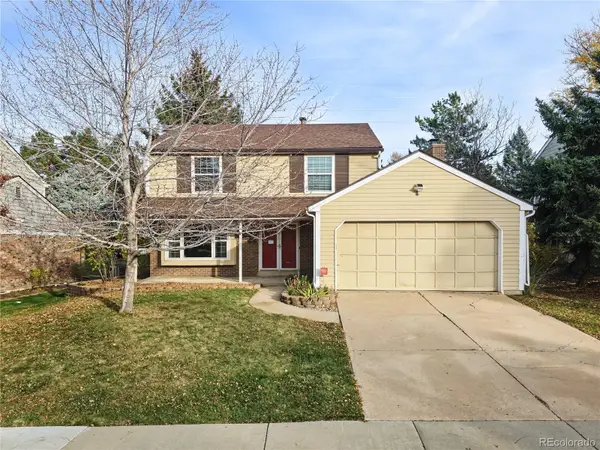 $749,900Active4 beds 3 baths2,654 sq. ft.
7338 S Hudson, Centennial, CO 80122
MLS# 8494330Listed by: EXP REALTY, LLC - New
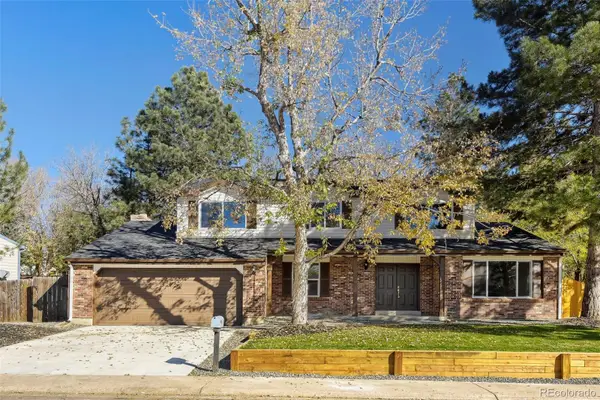 $649,900Active7 beds 4 baths3,296 sq. ft.
5492 S Richfield, Centennial, CO 80015
MLS# 4273101Listed by: YOUR HOME SOLD GUARANTEED REALTY - PREMIER PARTNERS - New
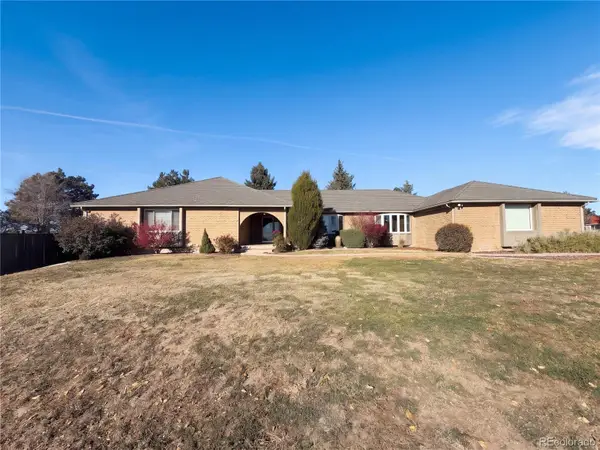 $950,000Active4 beds 3 baths4,665 sq. ft.
7781 S Pitkin, Centennial, CO 80016
MLS# 4803666Listed by: OPENDOOR BROKERAGE LLC - New
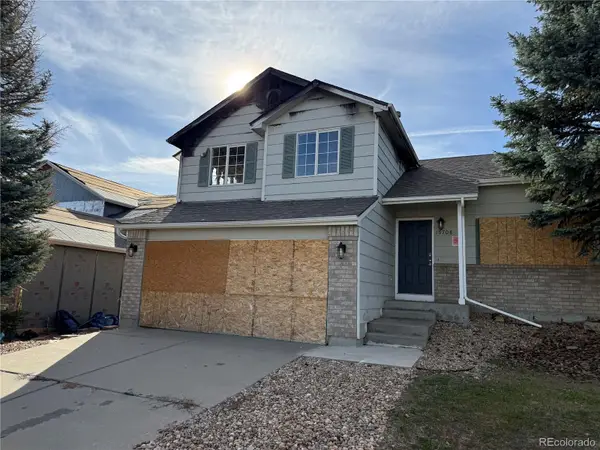 $350,000Active4 beds 4 baths1,977 sq. ft.
19708 E Radcliff, Centennial, CO 80015
MLS# 9924831Listed by: HOMESMART REALTY - New
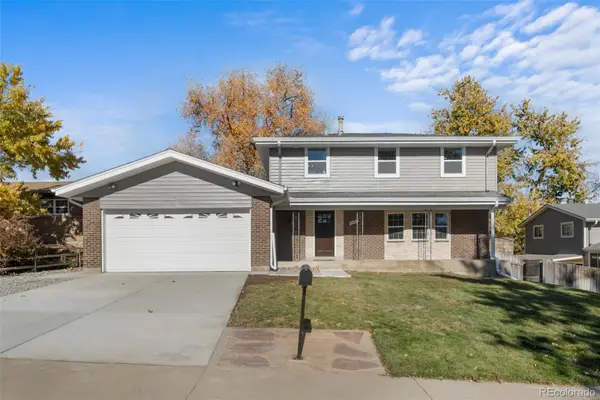 $800,000Active5 beds 4 baths2,830 sq. ft.
6461 S Birch, Centennial, CO 80121
MLS# 8042054Listed by: REMAX INMOTION - New
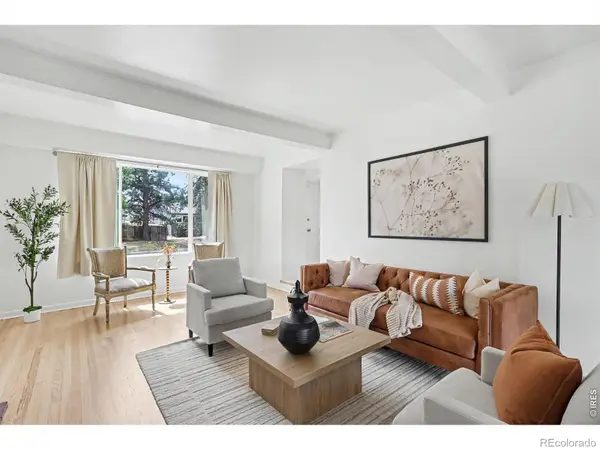 $590,000Active4 beds 3 baths1,862 sq. ft.
2155 E Noble, Centennial, CO 80121
MLS# IR1072111Listed by: ORCHARD BROKERAGE LLC - New
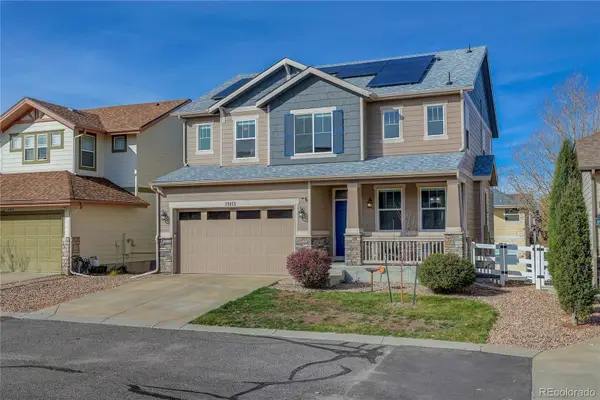 $575,000Active5 beds 4 baths2,813 sq. ft.
21455 E Smoky Hill, Centennial, CO 80015
MLS# 4478901Listed by: COLDWELL BANKER REALTY 54 - New
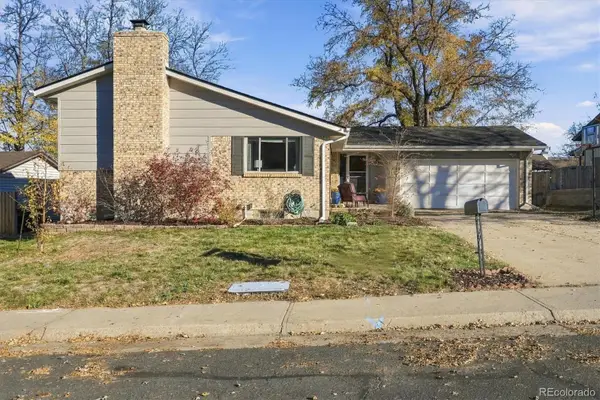 $625,000Active4 beds 3 baths1,874 sq. ft.
6578 S Dexter, Centennial, CO 80121
MLS# 3874127Listed by: DISTINCT REAL ESTATE LLC - New
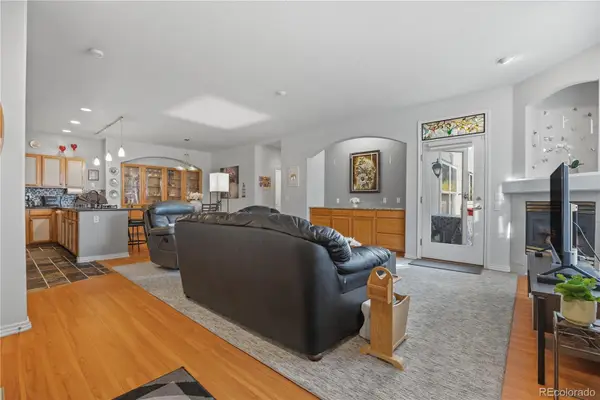 $550,000Active3 beds 3 baths2,131 sq. ft.
6617 S Forest #A, Centennial, CO 80121
MLS# 6913686Listed by: ED PRATHER REAL ESTATE


Protect your home and budget from life's surprises with an Assurant Home Warranty, backed by a partner that supports you through every step of homeownership. Explore Plans.
© 2023 - 2026 ERA Franchise Systems LLC. All rights reserved. ERA Franchise Systems LLC fully supports the principles of the Fair Housing Act and the Equal Opportunity Act. ERA, ERA Real Estate powered, and their respective logos are registered service marks of ERA Franchise Systems LLC. Each office is independently owned and operated.