
6982 S Niagara, Centennial, CO 80112
Local realty services provided by:ERA New Age
6982 S Niagara,Centennial, CO 80112
$1,185,000
- 4 Beds
- 4 Baths
- 3,096 sq. ft.
- Single family
- Active
Listed by: jeff eheart
Office: re/max leaders
MLS#:5588148
Source:ML
Price summary
- Price:$1,185,000
- Price per sq. ft.:$382.75
- Monthly HOA dues:$136.83
About this home
Welcome to this beautifully updated 4-bedroom, 4-bathroom home in the desirable Homestead community of Centennial, where inviting spaces, natural light, and location come together. The open-concept living areas create an effortless flow for everyday living and entertaining, complemented by a gourmet kitchen featuring brand new Bosch appliances and a welcoming eat-in space. An expansive living area offers versatility with an adjoining room ideal for a private home office or elegant dining room.
The spacious primary suite provides a relaxing retreat, complete with a generous bathroom and large walk-in closet. The finished basement extends the home's living and entertaining possibilities with a built-in bar, additional bedroom, and 3/4 bathroom, ideal for guests or a private getaway.
Step outside to a generous backyard filled with an abundance of established gardens, creating a beautiful outdoor setting to enjoy throughout the seasons. Additional highlights include a durable steel-coated roof, newer furnace, air conditioning, and water heater for added peace of mind.
Enjoy the exceptional Homestead lifestyle with access to community swimming pools, tennis courts, and parks. There is a large open space just across the street. Located within the highly regarded Cherry Creek School District, this home offers a wonderful combination of comfort, functionality, and community living in one of Centennial's most beloved neighborhoods....
Contact an agent
Home facts
- Year built:1978
- Subdivision & Development:HOMESTEAD
- Listing ID #:5588148
Rooms and interior
- Bedrooms:4
- Total bathrooms:4
- Full bathrooms:1
- Half bathrooms:1
- Flooring:Carpet, Tile, Wood
- Kitchen Description:Bar Fridge, Dishwasher, Disposal, Eat-in Kitchen, Kitchen Island, Microwave, Range, Range Hood, Refrigerator, Self Cleaning Oven
- Basement Description:Finished, Partial
- Living area:3,096 sq. ft.
Heating and cooling
- Cooling:Central Air
- Heating:Forced Air
Structure and exterior
- Roof:Stone
- Year built:1978
- Building area:3,096 sq. ft.
- Lot Features:Landscaped, Level, Master Planned, Sprinklers In Front, Sprinklers In Rear
- Architectural Style:Mountain Contemporary
- Construction Materials:Brick, Frame, Wood Siding
- Exterior Features:Covered, Front Porch, Garden, Patio, Private Yard, Rain Gutters, Wrap Around
- Foundation Description:Concrete Perimeter, Slab
- Levels:2 Story
Schools
- High school:Cherry Creek
- Middle school:West
- Elementary school:Homestead
Utilities
- Water:Public
- Sewer:Public Sewer
Finances and disclosures
- Price:$1,185,000
- Price per sq. ft.:$382.75
- Tax amount:$4,758
Features and amenities
- Amenities:Bar Fridge, Bay Window(s), Double Pane Windows
Parking
- Garage spaces:2
 Based on information submitted to the MLS GRID as of October 27, 2026 06:03 PM. All data is obtained from various sources and may not have been verified by broker or MLS GRID. Supplied Open House information is subject to change without notice. All information should be independently reviewed and verified for accuracy. Properties may or may not be listed by the office/agent presenting the information.
New listings near 6982 S Niagara
- Coming Soon
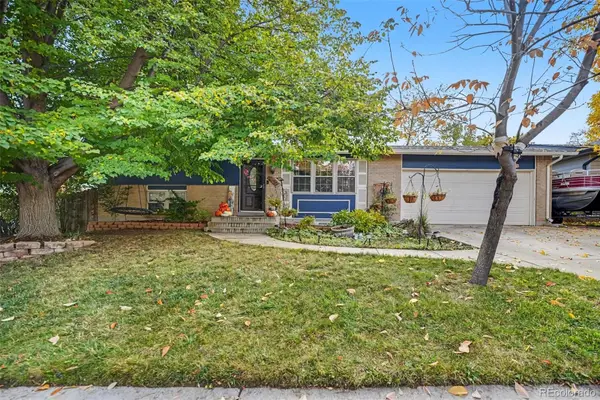 $535,000Coming Soon4 beds 2 baths1,658 sq. ft.
4632 E Weaver, Centennial, CO 80121
MLS# 2506168Listed by: WEST AND MAIN HOMES INC - Coming Soon
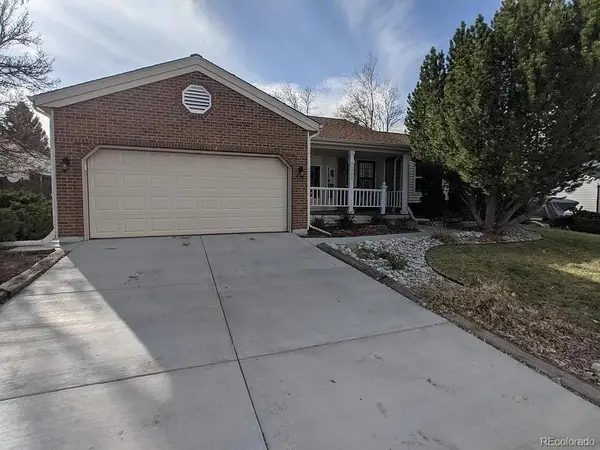 $714,900Coming Soon5 beds 3 baths3,544 sq. ft.
1522 E Mineral, Centennial, CO 80122
MLS# 2832785Listed by: BROKERS GUILD HOMES - New
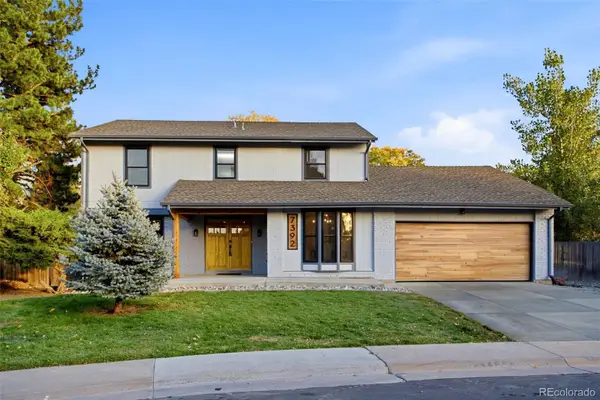 Listed by ERA$1,179,000Active5 beds 4 baths3,288 sq. ft.
7392 S Madison, Centennial, CO 80122
MLS# 1612194Listed by: SUCCESS REALTY EXPERTS, LLC - New
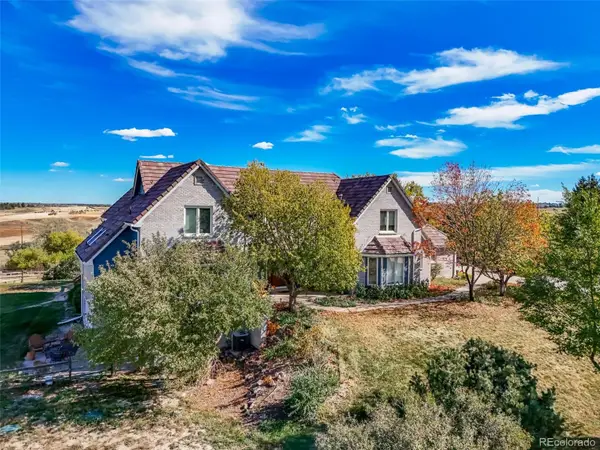 $1,650,000Active5 beds 6 baths6,308 sq. ft.
7726 S Flanders, Centennial, CO 80016
MLS# 1746881Listed by: MADISON & COMPANY PROPERTIES - New
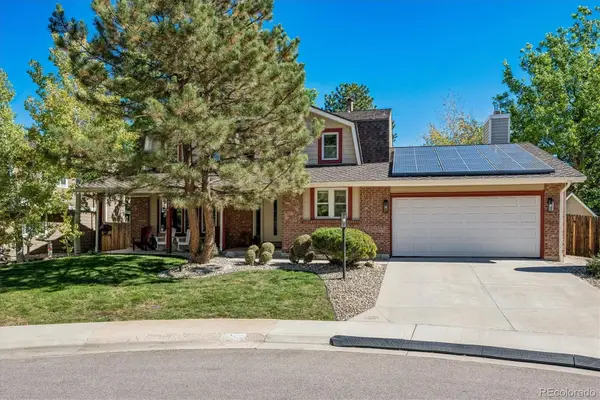 $1,015,000Active5 beds 4 baths3,321 sq. ft.
5394 E Lake, Centennial, CO 80121
MLS# 3850483Listed by: RE/MAX PROFESSIONALS - New
 $585,000Active4 beds 3 baths2,446 sq. ft.
5512 S Rifle, Centennial, CO 80015
MLS# 9803097Listed by: REDFIN CORPORATION - New
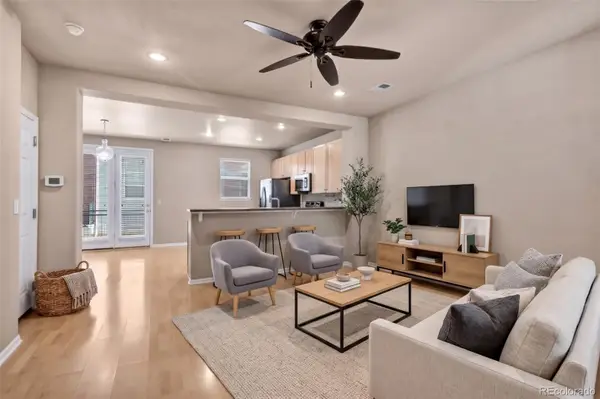 $475,000Active3 beds 3 baths1,440 sq. ft.
6466 S Xanadu, Centennial, CO 80111
MLS# 9154440Listed by: 1 PERCENT LISTS MILE HIGH - New
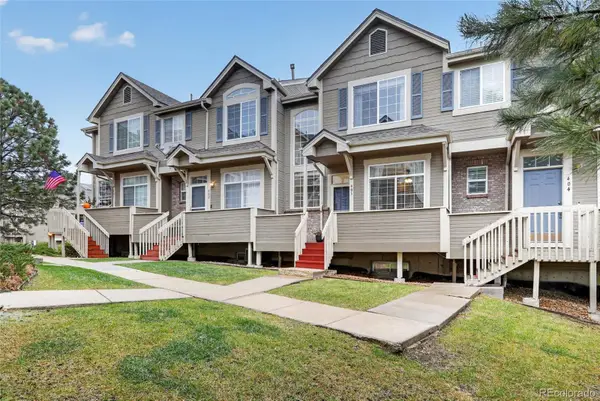 $384,000Active2 beds 3 baths1,427 sq. ft.
5555 E Briarwood #403, Centennial, CO 80122
MLS# 4709653Listed by: EXP REALTY, LLC - New
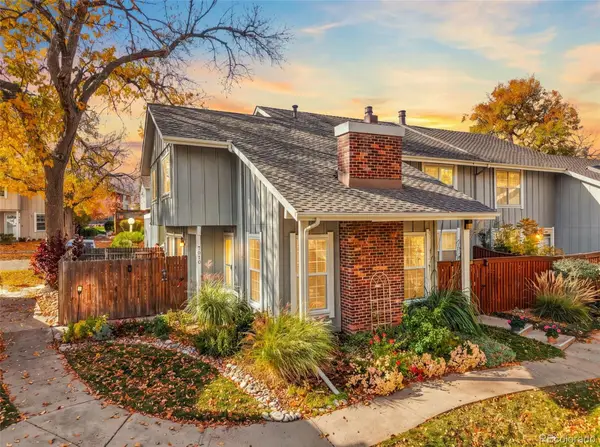 $399,995Active2 beds 2 baths1,014 sq. ft.
7010 S Knolls, Centennial, CO 80122
MLS# 5677328Listed by: THE REXANNE KOHLER TEAM LLC - New
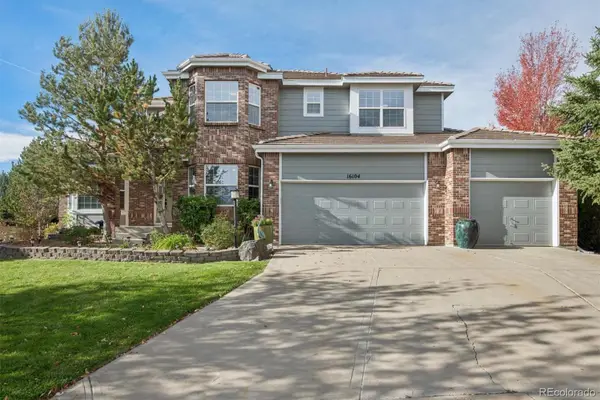 $849,900Active4 beds 4 baths3,097 sq. ft.
16104 E Maplewood, Centennial, CO 80016
MLS# 7072426Listed by: RE/MAX PROFESSIONALS


Protect your home and budget from life's surprises with an Assurant Home Warranty, backed by a partner that supports you through every step of homeownership. Explore Plans.
© 2023 - 2026 ERA Franchise Systems LLC. All rights reserved. ERA Franchise Systems LLC fully supports the principles of the Fair Housing Act and the Equal Opportunity Act. ERA, ERA Real Estate powered, and their respective logos are registered service marks of ERA Franchise Systems LLC. Each office is independently owned and operated.