
7053 S Oneida Circle, Centennial, CO 80112
Local realty services provided by:RONIN Real Estate Professionals ERA Powered
Listed by: scott scholbe
Office: kentwood real estate dtc, llc.
MLS#:2437220
Source:ML
Price summary
- Price:$859,000
- Price per sq. ft.:$336.07
- Monthly HOA dues:$141.17
About this home
A terrific home on a quiet Street with all new interior paint, new carpet in Living room, Bedrooms , and basement with Maple Hard wood flooring in the rest of the home. Updated kitchen with 42" cabinets, Gas cooktop, electric convection oven, Granite Counters, stainless Steel appliances with a Bosch Dishwasher, custom Refrigerator and oven. Custom Sconces over the island and recessed lighting in the kitchen area. Large, custom pantry. Vaulted Ceilings in Living room that comes with plantation Shutters and Dining room with recessed lighting. Family room comes with a wood burning fireplace with granite surround, large storage cabinets for TV and sound system as well as room for other storage items. Basement has an ample storage room with washer and dryer hookups and a large bonus room. Upstairs has the Primary bedroom with an update 3/4 bath, Large closet space and small deck overlooking the back yard. All interior hardware is nickel coating and wrought iron railing on the staircases. Very Private back yard with mature landscaping all around the home Newer cement driveway and walkway up to the house with a newer roof ( 2023) and newer furnace ( 2025). Homestead Community has 3 swimming Pools, 8 tennis courts, walking paths and is close to the South Suburban open space. This home is in great condition and in one of the best communities in Centennial....
Contact an agent
Home facts
- Year built:1975
- Subdivision & Development:Homestead In The Willows
- Listing ID #:2437220
Rooms and interior
- Bedrooms:3
- Total bathrooms:3
- Full bathrooms:1
- Half bathrooms:1
- Flooring:Carpet, Wood
- Kitchen Description:Cooktop, Dishwasher, Disposal, Kitchen Island, Oven, Refrigerator
- Basement:Yes
- Basement Description:Finished
- Living area:2,556 sq. ft.
Heating and cooling
- Cooling:Attic Fan, Central Air
- Heating:Forced Air, Natural Gas
- Central air:Yes
Structure and exterior
- Roof:Composition
- Year built:1975
- Building area:2,556 sq. ft.
- Lot area:0.18 Acres
- Lot Features:Level, Many Trees
- Architectural Style:Traditional
- Construction Materials:Brick, Frame, Wood Siding
- Exterior Features:Balcony, Covered, Deck, Patio, Private Yard
- Foundation Description:Slab
- Levels:Tri-Level
Schools
- High school:Cherry Creek
- Middle school:West
- Elementary school:Homestead
Utilities
- Water:Public
- Sewer:Public Sewer
Finances and disclosures
- Price:$859,000
- Price per sq. ft.:$336.07
- Tax amount:$4,208 (2025)
Features and amenities
- Amenities:Bay Window(s), Carbon Monoxide Detector(s), Gas Water Heater, Smoke Detector(s), Window Coverings
Parking
- Total parking spaces:2
- Parking description:Concrete Driveway
- Garage:Yes
- Garage spaces:2
 Based on information submitted to the MLS GRID as of September 5, 2026 02:48 PM. All data is obtained from various sources and may not have been verified by broker or MLS GRID. Supplied Open House information is subject to change without notice. All information should be independently reviewed and verified for accuracy. Properties may or may not be listed by the office/agent presenting the information.
New listings near 7053 S Oneida Circle
- Coming Soon
 $1,950,000Coming Soon1 Acres
6001 S Franklin Street, Centennial, CO 80121
MLS# 6227624Listed by: COMPASS - DENVER - Coming Soon
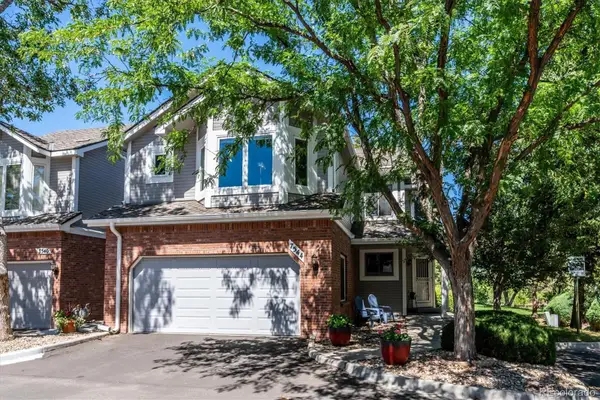 $560,000Coming Soon3 beds 4 baths2,596 sq. ft.
7544 S Monaco Way, Centennial, CO 80112
MLS# 6024400Listed by: CORCORAN PERRY & CO. - Coming Soon
 $550,000Coming Soon3 beds 2 baths2,425 sq. ft.
6403 E Geddes Avenue, Centennial, CO 80112
MLS# 8282533Listed by: RE/MAX PROFESSIONALS - Coming Soon
 $495,000Coming Soon3 beds 2 baths1,861 sq. ft.
4995 S Flanders Court, Aurora, CO 80015
MLS# 6828646Listed by: KELLER WILLIAMS DTC - Coming Soon
 $1,500,000Coming Soon5 beds 4 baths4,976 sq. ft.
6529 S Adams Court, Littleton, CO 80121
MLS# 6025025Listed by: RE/MAX PROFESSIONALS - Coming Soon
 $714,900Coming Soon4 beds 4 baths3,090 sq. ft.
17023 E Dorado Drive, Centennial, CO 80015
MLS# 5272277Listed by: RE/MAX PROFESSIONALS - Coming Soon
 $725,000Coming Soon4 beds 3 baths2,204 sq. ft.
7644 S Franklin Way, Littleton, CO 80122
MLS# 2930651Listed by: WINDERMERE DTC - New
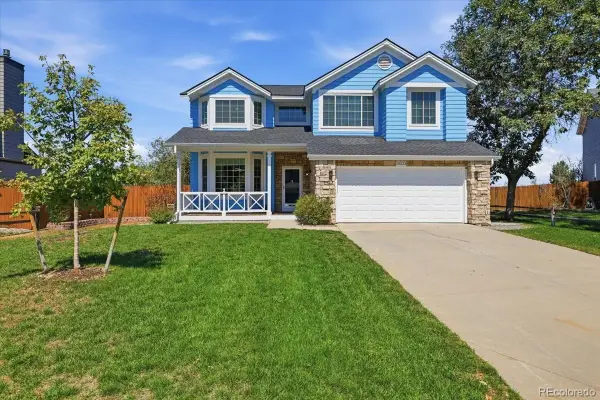 $650,000Active3 beds 4 baths3,226 sq. ft.
19333 E Prentice Place, Centennial, CO 80015
MLS# 9842816Listed by: KELLER WILLIAMS DTC - New
 $472,900Active2 beds 3 baths1,577 sq. ft.
8966 E Nichols Place, Centennial, CO 80112
MLS# 7907495Listed by: RE/MAX PROFESSIONALS - New
 $525,500Active4 beds 3 baths1,939 sq. ft.
4984 S Dunkirk Way, Centennial, CO 80015
MLS# 5828352Listed by: CITY PARK REALTY LLC


Protect your home and budget from life's surprises with an Assurant Home Warranty, backed by a partner that supports you through every step of homeownership. Explore Plans.
© 2023 - 2026 ERA Franchise Systems LLC. All rights reserved. ERA Franchise Systems LLC fully supports the principles of the Fair Housing Act and the Equal Opportunity Act. ERA, ERA Real Estate powered, and their respective logos are registered service marks of ERA Franchise Systems LLC. Each office is independently owned and operated.