
7101 S Poplar, Centennial, CO 80112
Local realty services provided by:LUX Real Estate Company ERA Powered
7101 S Poplar,Centennial, CO 80112
$680,000
- 4 Beds
- 4 Baths
- 3,548 sq. ft.
- Single family
- Active
Listed by: barbara anschutz
Office: exp realty, llc.
MLS#:8522008
Source:ML
Price summary
- Price:$680,000
- Price per sq. ft.:$191.66
- Monthly HOA dues:$675
About this home
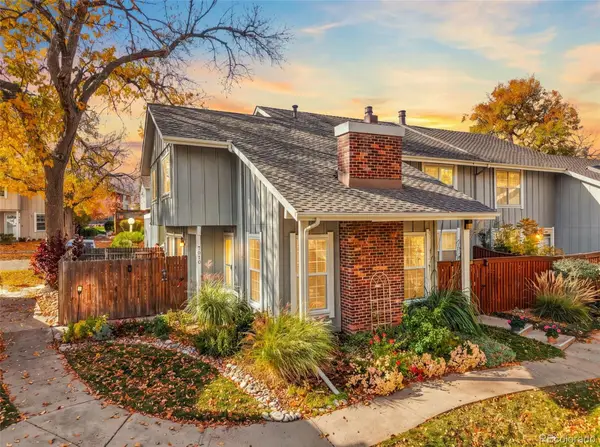
More Space. More Updates. More to Love in Homestead! With over 4000 sf, 4-bedroom, 4-bath and beautiful open space just beyond your patio, this home offers room to spread out, relax, and make it your own.
Step inside and you’ll immediately notice the fresh, move-in-ready feel with new carpet, updated bathrooms and an updated laundry room. The HUGE primary suite is complete with a private balcony, creating your own retreat overlooking the open space.
Just as impressive are the updates you may not see, but will certainly appreciate. Fresh exterior paint, new roof, new disposal, new water filtration system, new hot water heater, new radon mitigation system and furnace mean several major improvements have already been taken care of.
And then there’s the Location, Location, Location! Beautiful greenbelts and walking paths, neighborhood pools and tennis courts are just a short walk out your door, making it easy to get outside and enjoy everything Homestead in the Willows has to offer. Shopping and restaurants are just a short drive away, with convenient access to I-25 and E-470 when you need to get around town.
Backing to open space, beautifully updated, major improvements completed and the Homestead in the Willows lifestyle right outside your door. This is more than a home, it’s a place you’ll love coming home to!...
Contact an agent
Home facts
- Year built:1979
- Subdivision & Development:Homestead in the Willows
- Listing ID #:8522008
Rooms and interior
- Bedrooms:4
- Total bathrooms:4
- Full bathrooms:4
- Flooring:Carpet, Laminate, Tile
- Kitchen Description:Dishwasher, Disposal, Eat-in Kitchen, Microwave, Pantry, Range, Refrigerator
- Basement Description:Finished, Partial
- Living area:3,548 sq. ft.
Heating and cooling
- Cooling:Central Air
- Heating:Forced Air
Structure and exterior
- Roof:Composition
- Year built:1979
- Building area:3,548 sq. ft.
- Lot Features:Cul-De-Sac
- Architectural Style:Contemporary
- Construction Materials:Brick, Wood Siding
- Exterior Features:Balcony, Covered, Deck, Patio
- Foundation Description:Concrete Perimeter
- Levels:2 Story
Schools
- High school:Cherry Creek
- Middle school:West
- Elementary school:Homestead
Utilities
- Water:Public
- Sewer:Public Sewer
Finances and disclosures
- Price:$680,000
- Price per sq. ft.:$191.66
- Tax amount:$4,621
Features and amenities
- Amenities:Double Pane Windows
Parking
- Garage spaces:2
 Based on information submitted to the MLS GRID as of October 27, 2026 06:02 PM. All data is obtained from various sources and may not have been verified by broker or MLS GRID. Supplied Open House information is subject to change without notice. All information should be independently reviewed and verified for accuracy. Properties may or may not be listed by the office/agent presenting the information.
New listings near 7101 S Poplar
- Coming Soon
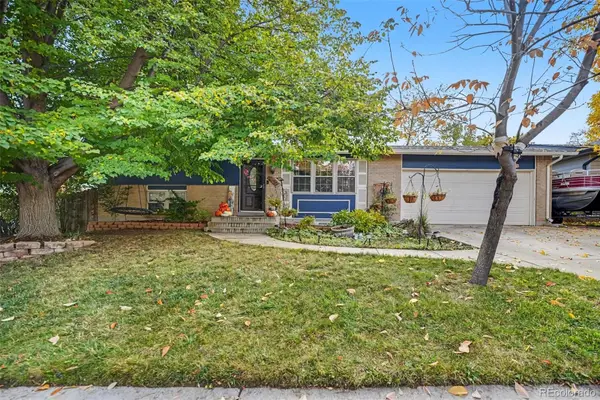 $535,000Coming Soon4 beds 2 baths1,658 sq. ft.
4632 E Weaver, Centennial, CO 80121
MLS# 2506168Listed by: WEST AND MAIN HOMES INC - Coming Soon
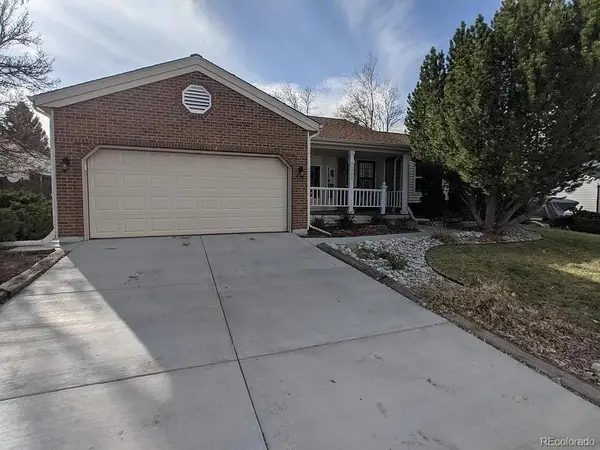 $714,900Coming Soon5 beds 3 baths3,544 sq. ft.
1522 E Mineral, Centennial, CO 80122
MLS# 2832785Listed by: BROKERS GUILD HOMES - Coming Soon
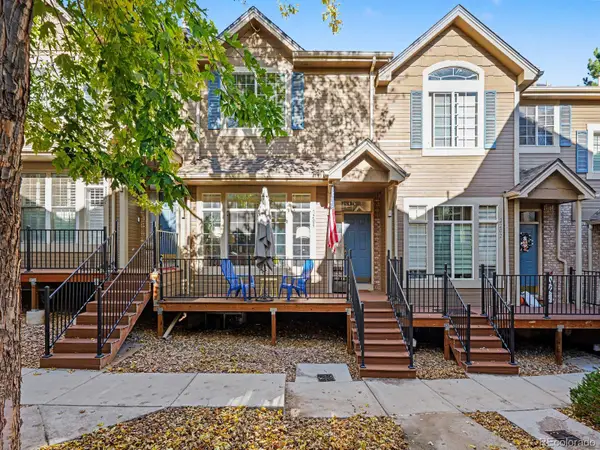 $399,000Coming Soon2 beds 3 baths1,440 sq. ft.
5555 E Briarwood #2203, Centennial, CO 80122
MLS# 2636212Listed by: ORCHARD BROKERAGE LLC - New
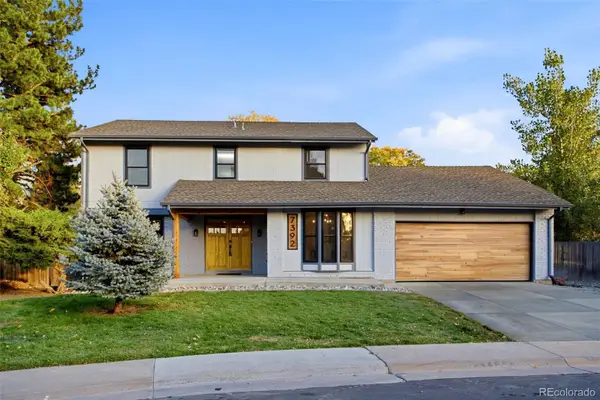 Listed by ERA$1,179,000Active5 beds 4 baths3,288 sq. ft.
7392 S Madison, Centennial, CO 80122
MLS# 1612194Listed by: SUCCESS REALTY EXPERTS, LLC - New
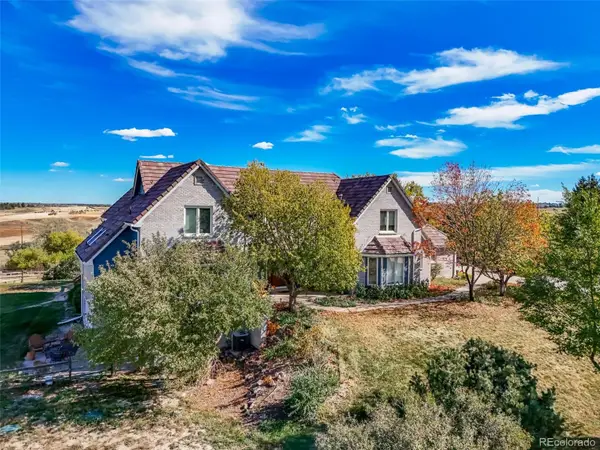 $1,650,000Active5 beds 6 baths6,308 sq. ft.
7726 S Flanders, Centennial, CO 80016
MLS# 1746881Listed by: MADISON & COMPANY PROPERTIES - New
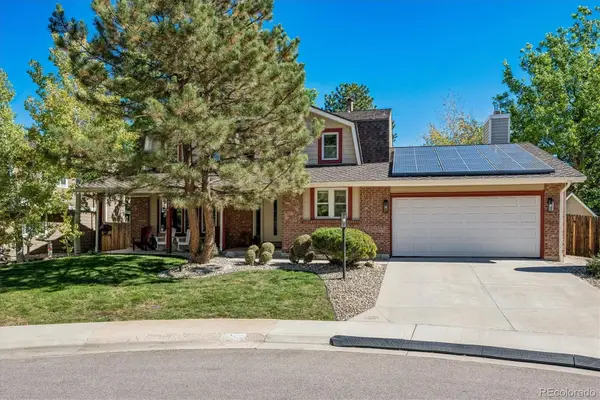 $1,015,000Active5 beds 4 baths3,321 sq. ft.
5394 E Lake, Centennial, CO 80121
MLS# 3850483Listed by: RE/MAX PROFESSIONALS - New
 $585,000Active4 beds 3 baths2,446 sq. ft.
5512 S Rifle, Centennial, CO 80015
MLS# 9803097Listed by: REDFIN CORPORATION - New
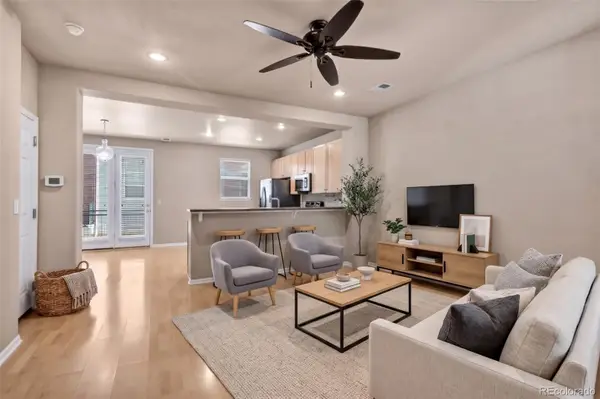 $475,000Active3 beds 3 baths1,440 sq. ft.
6466 S Xanadu, Centennial, CO 80111
MLS# 9154440Listed by: 1 PERCENT LISTS MILE HIGH - New
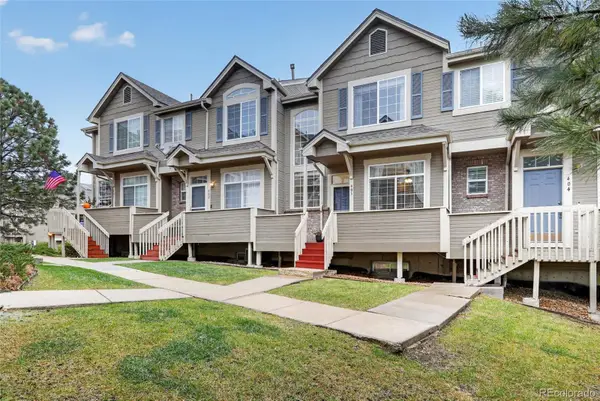 $384,000Active2 beds 3 baths1,427 sq. ft.
5555 E Briarwood #403, Centennial, CO 80122
MLS# 4709653Listed by: EXP REALTY, LLC - New
 $399,995Active2 beds 2 baths1,014 sq. ft.
7010 S Knolls, Centennial, CO 80122
MLS# 5677328Listed by: THE REXANNE KOHLER TEAM LLC


Protect your home and budget from life's surprises with an Assurant Home Warranty, backed by a partner that supports you through every step of homeownership. Explore Plans.
© 2023 - 2026 ERA Franchise Systems LLC. All rights reserved. ERA Franchise Systems LLC fully supports the principles of the Fair Housing Act and the Equal Opportunity Act. ERA, ERA Real Estate powered, and their respective logos are registered service marks of ERA Franchise Systems LLC. Each office is independently owned and operated.