
7749 S Glencoe, Centennial, CO 80122
Local realty services provided by:LUX Real Estate Company ERA Powered
7749 S Glencoe,Centennial, CO 80122
$1,350,000
- 4 Beds
- 4 Baths
- 3,934 sq. ft.
- Single family
- Coming Soon
Listed by: patti maurer williams
Office: liv sotheby's international realty
MLS#:3298592
Source:ML
Price summary
- Price:$1,350,000
- Price per sq. ft.:$343.16
- Monthly HOA dues:$70.67
About this home
Contact the broker before submitting any offers, as a Relocation Management Company is involved in the sale of this property. Additional documentation may be required, and offers will be submitted to the Relocation Management Company for review, approval, and signatures. All information is deemed reliable but not guaranteed. Buyer and Buyer Agent are responsible for verifying all information.
Contact an agent
Home facts
- Year built:1982
- Subdivision & Development:Heritage Greens Sub 3rd Flg
- Listing ID #:3298592
Rooms and interior
- Bedrooms:4
- Total bathrooms:4
- Full bathrooms:2
- Half bathrooms:1
- Flooring:Carpet, Tile, Wood
- Bathrooms Description:Five Piece Bath
- Kitchen Description:Cooktop, Dishwasher, Disposal, Eat-in Kitchen, Kitchen Island, Microwave, Oven, Refrigerator, Wine Cooler
- Basement Description:Finished, Partial
- Living area:3,934 sq. ft.
Heating and cooling
- Cooling:Central Air
- Heating:Forced Air
Structure and exterior
- Roof:Composition
- Year built:1982
- Building area:3,934 sq. ft.
- Lot Features:Corner, Cul-De-Sac, Landscaped, Level, Sprinklers In Front, Sprinklers In Rear
- Architectural Style:Contemporary
- Construction Materials:Brick, Frame, Wood Siding
- Exterior Features:Front Porch, Patio, Private Yard, Spa/Hot Tub
- Foundation Description:Slab
- Levels:2 Story
Schools
- High school:Arapahoe
- Middle school:Powell
- Elementary school:Lois Lenski
Utilities
- Sewer:Public Sewer
Finances and disclosures
- Price:$1,350,000
- Price per sq. ft.:$343.16
- Tax amount:$10,466
Features and amenities
- Laundry features:Washer
- Amenities:Double Pane Windows, Skylight(s), Wine Cooler
Parking
- Parking description:Oversized
- Garage spaces:2
 Based on information submitted to the MLS GRID as of October 9, 2026 12:51 AM. All data is obtained from various sources and may not have been verified by broker or MLS GRID. Supplied Open House information is subject to change without notice. All information should be independently reviewed and verified for accuracy. Properties may or may not be listed by the office/agent presenting the information.
New listings near 7749 S Glencoe
- New
 $399,900Active4 beds 3 baths2,512 sq. ft.
5873 S Quemoy Circle, Centennial, CO 80015
MLS# 4267582Listed by: BETTER HOMES AND GARDENS REAL ESTATE KENNEY & COMPANY 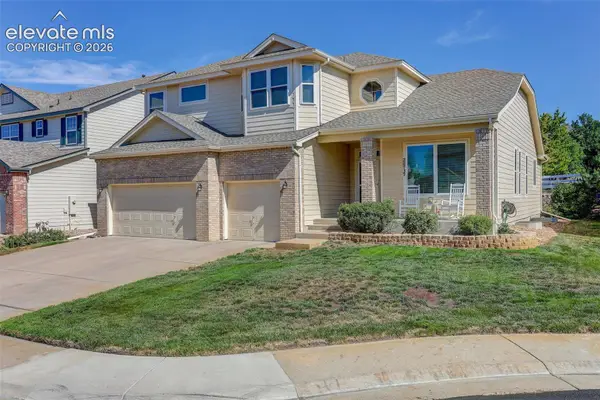 $729,900Active3 beds 3 baths4,337 sq. ft.
20737 E Fair Lane, Aurora, CO 80016
MLS# 6841425Listed by: COLDWELL BANKER REALTY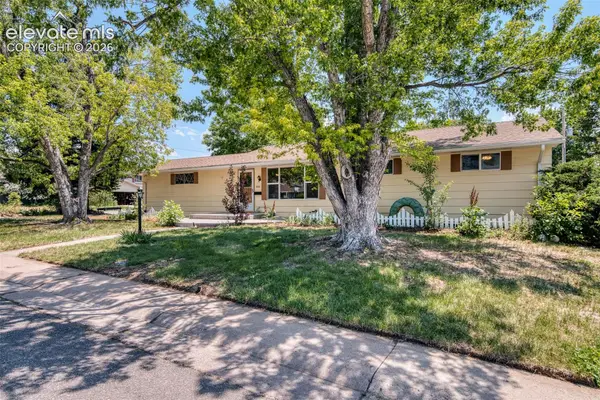 $635,000Active5 beds 3 baths2,145 sq. ft.
8584 E Briarwood Place, Centennial, CO 80112
MLS# 1861801Listed by: COLDWELL BANKER REALTY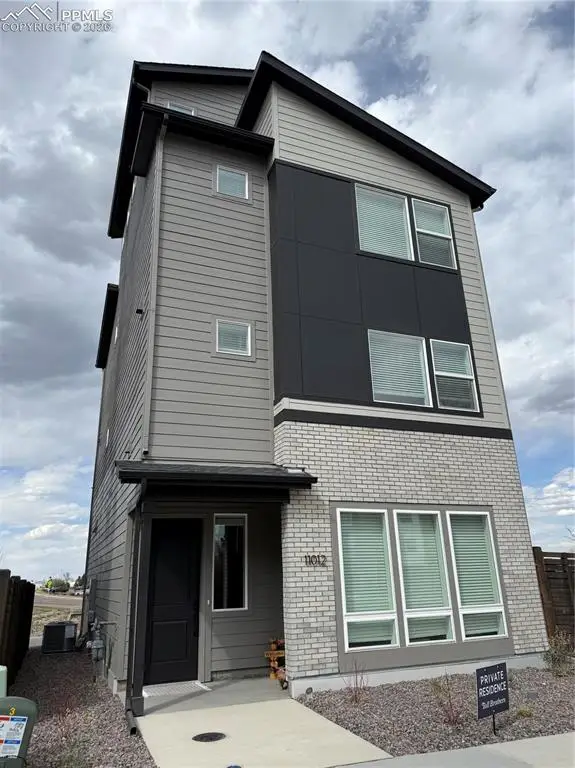 $750,000Pending3 beds 4 baths1,600 sq. ft.
11012 Geddes Place, Greenwood Village, CO 80112
MLS# 9340227Listed by: THE CUTTING EDGE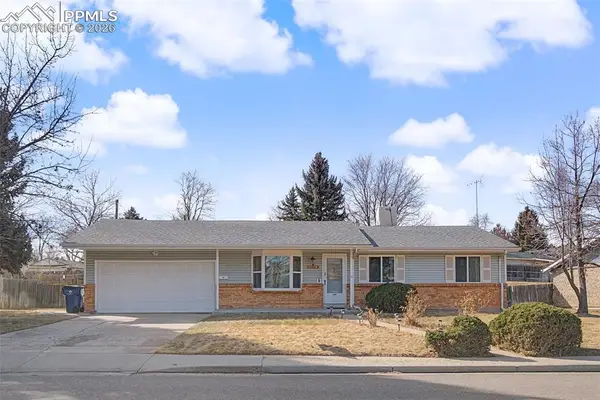 $629,000Pending5 beds 3 baths2,512 sq. ft.
7584 E Costilla Boulevard, Centennial, CO 80112
MLS# 4556785Listed by: THE PLATINUM GROUP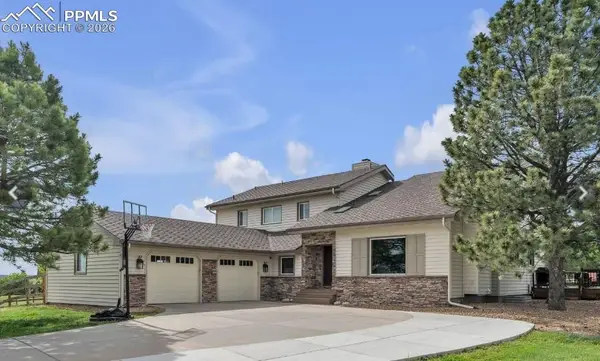 $1,180,000Pending4 beds 5 baths5,164 sq. ft.
7370 S Tempe Circle, Centennial, CO 80016
MLS# 9822543Listed by: THE PLATINUM GROUP $674,900Pending4 beds 3 baths3,518 sq. ft.
16349 Basset Mill Way, Monument, CO 80132
MLS# 9958734Listed by: NEW HOME STAR LLC


Protect your home and budget from life's surprises with an Assurant Home Warranty, backed by a partner that supports you through every step of homeownership. Explore Plans.
© 2023 - 2026 ERA Franchise Systems LLC. All rights reserved. ERA Franchise Systems LLC fully supports the principles of the Fair Housing Act and the Equal Opportunity Act. ERA, ERA Real Estate powered, and their respective logos are registered service marks of ERA Franchise Systems LLC. Each office is independently owned and operated.