
724 Louis Drive, Central City, CO 80427
Local realty services provided by:LUX Real Estate Company ERA Powered
Listed by: susan brasel
Office: re/max alliance
MLS#:3150266
Source:ML
Price summary
- Price:$450,000
- Price per sq. ft.:$229.36
- Monthly HOA dues:$300
About this home
Original owner is ready to hand the keys over to the lucky buyer of this 3bed, 4bath oversized 2car unit. One of the best locations in the complex!!! Because it's an end unit light floods in every room from every window. Spacious bedrooms all have a designated bath with the main floor hosting the guest half bath. The kitchen boasts tons of storage space including a large pantry and eating space.
Generous sized living room delivers a great space for movie watching, reading, exercising, etc. in front of your gorgeous gas fireplace. Another unique feature of this property is the back yard which wraps around from the back to the front of the unit providing a perfect dog run. A beautiful high stone wall fences this space making it a very artistic addition to an already classy space. Investors will love the rental income this unit could provide. This floor plan is perfect for roommates as the layout gives each person a nice space to make their own. Truly a quiet and tranquil space yet you are just minutes from all the action and entertainment Central City and Black Hawk can provide. Also has quick access to I-70 to get to the ski resorts, Denver, trails, hot springs, and the list goes on and on. Come and get it!!!...
Contact an agent
Home facts
- Year built:2005
- Subdivision & Development:EUREKA HEIGHTS
- Listing ID #:3150266
Rooms and interior
- Bedrooms:3
- Total bathrooms:4
- Full bathrooms:1
- Half bathrooms:1
- Flooring:Carpet, Tile, Wood
- Kitchen Description:Eat-in Kitchen
- Basement:Yes
- Basement Description:Finished
- Living area:1,962 sq. ft.
Heating and cooling
- Heating:Forced Air
Structure and exterior
- Roof:Rolled/Hot Mop, Tar/Gravel
- Year built:2005
- Building area:1,962 sq. ft.
- Architectural Style:Contemporary
- Construction Materials:Frame, Stone, Stucco
- Exterior Features:Deck, Dog Run
- Foundation Description:Slab
- Levels:3 or More Stories
Schools
- High school:Gilpin County School
- Middle school:Gilpin County School
- Elementary school:Gilpin County School
Utilities
- Water:Public
- Sewer:Public Sewer
Finances and disclosures
- Price:$450,000
- Price per sq. ft.:$229.36
- Tax amount:$604 (2025)
Features and amenities
- Laundry features:In Unit
Parking
- Total parking spaces:2
- Parking description:Concrete Driveway, Oversized
- Garage:Yes
- Garage spaces:2
 Based on information submitted to the MLS GRID as of August 22, 2026 02:26 PM. All data is obtained from various sources and may not have been verified by broker or MLS GRID. Supplied Open House information is subject to change without notice. All information should be independently reviewed and verified for accuracy. Properties may or may not be listed by the office/agent presenting the information.
New listings near 724 Louis Drive
- New
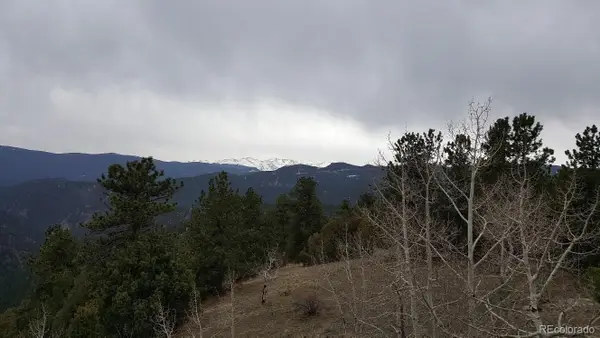 $64,900Active5.16 Acres
000 Quartz Valley, Central City, CO 80427
MLS# 6738999Listed by: COLDWELL BANKER REALTY 28  $1,200,000Active44.23 Acres
01 Alps Hill Road, Central City, CO 80427
MLS# 1771044Listed by: VEDA MODERN PROPERTIES $6,000,000Active235 Acres
01 Nevadaville Road, Central City, CO 80427
MLS# 4882100Listed by: VEDA MODERN PROPERTIES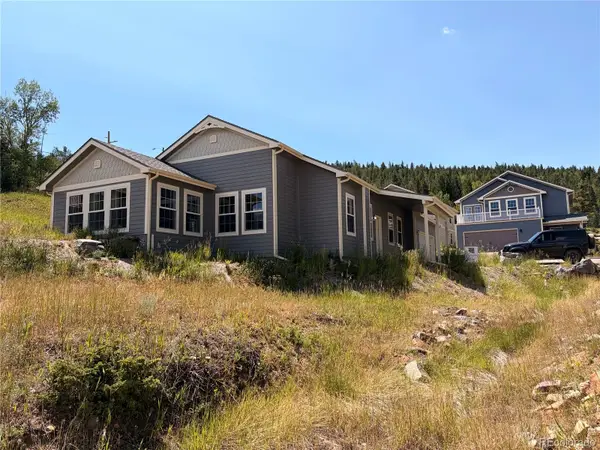 $760,000Active3 beds 2 baths2,077 sq. ft.
100 Roworth Way, Central City, CO 80427
MLS# 9528331Listed by: VEDA MODERN PROPERTIES $4,925,000Active72 Acres
1 Bonanza Ridge, Central City, CO 80427
MLS# 2516960Listed by: VEDA MODERN PROPERTIES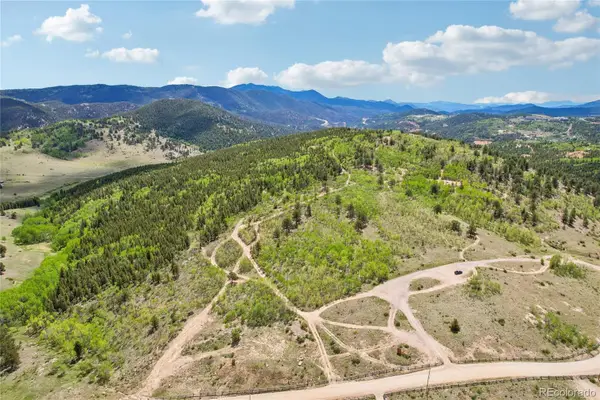 $1,200,000Active46.36 Acres
0001 Mac Rock Road, Central City, CO 80427
MLS# 5521514Listed by: CROCKER REALTY, LLC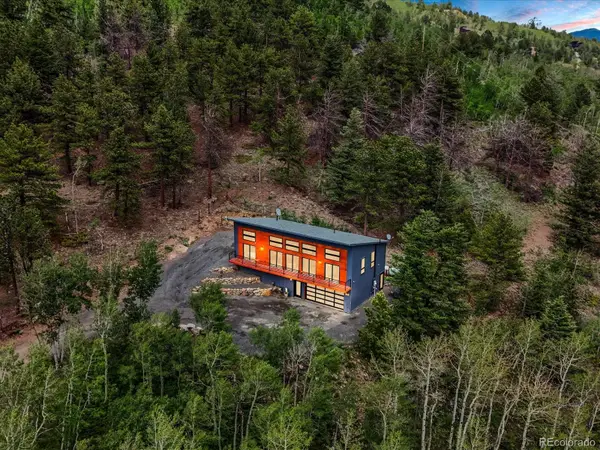 $999,000Active3 beds 2 baths1,745 sq. ft.
682 Alps Hill Road, Central City, CO 80427
MLS# 5083167Listed by: VEDA MODERN PROPERTIES $275,000Active2.88 Acres
5940 Virginia Canyon Road, Central City, CO 80427
MLS# 6790915Listed by: VEDA MODERN PROPERTIES $130,000Active3.12 Acres
000 Virginia Canyon Road, Central City, CO 80427
MLS# 6670269Listed by: LOKATION


Protect your home and budget from life's surprises with an Assurant Home Warranty, backed by a partner that supports you through every step of homeownership. Explore Plans.
© 2023 - 2026 ERA Franchise Systems LLC. All rights reserved. ERA Franchise Systems LLC fully supports the principles of the Fair Housing Act and the Equal Opportunity Act. ERA, ERA Real Estate powered, and their respective logos are registered service marks of ERA Franchise Systems LLC. Each office is independently owned and operated.