
26 Cherry Lane Drive, Cherry Hills Village, CO 80113
Local realty services provided by:ERA Teamwork Realty
Listed by: jen niederhauser
Office: camber realty, ltd
MLS#:6989865
Source:ML
Price summary
- Price:$4,200,000
- Price per sq. ft.:$544.54
About this home
Nestled on a beautiful 1.7-acre estate in prestigious Cherry Hills, this Mid-Century masterpiece offers over 7,000 square feet of sophisticated living space. Historically this quaint neighborhood housed equestrian properties, and its pastoral and country nature survives. Rolling hills, mature trees, split rail fences, and horses meet the eye from all vantage points. The property feels even larger than it is with open space on two sides. A premier venue for grand entertaining, the residence features exceptional public rooms, a welcoming circle drive, and a roadside perfect for valet parking. The butterfly roof beckons you into a breathtaking foyer featuring the original black flagstone flooring, dramatic beamed ceilings, and floor-to-ceiling windows with views for miles. Enjoy the sunny loft atrium that leads into rooftop deck with mountain(ish) views. Cozy enough for solitude morning coffee, large enough to host the perfect dance party. The grand primary suite features the original stone wall and fireplace, a door to the patio hot tub, and a bath with ample space including an epic closet/dressing room. Three more bedrooms flow from the opposite side of the home, maintaining privacy for the primary. All have en suite full baths, and two adjoin from a “hang out” room. A music room opposite the living room has high ceilings, and a door to the fenced backyard with kids' play area. The interior flows effortlessly into an ultra-private patio oasis crafted for superb outdoor living. For the equestrian, this rare sanctuary features two pristine two-stall barns—one fully equipped with utility connections, and an easy conversion to extra living space, add'l bedrooms, or MIL suite—three secure paddocks, another riding ring, and access to the community’s exclusive bridle path system and High Line Canal. The dirt roads in this enclave are easy on equine hooves-it's quite unique. Ideally situated by Kent Denver, St Mary’s Academy, and CHV Elementary, this is a rare property....
Contact an agent
Home facts
- Year built:1966
- Subdivision & Development:Cherry Hills Village
- Listing ID #:6989865
Rooms and interior
- Bedrooms:4
- Total bathrooms:7
- Full bathrooms:4
- Half bathrooms:3
- Flooring:Carpet, Stone, Tile, Wood
- Bathrooms Description:Five Piece Bath, Hot Tub
- Kitchen Description:Bar Fridge, Cooktop, Dishwasher, Disposal, Double Oven, Eat-in Kitchen, Kitchen Island, Microwave, Oven, Pantry, Refrigerator, Trash Compactor
- Basement:Yes
- Basement Description:Finished, Partial
- Living area:7,713 sq. ft.
Heating and cooling
- Cooling:Central Air
- Heating:Baseboard, Hot Water, Natural Gas, Radiant Floor
- Central air:Yes
Structure and exterior
- Year built:1966
- Building area:7,713 sq. ft.
- Lot area:1.7 Acres
- Lot Features:Borders Public Land, Landscaped, Many Trees, Meadow
- Architectural Style:Mid-Century Modern
- Construction Materials:Stucco
- Exterior Features:Covered, Fire Pit, Gas Grill, Lighting, Patio, Private Yard, Rooftop, Spa/Hot Tub
- Foundation Description:Concrete Perimeter
- Levels:2 Story
Schools
- High school:Cherry Creek
- Middle school:West
- Elementary school:Cherry Hills Village
Utilities
- Water:Public
- Sewer:Public Sewer
Finances and disclosures
- Price:$4,200,000
- Price per sq. ft.:$544.54
- Tax amount:$29,269 (2025)
Features and amenities
- Laundry features:Dryer, In Unit, Washer
- Amenities:Bar Fridge, Bay Window(s), Carbon Monoxide Detector(s), Double Pane Windows, Gas Water Heater, Smoke Detector(s), Video Doorbell, Window Coverings, Window Treatments
Parking
- Total parking spaces:3
- Parking description:Asphalt, Circular Driveway, Concrete Driveway
- Garage:Yes
- Garage spaces:3
 Based on information submitted to the MLS GRID as of September 5, 2026 02:48 PM. All data is obtained from various sources and may not have been verified by broker or MLS GRID. Supplied Open House information is subject to change without notice. All information should be independently reviewed and verified for accuracy. Properties may or may not be listed by the office/agent presenting the information.
New listings near 26 Cherry Lane Drive
- Coming Soon
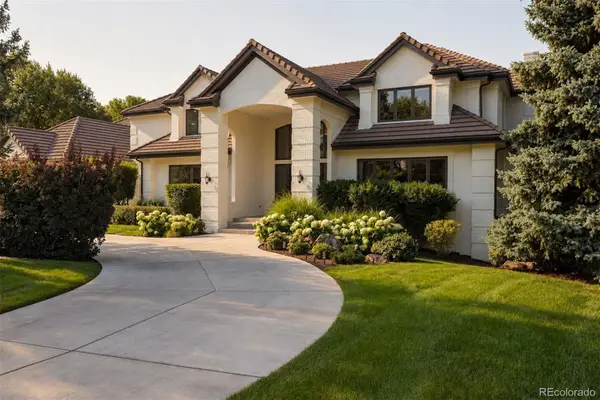 $5,250,000Coming Soon5 beds 8 baths9,587 sq. ft.
21 Cherry Hills Farm Drive, Cherry Hills Village, CO 80113
MLS# 2666154Listed by: LIV SOTHEBY'S INTERNATIONAL REALTY - New
 $3,695,000Active5 beds 6 baths6,869 sq. ft.
15 Glenmoor Circle, Cherry Hills Village, CO 80113
MLS# IR1067607Listed by: RE/MAX PROFESSIONALS DTC - New
 $3,400,000Active4 beds 4 baths5,165 sq. ft.
1 Cherry Blossom Lane, Cherry Hills Village, CO 80113
MLS# 2397899Listed by: BANYAN REAL ESTATE LLC - New
 $2,895,000Active5 beds 4 baths4,872 sq. ft.
1 Middle Road, Cherry Hills Village, CO 80113
MLS# 1504551Listed by: APRICUS REALTY 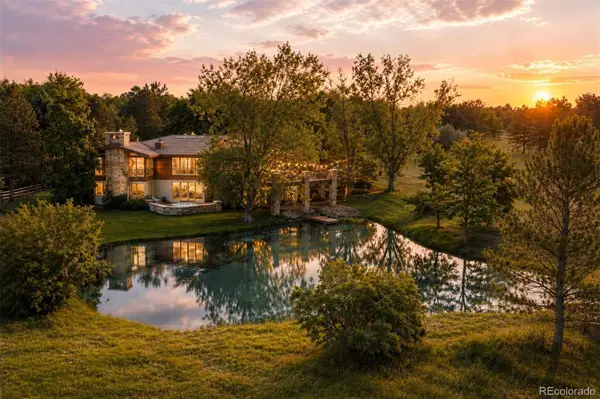 $4,850,000Pending5 beds 6 baths6,969 sq. ft.
4100 E Quincy Avenue, Englewood, CO 80113
MLS# 7280719Listed by: LIV SOTHEBY'S INTERNATIONAL REALTY $5,195,000Active8 beds 11 baths12,570 sq. ft.
980 E Tufts Avenue, Cherry Hills Village, CO 80113
MLS# 6117270Listed by: COMPASS - DENVER $5,499,000Active7 beds 9 baths10,435 sq. ft.
5 Waterside Terrace, Cherry Hills Village, CO 80113
MLS# 3156784Listed by: RE/MAX PROFESSIONALS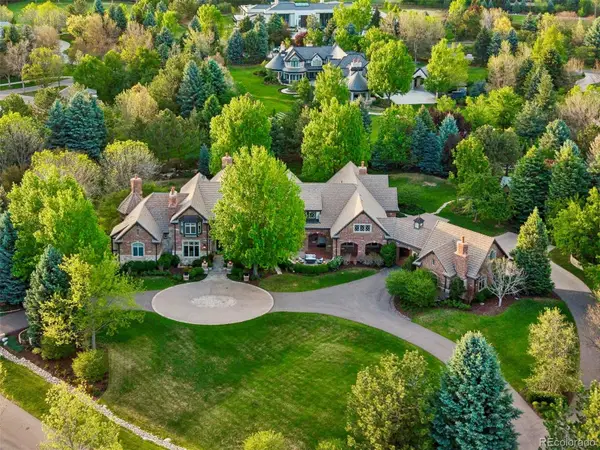 $11,445,000Active6 beds 8 baths12,252 sq. ft.
26 Cherry Hills Park Drive, Cherry Hills Village, CO 80113
MLS# 4114632Listed by: COMPASS - DENVER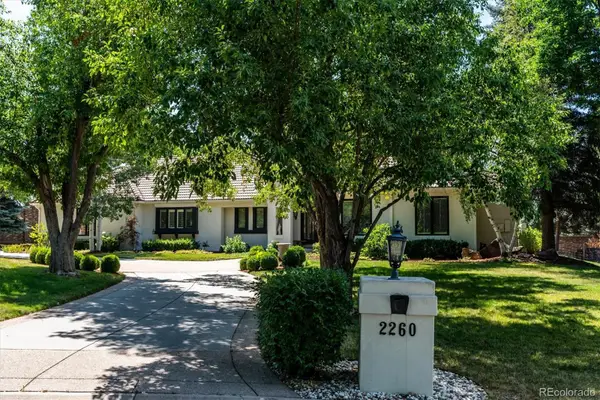 $2,495,000Pending6 beds 6 baths7,000 sq. ft.
2260 E Grand Avenue, Cherry Hills Village, CO 80113
MLS# 1750665Listed by: RE/MAX PROFESSIONALS


Protect your home and budget from life's surprises with an Assurant Home Warranty, backed by a partner that supports you through every step of homeownership. Explore Plans.
© 2023 - 2026 ERA Franchise Systems LLC. All rights reserved. ERA Franchise Systems LLC fully supports the principles of the Fair Housing Act and the Equal Opportunity Act. ERA, ERA Real Estate powered, and their respective logos are registered service marks of ERA Franchise Systems LLC. Each office is independently owned and operated.