
4790 S Ogden, Cherry Hills Village, CO 80113
Local realty services provided by:ERA New Age
4790 S Ogden,Cherry Hills Village, CO 80113
$9,750,000
- 5 Beds
- 8 Baths
- 9,971 sq. ft.
- Single family
- Active
Listed by: gregory strompolos
Office: serhant colorado llc.
MLS#:8610675
Source:ML
Price summary
- Price:$9,750,000
- Price per sq. ft.:$977.84
About this home
One of the finest homes in highly coveted Old Cherry Hills. Ogden is a non-through street; the only traffic is neighbors on foot or kids at play. At 4790, floor-to-ceiling multi-slide glass doors dissolve the wall between the great room and the pool beyond. A curved staircase greets you at the entry. The kitchen is built for a crowd: two dishwashers flank the island, a six-burner Wolf range, a prep sink, and a Sub-Zero refrigerator and freezer beside a walk-in pantry. Beyond it: an elevator, a vaulted office behind French steel doors, a wine cellar, a navy-and-brass wet bar, a hidden club room for recreation, a living room centered on a fireplace beneath reclaimed-wood beams, and powder rooms.
Upstairs, the primary suite claims the best view in the house, park-like and private. The bath feels more like a spa than a bathroom: heated floors, a soaking tub, a steam shower in patterned tile, two water closets, and a Miele espresso bar. Two walk-in closets complete the suite, one with its own vanity, built-ins, and dressing room. A balcony with heat lamps overlooks the grounds. Two more vaulted en-suite bedrooms round out the level.
Downstairs is built for gathering, with privacy built in: two en-suite bedrooms along the flanks, one with two walk-in closets, a wet bar, a full gym, a pool table, a flexible bonus room for an office or golf simulator, and a powder room.
Outdoors: a deep pool and spa, an outdoor dining area with ice chests, refrigerators, and beer taps, and a pergola. A wide lawn framed by mature pines leaves room for sports and play, kept lush by an onsite well.
An oversized four-car heated garage with vaulted ceilings, epoxy floors, EV chargers, dog-wash hookup, and ample storage, plus roof heat trace for snow melt. Built-in speakers, Lutron lighting, and surveillance throughout, with three Tesla Powerwalls for backup power.
Near trails; close to South Pearl, Wash Park, Cherry Creek.
Offered mostly furnished, nothing left to do but arrive....
Contact an agent
Home facts
- Year built:2017
- Subdivision & Development:Old Cherry Hills
- Listing ID #:8610675
Rooms and interior
- Bedrooms:5
- Total bathrooms:8
- Full bathrooms:1
- Half bathrooms:3
- Flooring:Wood
- Bathrooms Description:Five Piece Bath
- Kitchen Description:Eat-in Kitchen, Kitchen Island, Pantry
- Basement Description:Finished, Partial
- Living area:9,971 sq. ft.
Heating and cooling
- Cooling:Central Air
- Heating:Forced Air
Structure and exterior
- Roof:Slate
- Year built:2017
- Building area:9,971 sq. ft.
- Architectural Style:Contemporary
- Construction Materials:Brick
- Exterior Features:Balcony, Barbecue, Covered, Dog Run, Fire Pit, Garden, Gas Grill, Heated Gutters, Patio, Playground, Rain Gutters, Rooftop, Smart Irrigation, Spa/Hot Tub
- Levels:2 Story
Schools
- High school:Cherry Creek
- Middle school:West
- Elementary school:Cherry Hills Village
Utilities
- Water:Public, Well
- Sewer:Public Sewer
Finances and disclosures
- Price:$9,750,000
- Price per sq. ft.:$977.84
- Tax amount:$64,228
Features and amenities
- Amenities:Elevator, Window Treatments
- Pool features:Outdoor Pool
Parking
- Garage spaces:4
 Based on information submitted to the MLS GRID as of October 27, 2026 06:03 PM. All data is obtained from various sources and may not have been verified by broker or MLS GRID. Supplied Open House information is subject to change without notice. All information should be independently reviewed and verified for accuracy. Properties may or may not be listed by the office/agent presenting the information.
New listings near 4790 S Ogden
- Coming Soon
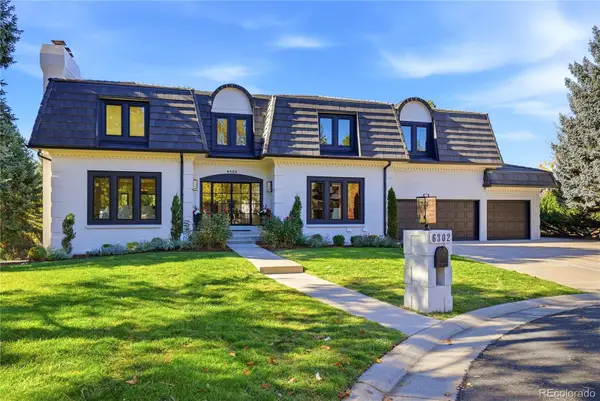 $3,395,000Coming Soon5 beds 6 baths7,726 sq. ft.
6302 E Radcliff, Cherry Hills Village, CO 80111
MLS# 4502007Listed by: THE AGENCY - DENVER - New
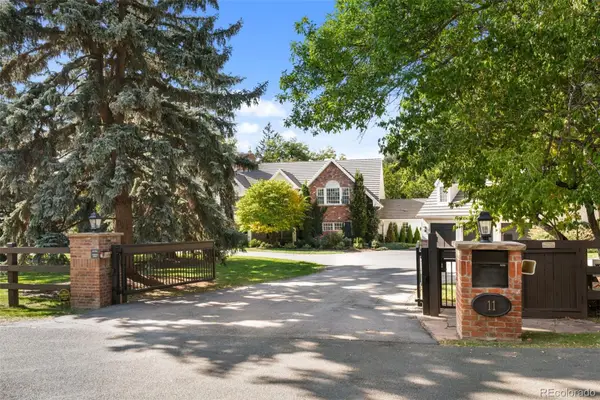 $6,950,000Active6 beds 8 baths11,505 sq. ft.
11 Village, Cherry Hills Village, CO 80113
MLS# 2477488Listed by: COMPASS - DENVER - New
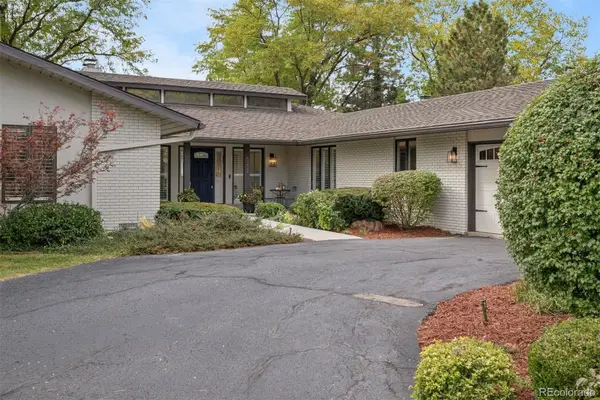 $2,550,000Active4 beds 4 baths4,189 sq. ft.
5332 Nassau, Cherry Hills Village, CO 80113
MLS# 2642899Listed by: LIV SOTHEBY'S INTERNATIONAL REALTY - New
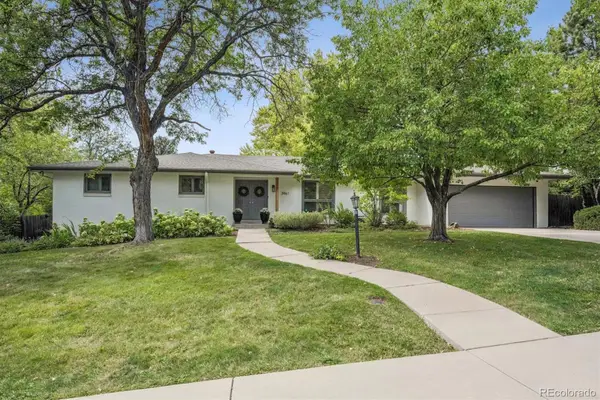 $2,200,000Active4 beds 4 baths3,529 sq. ft.
3961 S Dahlia, Cherry Hills Village, CO 80113
MLS# 7694775Listed by: COMPASS - DENVER 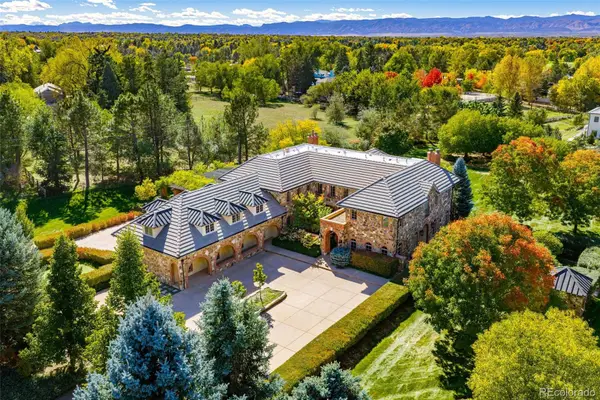 $6,950,000Active5 beds 8 baths9,230 sq. ft.
15 Cherry Hills Park, Cherry Hills Village, CO 80113
MLS# 9651323Listed by: KENTWOOD REAL ESTATE DTC, LLC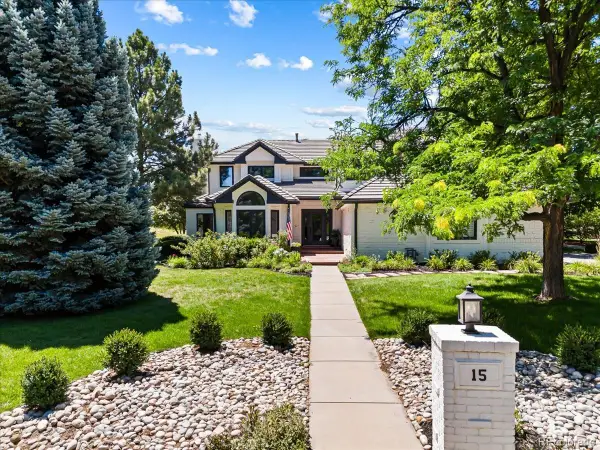 $3,650,000Active5 beds 6 baths6,869 sq. ft.
15 Glenmoor, Cherry Hills Village, CO 80113
MLS# 3666202Listed by: RE/MAX PROFESSIONALS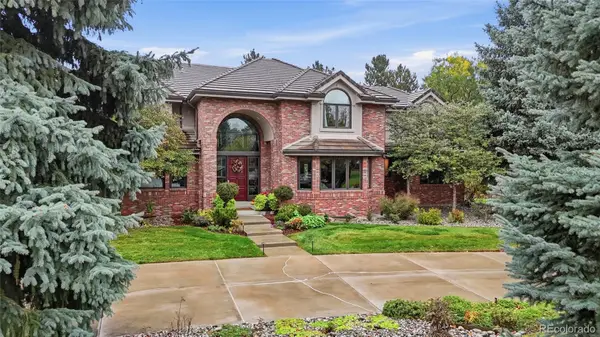 $4,797,900Active8 beds 9 baths8,725 sq. ft.
38 Cherry Hills Farm, Cherry Hills Village, CO 80113
MLS# 9984093Listed by: COMPASS - DENVER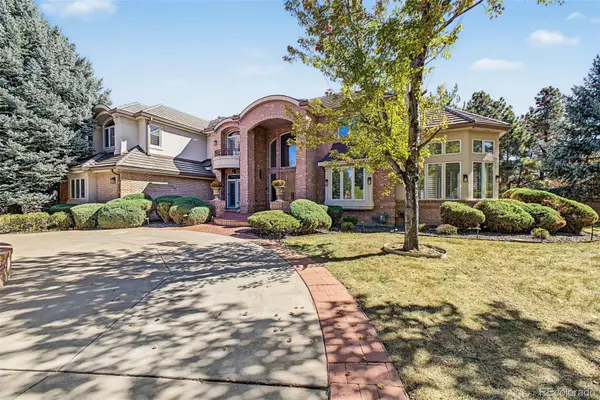 $2,499,000Active5 beds 7 baths6,405 sq. ft.
43 Cherry Hills Farm, Cherry Hills Village, CO 80113
MLS# 4735073Listed by: COMPASS - DENVER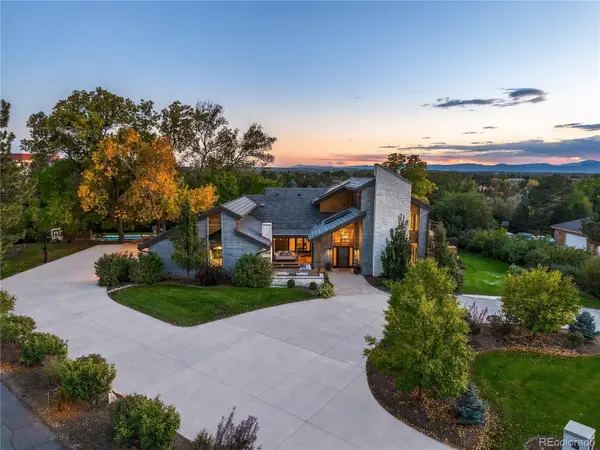 $5,750,000Active6 beds 5 baths7,468 sq. ft.
52 Charlou, Cherry Hills Village, CO 80111
MLS# 7538252Listed by: COMPASS - DENVER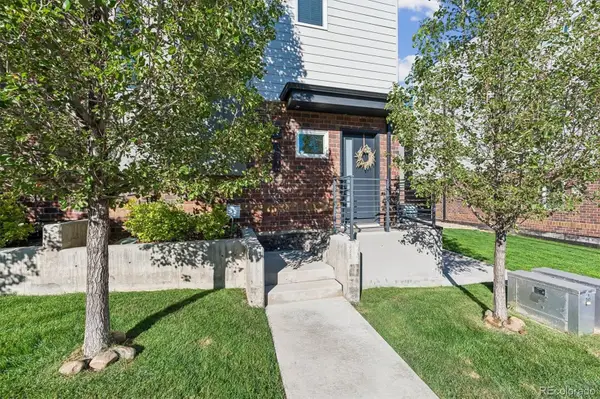 $549,900Active2 beds 3 baths1,728 sq. ft.
3541 S Emerson #A, Englewood, CO 80113
MLS# 2422966Listed by: KELLER WILLIAMS DTC


Protect your home and budget from life's surprises with an Assurant Home Warranty, backed by a partner that supports you through every step of homeownership. Explore Plans.
© 2023 - 2026 ERA Franchise Systems LLC. All rights reserved. ERA Franchise Systems LLC fully supports the principles of the Fair Housing Act and the Equal Opportunity Act. ERA, ERA Real Estate powered, and their respective logos are registered service marks of ERA Franchise Systems LLC. Each office is independently owned and operated.