
103 Aspen Drive, Cimarron, CO 81220
Local realty services provided by:ERA New Age
103 Aspen Drive,Cimarron, CO 81220
$410,000
- 3 Beds
- 2 Baths
- 1,512 sq. ft.
- Single family
- Active
Listed by: niki yenter-przystup, non member
Office: nexthome valley properties
MLS#:20264474
Source:CO_GJARA
Price summary
- Price:$410,000
- Price per sq. ft.:$271.16
- Monthly HOA dues:$53.33
About this home
Wonderful cabin on a 1 acre lot in the heart of Arrowhead! The main floor has two bedrooms, bath, open living room, kitchen and eat-in dining area. Upstairs loft has large sleeping area, 1/2 bath and bonus room. Newer deck and many updates including metal roof, flooring, appliances and water line. There is a 12' X 14' shed with electrical and woodstove for hobbys. On a private circle road just 1 mile from the winter parking lot this cabin sits with open space in front. Winter access with snowshoes, snowmobiles or tracked UTV only on groomed filing roads. Blue Mesa Reservoir, BLM and Forest Service Land nearby. Fishing on 2 private lakes. Volunteer Fire Department. Currently a short term rental.
Contact an agent
Home facts
- Year built:1984
- Subdivision & Development:Arrowhead
- Listing ID #:20264474
- Added:1 day(s) ago
- Updated:September 05, 2026 at 08:50 PM
Rooms and interior
- Bedrooms:3
- Total bathrooms:2
- Full bathrooms:2
- Flooring:Carpet, Luxury Vinyl Plank
- Dining Description:Kitchen/Dining Combo
- Kitchen Description:Electric Oven, Electric Range, Microwave, Refrigerator
- Bedroom Description:Main Level Primary
- Basement:Yes
- Basement Description:Crawl Space
- Living area:1,512 sq. ft.
Heating and cooling
- Heating:Electric
Structure and exterior
- Roof:Metal
- Year built:1984
- Building area:1,512 sq. ft.
- Lot area:1 Acres
- Lot Features:Wooded
- Construction Materials:Wood Frame, Wood Siding
- Exterior Features:Shed
- Levels:2 Story
Schools
- High school:Other or Out of Area
- Middle school:Other or Out of Area
- Elementary school:Other or Out of Area
Utilities
- Water:Community Coop
- Sewer:Septic Tank
Finances and disclosures
- Price:$410,000
- Price per sq. ft.:$271.16
Features and amenities
- Appliances:Dryer, Electric Oven, Electric Range, Microwave, Refrigerator, Washer
- Laundry features:Dryer, Washer
- Amenities:Pantry, Window Coverings
New listings near 103 Aspen Drive
- New
 $3,100,000Active6 beds 5 baths3,851 sq. ft.
684 Falcon Way, Cimarron, CO 81220
MLS# 20264412Listed by: EAGLE LAND BROKERAGE - New
 $3,100,000Active6 beds 5 baths3,851 sq. ft.
684 Falcon Way, Gunnison, CO 81230
MLS# 194394Listed by: EAGLE LAND BROKERAGE 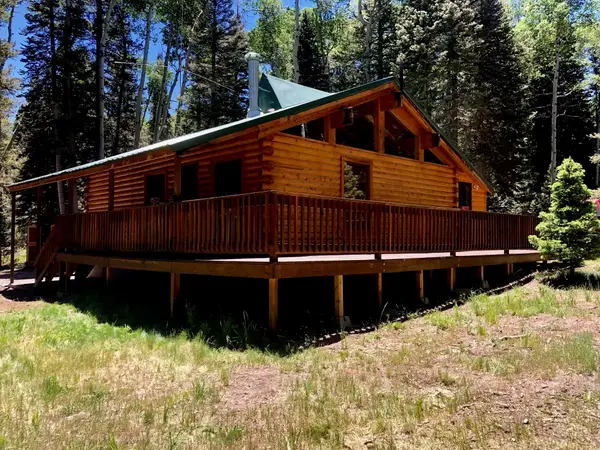 $389,000Active2 beds 1 baths1,186 sq. ft.
375 Balsam Road, Cimarron, CO 81220
MLS# 20264220Listed by: VISION REAL ESTATE INVESTMENTS $58,999Active0.75 Acres
203 Spruce Road, Cimarron, CO 81220
MLS# 1652318Listed by: PLATLABS LLC
 $27,999Pending1 Acres
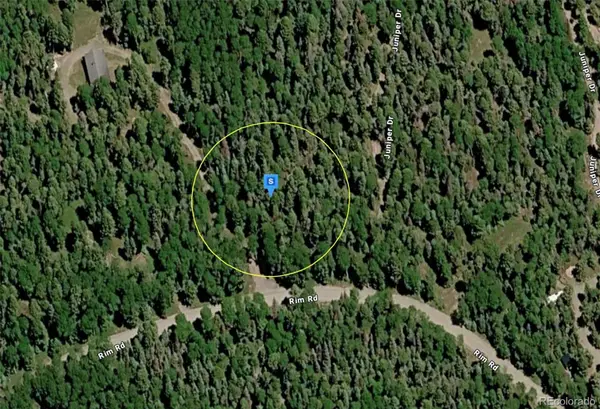
423 Rim Road, Cimarron, CO 81220
MLS# 2336979Listed by: PLATLABS LLC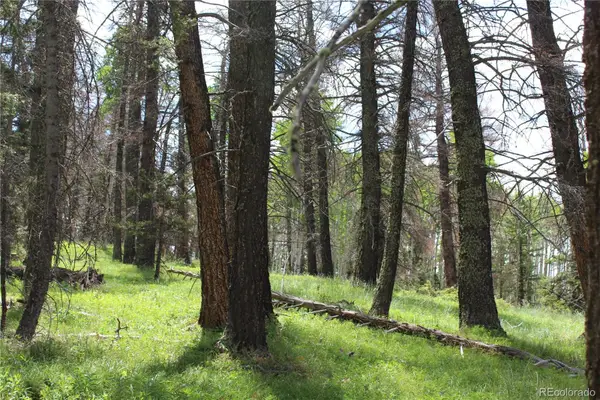 $44,987Active0.72 Acres
1650 Spruce Road, Cimarron, CO 81220
MLS# 6832509Listed by: REAL COLORADO PROPERTIES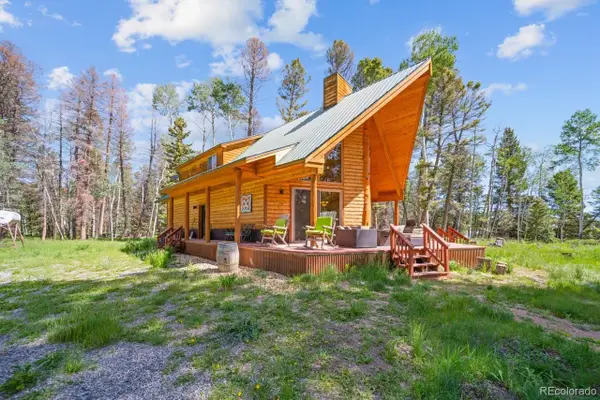 $549,559Active3 beds 3 baths1,738 sq. ft.
1380 Spruce Road, Cimarron, CO 81220
MLS# 5197720Listed by: REAL COLORADO PROPERTIES $499,900Active3 beds 2 baths2,261 sq. ft.
301 Crest Drive, Cimarron, CO 81220
MLS# 20262168Listed by: DKT REALTY,INC/MB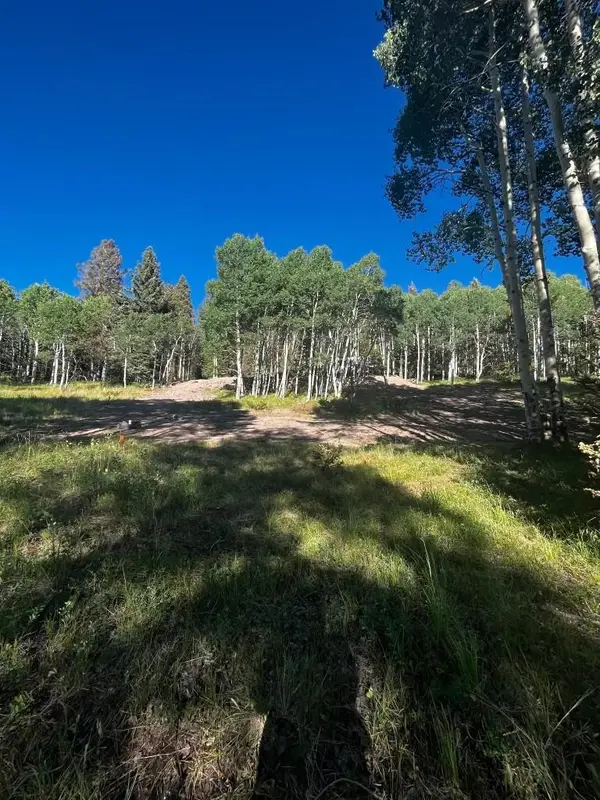 $114,950Active0.72 Acres
1255 Spruce Road, Cimarron, CO 81220
MLS# 20261455Listed by: VISION REAL ESTATE INVESTMENTS


Protect your home and budget from life's surprises with an Assurant Home Warranty, backed by a partner that supports you through every step of homeownership. Explore Plans.
© 2023 - 2026 ERA Franchise Systems LLC. All rights reserved. ERA Franchise Systems LLC fully supports the principles of the Fair Housing Act and the Equal Opportunity Act. ERA, ERA Real Estate powered, and their respective logos are registered service marks of ERA Franchise Systems LLC. Each office is independently owned and operated.