
Address Withheld By Seller, City Unavailable, CO
Local realty services provided by:RONIN Real Estate Professionals ERA Powered
Address Withheld By Seller,,
$7,250,000
- 4 Beds
- 5 Baths
- 7,950 sq. ft.
- Single family
- Active
Listed by: john stratman
Office: mason & morse ranch company
MLS#:6071050
Source:ML
Sorry, we are unable to map this address
Price summary
- Price:$7,250,000
- Price per sq. ft.:$911.95
- Monthly HOA dues:$2,000
About this home
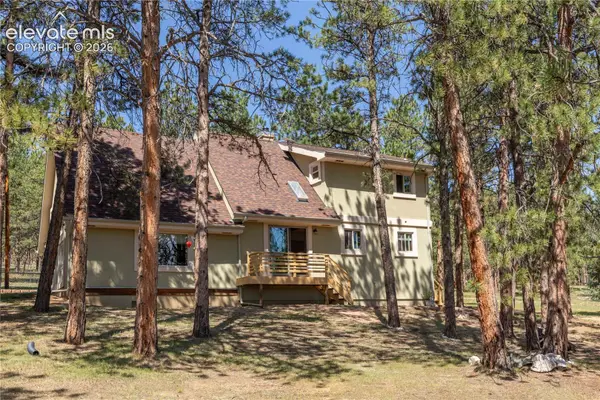
The property consists of 35± deeded acres improved with the main residence, guest residence, a two-story barn with a roomy three-car garage, landscaping, and supporting infrastructure. The main home is designed by Dan Murphy of Crested Butte and constructed in 2007 by Pike Builders.
The main home encompasses approximately 7,950 square feet and includes three bedrooms, three full bathrooms, and two half bathrooms. A separate guest residence provides three bedrooms (with the third bedroom set up as a bunk room) and three-and-one-half bathrooms, creating flexibility for family gatherings and visiting guests.
The massive, reclaimed beams (salvaged from a tobacco barn in Kentucky) provide the engineering integrity for the architectural masterpiece. Interior finishes reflect a classic Western mountain aesthetic, including reclaimed barn wood flooring, antique timber beams, copper accents, stone fireplaces, Viking appliances, a library and two dedicated office spaces. Modern infrastructure includes fourteen-zone radiant floor heat, dual boilers installed in 2022, reverse osmosis water treatment, fire suppression systems, backup generator capability, alarm system, a large cistern, private well, underground irrigation, and 2000 gallons of propane storage.
The interior was designed by LA interior designer Susan Cohen and includes the Swedish designed kitchen, “hand-holding-a-torch” sconces by the living room fireplace and many other touches. The home is family-friendly and great for hosting. For the reader there is ample space for books and several reading nooks as well as a cozy library and TV room. Multiple outdoor decks offer additional space for enjoying the serenity and beauty of the area.
The property not only consists of 35± deeded acres, but the ownership also includes membership in the Eagle Ridge Ranch Homeowners Association and access to approximately 4,700 acres of private common ranch land....
Contact an agent
Home facts
- Year built:2007
- Subdivision & Development:Eagle Ridge Ranch
- Listing ID #:6071050
Rooms and interior
- Bedrooms:4
- Total bathrooms:5
- Full bathrooms:3
- Half bathrooms:2
- Flooring:Wood
- Bathrooms Description:Five Piece Bath
- Kitchen Description:Cooktop, Dishwasher, Disposal, Double Oven, Kitchen Island, Microwave, Oven, Range Hood, Refrigerator, Self Cleaning Oven, Water Softener
- Living area:7,950 sq. ft.
Heating and cooling
- Heating:Hot Water, Radiant Floor
Structure and exterior
- Roof:Metal
- Year built:2007
- Building area:7,950 sq. ft.
- Lot area:35 Acres
- Lot Features:Borders Public Land, Landscaped, Mountainous, Secluded, Sprinklers In Front
- Construction Materials:Frame
- Exterior Features:Balcony, Covered, Deck
- Foundation Description:Raised
- Levels:2 Story
Schools
- High school:Gunnison
- Middle school:Gunnison
- Elementary school:Gunnison
Utilities
- Water:Well
- Sewer:Septic Tank
Finances and disclosures
- Price:$7,250,000
- Price per sq. ft.:$911.95
- Tax amount:$9,346 (2025)
Features and amenities
- Laundry features:Dryer, In Unit, Washer
- Amenities:Carbon Monoxide Detector(s), Double Pane Windows, Gas Water Heater, Security System, Water Softener, Window Treatments
Parking
- Total parking spaces:7
- Garage:Yes
- Garage spaces:7
 Based on information submitted to the MLS GRID as of August 14, 2026 02:22 PM. All data is obtained from various sources and may not have been verified by broker or MLS GRID. Supplied Open House information is subject to change without notice. All information should be independently reviewed and verified for accuracy. Properties may or may not be listed by the office/agent presenting the information.
New listings near
- Open Sat, 11am to 1pmNew
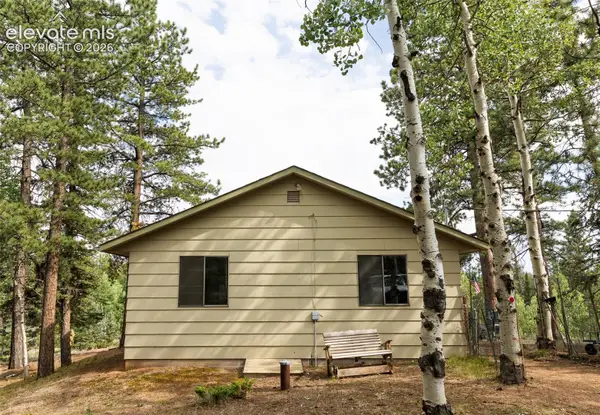 $225,000Active2 beds 1 baths780 sq. ft.
2644 Pathfinder Road, Florissant, CO 80816
MLS# 5875724Listed by: GALVAN AND GARDNER REAL ESTATE GROUP, INC. - New
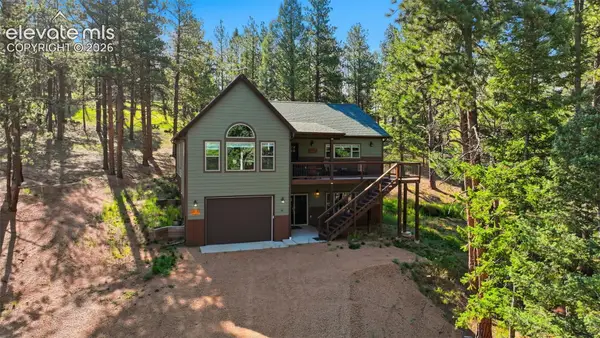 $750,000Active3 beds 3 baths2,292 sq. ft.
74 Buckskin Circle, Florissant, CO 80816
MLS# 8915454Listed by: RANGER REAL ESTATE LLC - New
 $445,000Active2 beds 2 baths1,238 sq. ft.
322 Phoebus Drive, Florissant, CO 80816
MLS# 3662428Listed by: COLDWELL BANKER 1ST CHOICE REALTY - New
 $325,000Active2 beds 1 baths808 sq. ft.
15 Dogie Trail, Florissant, CO 80816
MLS# 1820898Listed by: WISH REALTY LLC - New
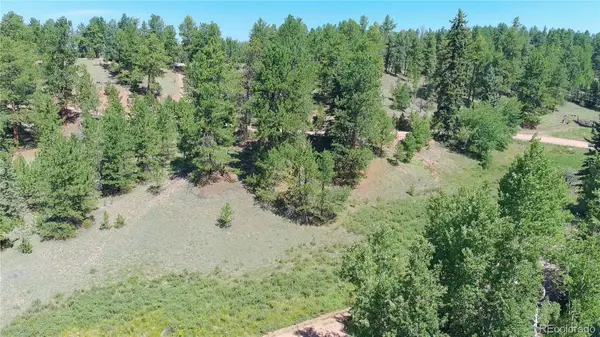 $11,000Active0.53 Acres
719 Spring Valley Lane, Florissant, CO 80816
MLS# 9018573Listed by: KELLER WILLIAMS PREMIER REALTY, LLC - New
 $330,000Active3 beds 2 baths1,185 sq. ft.
22 Silver Trail, Florissant, CO 80816
MLS# 5090319Listed by: KELLER WILLIAMS CLIENTS CHOICE REALTY - New
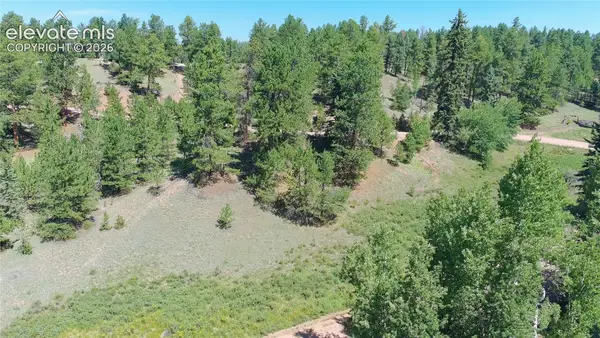 $11,000Active0.58 Acres
835 Spring Valley Lane, Florissant, CO 80816
MLS# 1380293Listed by: KELLER WILLIAMS PREMIER REALTY - New
 $519,000Active3 beds 2 baths1,476 sq. ft.
138 Valley Crest Circle, Florissant, CO 80816
MLS# 6650882Listed by: PIKES PEAK HOMES AND LAND LTD - New
 $11,000Active0.55 Acres
787 Spring Valley Lane, Florissant, CO 80816
MLS# 3773682Listed by: KELLER WILLIAMS PREMIER REALTY - New
 $469,000Active2 beds 2 baths1,730 sq. ft.
187 Arrowrock Circle, Florissant, CO 80816
MLS# 5418312Listed by: EQUITY COLORADO REAL ESTATE


Protect your home and budget from life's surprises with an Assurant Home Warranty, backed by a partner that supports you through every step of homeownership. Explore Plans.
© 2023 - 2026 ERA Franchise Systems LLC. All rights reserved. ERA Franchise Systems LLC fully supports the principles of the Fair Housing Act and the Equal Opportunity Act. ERA, ERA Real Estate powered, and their respective logos are registered service marks of ERA Franchise Systems LLC. Each office is independently owned and operated.