
435 32 Road #705, Clifton, CO 81520
Local realty services provided by:ERA New Age
435 32 Road #705,Clifton, CO 81520
$94,999
- 3 Beds
- 2 Baths
- 1,216 sq. ft.
- Mobile / Manufactured
- Active
Listed by: jenn agredano-roberts, maresa sparks
Office: keller williams colorado west realty
MLS#:20260849
Source:CO_GJARA
Price summary
- Price:$94,999
- Price per sq. ft.:$78.12
- Monthly HOA dues:$804
About this home
Welcome to this move-in ready 3-bedroom, 2-bath home in Midlands Village! Featuring an open floor plan, abundant natural light, and modern updates throughout, this home offers the perfect blend of comfort and convenience. The spacious living area flows seamlessly into the kitchen, creating an ideal space for entertaining and everyday living. The private primary suite includes its own bathroom, while two additional bedrooms provide flexibility for a home office, guest room, or hobby space. Recent upgrades include fresh interior paint, new laminate flooring, and matching stainless steel appliances. Additional highlights include ample storage, a dedicated storage shed, low-maintenance living, and a desirable floor plan. Enjoy community walking paths, well-maintained grounds, and a peaceful neighborhood atmosphere, all while being conveniently located near shopping, dining, parks, and local amenities. Whether you're searching for a starter home, retirement home, investment property, or simply a turnkey home with modern finishes, this property checks all the boxes. Don't miss this opportunity—schedule your private showing today!...
Contact an agent
Home facts
- Year built:1999
- Listing ID #:20260849
- Added:126 day(s) ago
- Updated:June 30, 2026 at 08:03 PM
Rooms and interior
- Bedrooms:3
- Total bathrooms:2
- Full bathrooms:2
- Flooring:Carpet, Vinyl
- Kitchen Description:Dishwasher, Gas Cooktop, Gas Oven, Gas Range, Refrigerator
- Bedroom Description:Main Level Primary
- Living area:1,216 sq. ft.
Heating and cooling
- Cooling:Evaporative Cooling
- Heating:Forced Air
Structure and exterior
- Roof:Asphalt, Composition
- Year built:1999
- Building area:1,216 sq. ft.
- Lot Features:Landscaped
- Construction Materials:Manufactured, Wood Siding
- Exterior Features:Shed
- Foundation Description:Skirt
- Levels:1 Story
Schools
- High school:Central
- Middle school:Grand Mesa
- Elementary school:Chatfield
Utilities
- Water:Public
- Sewer:Connected
Finances and disclosures
- Price:$94,999
- Price per sq. ft.:$78.12
Features and amenities
- Appliances:Dishwasher, Dryer, Gas Cooktop, Gas Oven, Gas Range, Refrigerator, Washer
- Laundry features:Dryer, Dryer Hookup, In Hall, Laundry Closet, Washer, Washer Hookup
Parking
- Garage:Yes
- Garage spaces:2
New listings near 435 32 Road #705
- New
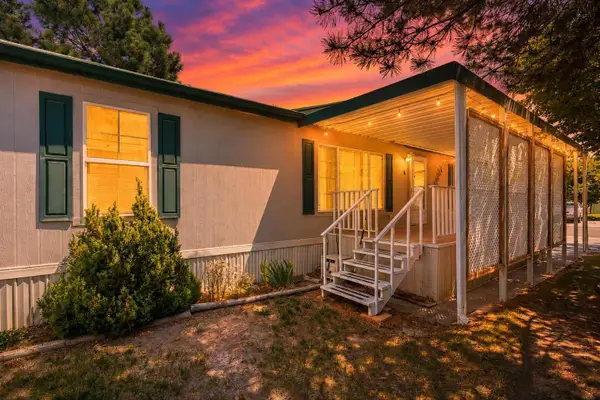 $112,000Active3 beds 2 baths1,404 sq. ft.
435 32 Road #619, Clifton, CO 81520
MLS# 20263211Listed by: RE/MAX 4000, INC - New
 $365,000Active3 beds 2 baths1,309 sq. ft.
490 Aspen Grove Drive, Clifton, CO 81520
MLS# 20263202Listed by: COLORADO REALTY 4 LESS, LLC - New
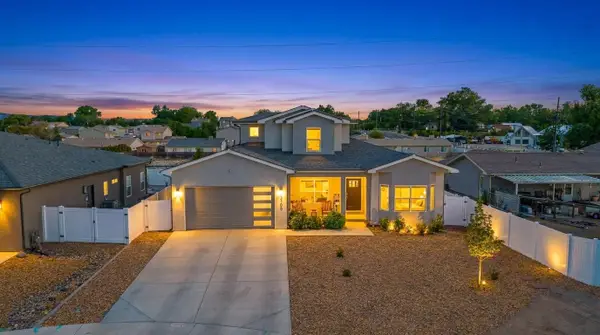 $599,500Active4 beds 4 baths2,499 sq. ft.
3300 Swan View Court, Clifton, CO 81520
MLS# 20263158Listed by: THE AGENCY GRAND JUNCTION - New
 $649,000Active3 beds 2 baths1,944 sq. ft.
3402 G Road, Clifton, CO 81520
MLS# 20263151Listed by: RE/MAX 4000, INC 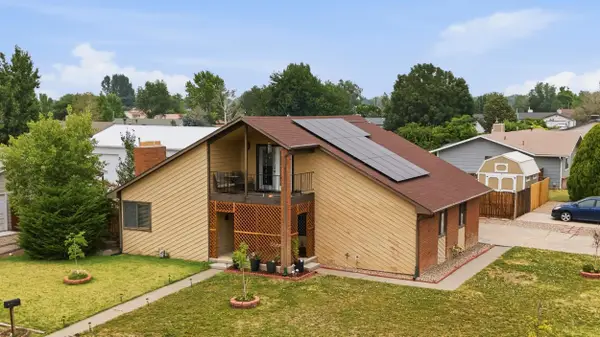 $420,000Pending4 beds 2 baths1,936 sq. ft.
3074 Sunflower Court, Grand Junction, CO 81504
MLS# 20263092Listed by: RE/MAX RISE UP- New
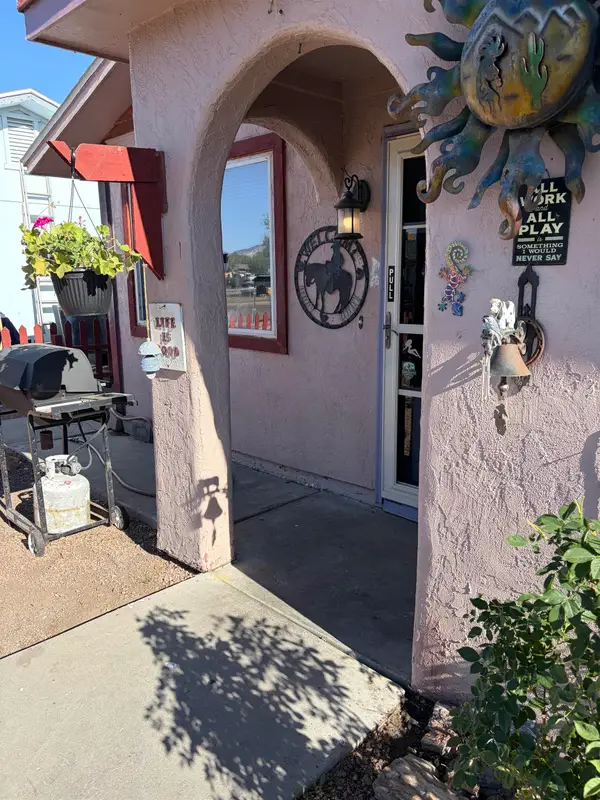 $283,000Active2 beds 1 baths946 sq. ft.
3035 Lancaster Gate Lane, Grand Junction, CO 81504
MLS# 20262952Listed by: R K REAL ESTATE SERVICES  $375,000Pending3 beds 2 baths1,514 sq. ft.
3151 E Merganser Lane, Grand Junction, CO 81504
MLS# 20263074Listed by: HOMESTEAD REALTY, LLC- New
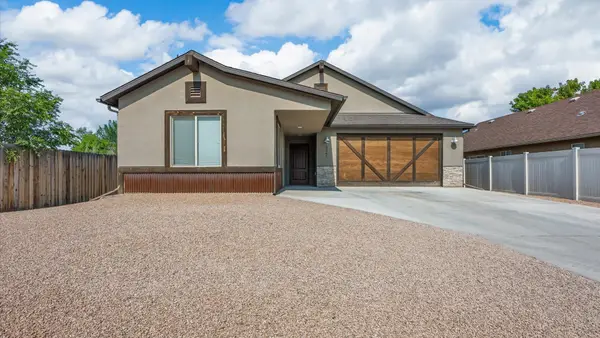 $430,000Active3 beds 2 baths1,541 sq. ft.
3267 Deerfield Avenue, Clifton, CO 81520
MLS# 20263059Listed by: EXP REALTY, LLC - New
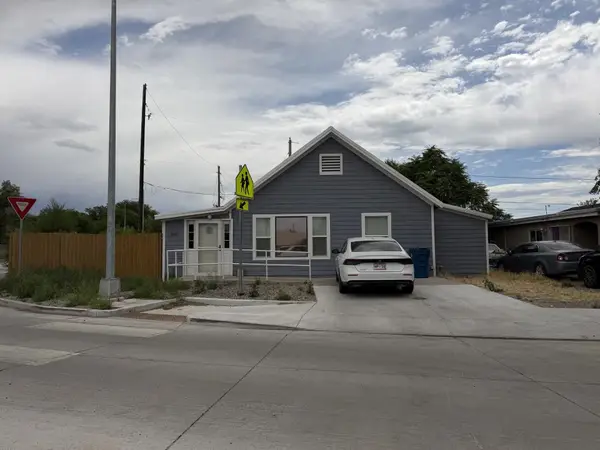 $299,900Active2 beds 1 baths1,248 sq. ft.
360 5th Street, Clifton, CO 81520
MLS# 20263052Listed by: RE/MAX 4000, INC - New
 $217,900Active2 beds 2 baths1,068 sq. ft.
3293 N Good Hope Circle #C, Clifton, CO 81520
MLS# 20263053Listed by: WESTSLOPE REAL ESTATE, LLC


Protect your home and budget from life's surprises with an Assurant Home Warranty, backed by a partner that supports you through every step of homeownership. Explore Plans.
© 2023 - 2026 ERA Franchise Systems LLC. All rights reserved. ERA Franchise Systems LLC fully supports the principles of the Fair Housing Act and the Equal Opportunity Act. ERA, ERA Real Estate powered, and their respective logos are registered service marks of ERA Franchise Systems LLC. Each office is independently owned and operated.