
537 Garland Court, Clifton, CO 81520
Local realty services provided by:RONIN Real Estate Professionals ERA Powered
537 Garland Court,Clifton, CO 81520
$319,000
- 4 Beds
- 2 Baths
- 1,408 sq. ft.
- Single family
- Active
Listed by: hannah vannest
Office: hummel real estate
MLS#:20264126
Source:CO_GJARA
Price summary
- Price:$319,000
- Price per sq. ft.:$226.56
- Monthly HOA dues:$8.33
About this home
Welcome home to 537 Garland Ct! This beautifully remodeled 4-bedroom, tri-level home offers 1,408 sq ft of thoughtfully designed living space, tucked away on a quiet cul-de-sac. Remodeled in 2024, this home features fresh updates throughout, new appliances, and a private entrance into the primary bedroom for added convenience and privacy. Outside, enjoy the benefits of a new shed providing additional storage space. With its functional tri-level layout, modern updates, and new roof, this home offers comfort, style, and plenty of space to make your own. Come see all that 537 Garland Ct has to offer!
Contact an agent
Home facts
- Year built:1981
- Subdivision & Development:Clifton Village South
- Listing ID #:20264126
- Added:47 day(s) ago
- Updated:October 04, 2026 at 08:47 PM
Rooms and interior
- Bedrooms:4
- Total bathrooms:2
- Full bathrooms:2
- Flooring:Luxury Vinyl Plank
- Dining Description:Kitchen/Dining Combo
- Kitchen Description:Dishwasher, Disposal, Electric Oven, Electric Range, Microwave, Range Hood, Refrigerator
- Bedroom Description:Main Level Primary
- Basement:Yes
- Basement Description:Partial
- Living area:1,408 sq. ft.
Heating and cooling
- Cooling:Evaporative Cooling
- Heating:Forced Air
Structure and exterior
- Roof:Asphalt, Composition
- Year built:1981
- Building area:1,408 sq. ft.
- Lot area:0.1 Acres
- Lot Features:Cul De Sac
- Construction Materials:Brick Veneer, Wood Frame
- Exterior Features:Shed
- Levels:Multi/Split
Schools
- High school:Palisade
- Middle school:MT Garfield (Mesa County)
- Elementary school:Chatfield
Utilities
- Water:Public
- Sewer:Connected
Finances and disclosures
- Price:$319,000
- Price per sq. ft.:$226.56
Features and amenities
- Appliances:Dishwasher, Disposal, Dryer, Electric Oven, Electric Range, Microwave, Range Hood, Refrigerator, Washer
- Laundry features:Dryer, Washer
New listings near 537 Garland Court
- New
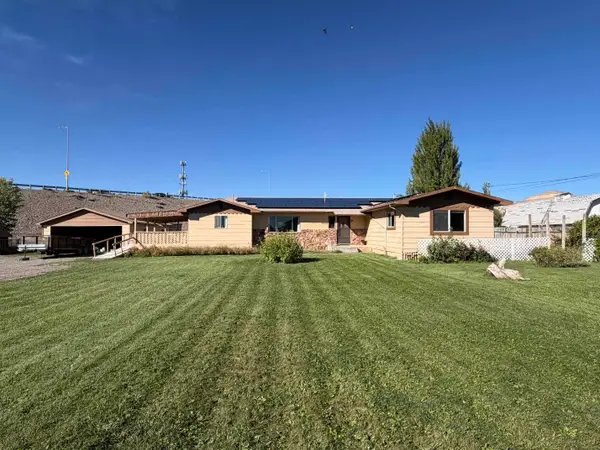 $649,000Active3 beds 3 baths2,576 sq. ft.
3210 E 1/2 Road, Clifton, CO 81520
MLS# 20264948Listed by: HOMETOWN REALTY OF GRAND JUNCTION - New
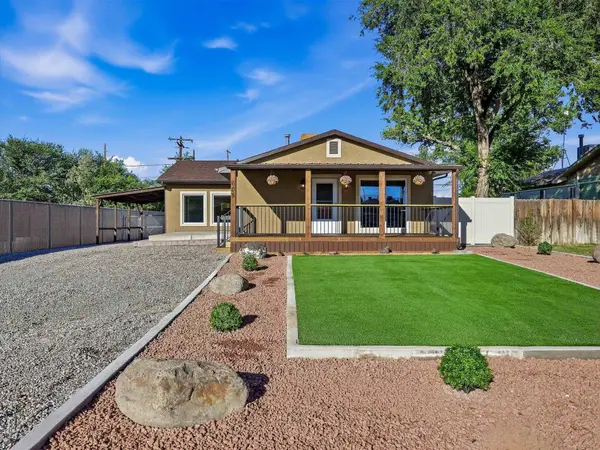 $317,900Active3 beds 2 baths1,008 sq. ft.
605 Holland Street, Clifton, CO 81520
MLS# 20264945Listed by: 20 SLEEPS WEST REAL ESTATE - New
 $450,000Active6.07 Acres
3463 Grand Valley Canal Road, Clifton, CO 81520
MLS# 20264936Listed by: HILL & HOMES, LLC - New
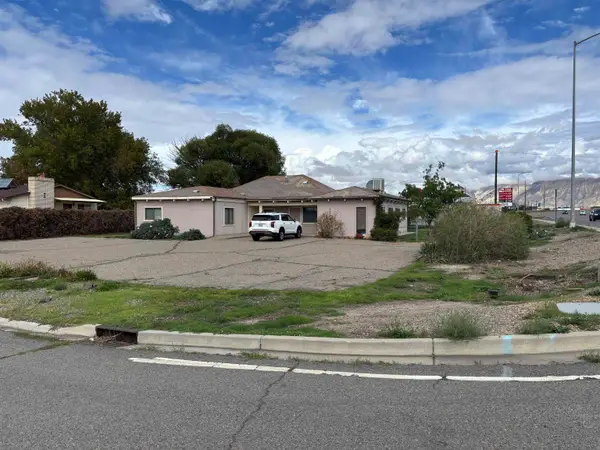 $387,000Active6 beds 2 baths2,219 sq. ft.
3198 Elm Avenue, Grand Junction, CO 81504
MLS# 20264925Listed by: VENTURE GROUP - New
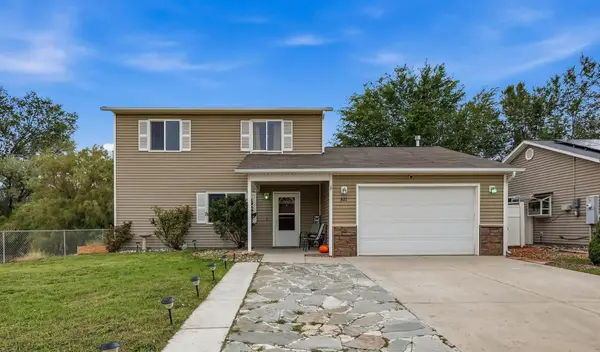 $349,999Active4 beds 3 baths1,521 sq. ft.
521 Purple Ash Circle, Clifton, CO 81520
MLS# 20264912Listed by: LOKATION REAL ESTATE - New
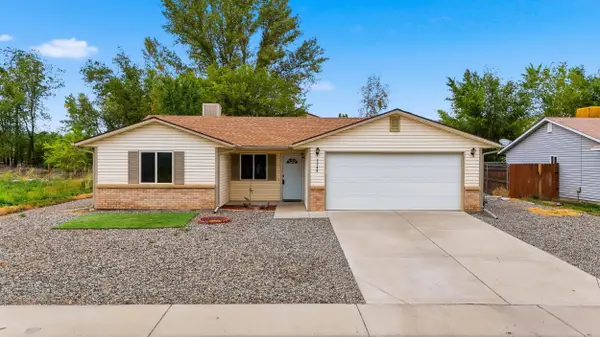 $314,900Active3 beds 2 baths1,063 sq. ft.
3286 Point Avenue, Clifton, CO 81520
MLS# 20264911Listed by: MK REAL ESTATE - New
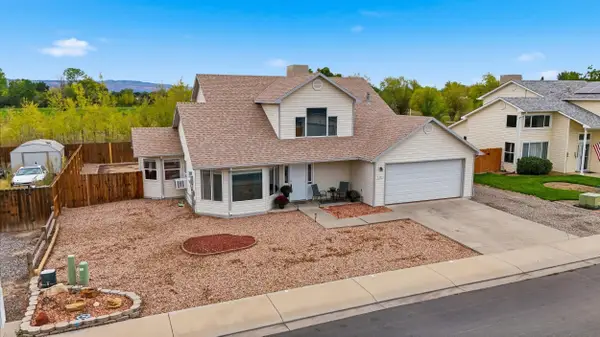 $409,900Active3 beds 3 baths1,698 sq. ft.
435 Countryside Lane, Grand Junction, CO 81504
MLS# 20264909Listed by: KELLER WILLIAMS COLORADO WEST REALTY - New
 $240,000Active2 beds 1 baths868 sq. ft.
635 32 4/10 Road, Clifton, CO 81520
MLS# 20264899Listed by: REALTY ONE GROUP WESTERN SLOPE - New
 $392,500Active4 beds 2 baths1,632 sq. ft.
3043 Belford Court, Grand Junction, CO 81504
MLS# 20264888Listed by: THE AGENCY GRAND JUNCTION - New
 $419,900Active3 beds 2 baths1,497 sq. ft.
3151 Cello Court, Grand Junction, CO 81504
MLS# 20264887Listed by: THE CHRISTI REECE GROUP


Protect your home and budget from life's surprises with an Assurant Home Warranty, backed by a partner that supports you through every step of homeownership. Explore Plans.
© 2023 - 2026 ERA Franchise Systems LLC. All rights reserved. ERA Franchise Systems LLC fully supports the principles of the Fair Housing Act and the Equal Opportunity Act. ERA, ERA Real Estate powered, and their respective logos are registered service marks of ERA Franchise Systems LLC. Each office is independently owned and operated.