
4601 Fort Crockett Ave, Colorado City, CO 81019
Local realty services provided by:ERA Shields Real Estate
Listed by: team house hunter
Office: sorella real estate
MLS#:241801
Source:CO_PAR
Price summary
- Price:$410,000
- Price per sq. ft.:$155.78
About this home
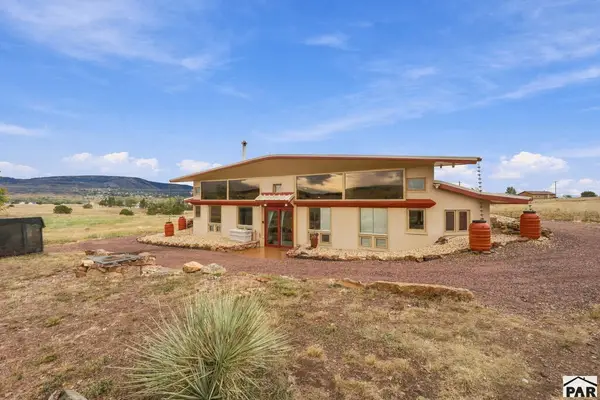
Extremely well-maintained home situated on 0.65 acres with in-floor heat, a three-car garage, mature landscaping, and beautiful views of the Greenhorn Mountains. Located adjacent to open space, this property offers a peaceful setting with views that are protected from future development. Inside, the open floor plan and vaulted ceilings create a spacious, inviting atmosphere. The living room features an abundance of windows that fill the space with natural light. The well-appointed kitchen offers plenty of cabinet and counter space and flows seamlessly into the adjoining dining area. Upstairs, you'll find three generously sized bedrooms, including a primary suite with a full bathroom and walk-in closet, along with an additional full bathroom. The garden-level basement provides even more living space with a fourth bedroom, family room, full bathroom, and an exceptionally large laundry room. The three-car garage is equipped with built-in cabinets and a convenient half bathroom. The third bay has been separated and currently serves as a shop, providing excellent flexibility for hobbies, projects, or additional storage. Outside, the partially xeriscaped property features mature trees, established landscaping, and a patio perfect for relaxing and taking in the beautiful Colorado sunsets. With its combination of space, thoughtful features, exceptional upkeep, and an unbeatable setting adjoining open space, this home is a must-see!...
Contact an agent
Home facts
- Year built:1998
- Listing ID #:241801
- Added:42 day(s) ago
- Updated:September 30, 2026 at 01:28 PM
Rooms and interior
- Bedrooms:4
- Total bathrooms:4
- Full bathrooms:4
- Dining Description:On Main Level
- Kitchen Description:On Main Level
- Bedroom Description:Master Bedroom On Upper Level
- Basement Description:Completely Finished, Partial Basement
- Living area:2,632 sq. ft.
Structure and exterior
- Year built:1998
- Building area:2,632 sq. ft.
- Lot area:0.65 Acres
- Exterior Features:Lawn-Front, Lawn-Rear, Outdoor Lighting-Front, Outdoor Lighting-Rear, Patio-Open-Rear, RV Parking, Rock-Front, Rock-Rear, Shed, Trees-Front, Trees-Rear, Unpaved Street, Xeriscaping
- Foundation Description:Completely Finished, Partial Basement
- Levels:Tri-Level
Finances and disclosures
- Price:$410,000
- Price per sq. ft.:$155.78
- Tax amount:$2,011
Features and amenities
- Amenities:Ceiling Fan(s), Garage Door Opener, Smoke Detector/CO, Vaulted Ceiling(s), Walk-In Closet(s), Window Coverings
Parking
- Parking description:3 Car Garage Attached, RV Parking, Unpaved Street
- Garage spaces:3
New listings near 4601 Fort Crockett Ave
- New
 $249,000Active3 beds 2 baths1,188 sq. ft.
2849 Applewood Dr, Colorado City, CO 81019
MLS# 242532Listed by: KELLER WILLIAMS PERFORMANCE REALTY - New
 $350,000Active2 beds 1 baths1,159 sq. ft.
5410 Hunt Place, Colorado City, CO 81019
MLS# 242530Listed by: SORELLA REAL ESTATE - New
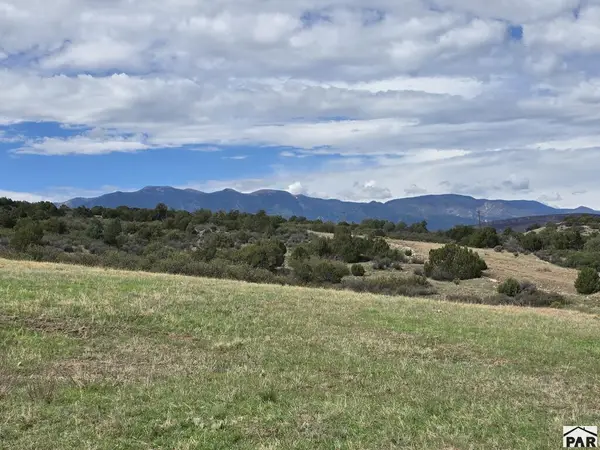 $2,000Active0.23 Acres
Lot 583 Silverton Dr, Colorado City, CO 81019
MLS# 242501Listed by: KELLER WILLIAMS PERFORMANCE REALTY - New
 $2,000Active0.2 Acres
Lot 532 Snowmass Peak Rd, Colorado City, CO 81019
MLS# 242502Listed by: KELLER WILLIAMS PERFORMANCE REALTY - New
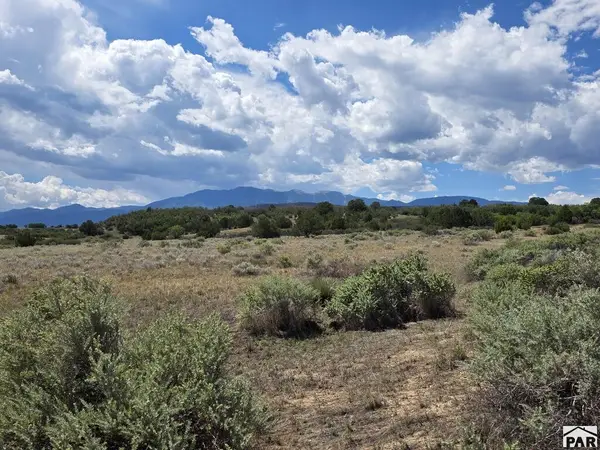 $2,000Active0.18 Acres
Lot 1176 Sandy Creek Dr, Colorado City, CO 81019
MLS# 242500Listed by: KELLER WILLIAMS PERFORMANCE REALTY 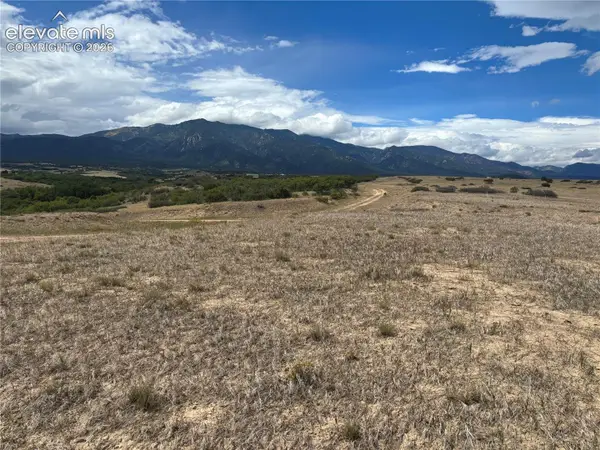 $7,500Active0.47 Acres
472 No Site Address Court, Colorado City, CO 81019
MLS# 4641027Listed by: EXP REALTY LLC
 $7,500Active0.58 Acres
LOT 472 No Site Address, Colorado City, CO 81069
MLS# 242302Listed by: EXP REALTY, LLC- New
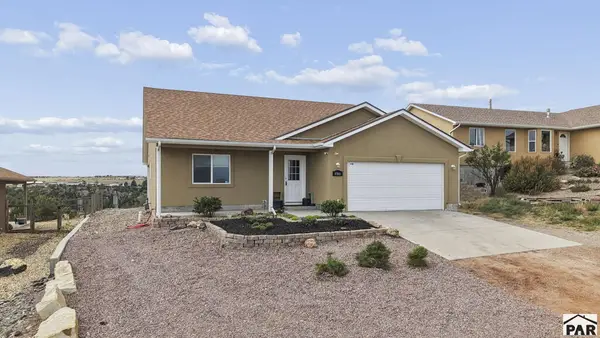 $349,900Active3 beds 2 baths1,506 sq. ft.
4966 Beckwith Dr, Colorado City, CO 81019
MLS# 242438Listed by: EXP REALTY, LLC - New
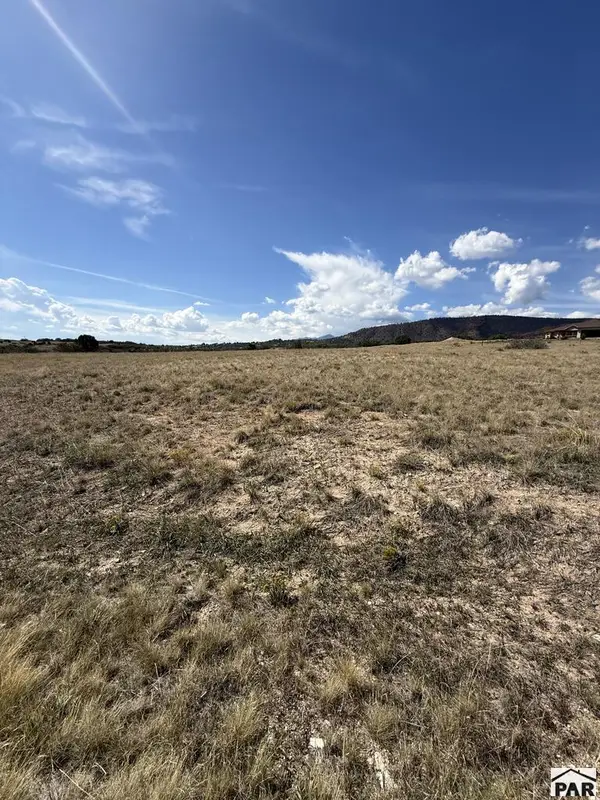 $85,000Active5.02 Acres
Par 6 Lago Vistas Blvd, Colorado City, CO 81019
MLS# 242400Listed by: ROCKY MOUNTAIN REALTY - New
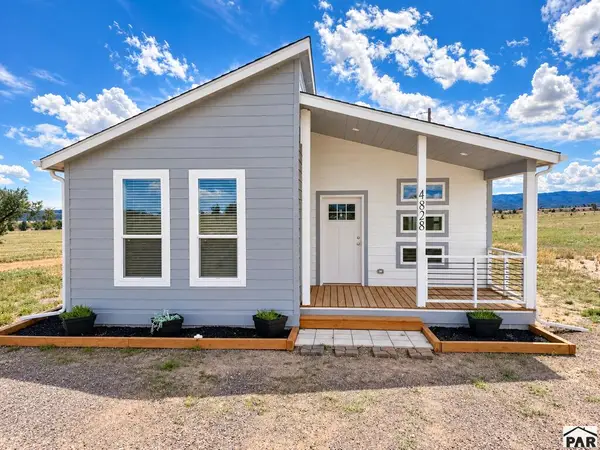 $275,000Active3 beds 2 baths1,413 sq. ft.
4828 Hicklin Dr, Colorado City, CO 81019
MLS# 242378Listed by: DENVER HOME SOLUTIONS, LLC


Protect your home and budget from life's surprises with an Assurant Home Warranty, backed by a partner that supports you through every step of homeownership. Explore Plans.
© 2023 - 2026 ERA Franchise Systems LLC. All rights reserved. ERA Franchise Systems LLC fully supports the principles of the Fair Housing Act and the Equal Opportunity Act. ERA, ERA Real Estate powered, and their respective logos are registered service marks of ERA Franchise Systems LLC. Each office is independently owned and operated.