
1005 Scarlet Oak Drive, Colorado Springs, CO 80906
Local realty services provided by:ERA Teamwork Realty
Listed by: todd hawker
Office: action team realty
MLS#:6847924
Source:CO_PPAR
Price summary
- Price:$525,000
- Price per sq. ft.:$201.61
About this home
Set on a generous corner lot in the coveted Cheyenne Mountain area, this five-bedroom, three-bathroom ranch-style home blends everyday comfort with a location that outdoor lovers dream about. With more than 2,600 square feet of thoughtfully arranged space, there is plenty of room to spread out, gather, and simply breathe. The main level keeps life easy with three bedrooms up, including a primary suite complete with its own ensuite bathroom. At the heart of it all sits an updated kitchen dressed in gleaming stainless-steel appliances and rich granite countertops, ready for weeknight dinners and weekend feasts alike. Fresh interior paint gives every room a crisp, move-in-ready feel. Downstairs, two additional bedrooms provide flexibility for guests, hobbies, or a home office, while a spacious family room offers the perfect stage for movie marathons and game nights. A walk-in laundry room means no more wrestling baskets in cramped corners. Step outside to a fenced backyard framed by mountain views that never lose their charm. The well-maintained landscaping practically cares for itself, thanks to an automatic sprinkler system, and the recently painted exterior adds instant curb appeal. Location is the real showstopper here. You are minutes from shopping, commuting routes, a nearby military base, and the region's best recreation. Hike, bike, and explore your fill at Cheyenne Canyon and Cheyenne Mountain State Park, right in your backyard. Immaculately clean and in excellent condition, this one is ready for its next chapter. Come see it soon....
Contact an agent
Home facts
- Year built:1999
- Listing ID #:6847924
- Added:1 day(s) ago
- Updated:July 31, 2026 at 03:37 AM
Rooms and interior
- Bedrooms:5
- Total bathrooms:3
- Full bathrooms:3
- Flooring:Carpet, Luxury Vinyl
- Kitchen Description:Dishwasher, Microwave Oven, Oven, Range, Refrigerator
- Basement Description:Full Basement
- Living area:2,604 sq. ft.
Heating and cooling
- Cooling:Ceiling Fan(s), Central Air
- Heating:Forced Air
- Central air:Yes
Structure and exterior
- Roof:Composite Shingle
- Year built:1999
- Building area:2,604 sq. ft.
- Lot area:0.14 Acres
- Exterior Features:Composite
Utilities
- Water:Municipal
- Sewer:Sewer
Finances and disclosures
- Price:$525,000
- Price per sq. ft.:$201.61
- Tax amount:$1,642 (2025)
Features and amenities
- Laundry features:Lower
 The information being provided by Pikes Peak REALTOR® Services Corp. is for the consumer's personal, non-commercial use and may not be used for any purpose other than to identify prospective properties consumer may be interested in purchasing. Any information relating to real estate for sale referenced on this web site comes from the Internet Data Exchange (IDX) program of the Pikes Peak REALTOR® Services Corp.. ERA Teamwork Realty is not a Multiple Listing Service (MLS), nor does it offer MLS access. This website is a service of ERA Teamwork Realty, a broker participant of Pikes Peak REALTOR® Services Corp.. This web site may reference real estate listing(s) held by a brokerage firm other than the broker and/or agent who owns this web site.
The accuracy of all information, regardless of source, including but not limited to open house information, square footages and lot sizes, is deemed reliable but not guaranteed and should be personally verified through personal inspection by and/or with the appropriate professionals. The data contained herein is copyrighted by Pikes Peak REALTOR® Services Corp. and is protected by all applicable copyright laws. Any unauthorized dissemination of this information is in violation of copyright laws and is strictly prohibited.
The real estate listing information and related content displayed on this site is provided exclusively for consumers' personal, non-commercial use and may not be used for any purpose other than to identify prospective properties consumers may be interested in purchasing. This information and related content is deemed reliable but is not guaranteed accurate by the Pikes Peak REALTOR® Services Corp.
Copyright 2026 Pikes Peak REALTOR® Services Corp. All rights reserved.
The information being provided by Pikes Peak REALTOR® Services Corp. is for the consumer's personal, non-commercial use and may not be used for any purpose other than to identify prospective properties consumer may be interested in purchasing. Any information relating to real estate for sale referenced on this web site comes from the Internet Data Exchange (IDX) program of the Pikes Peak REALTOR® Services Corp.. ERA Teamwork Realty is not a Multiple Listing Service (MLS), nor does it offer MLS access. This website is a service of ERA Teamwork Realty, a broker participant of Pikes Peak REALTOR® Services Corp.. This web site may reference real estate listing(s) held by a brokerage firm other than the broker and/or agent who owns this web site.
The accuracy of all information, regardless of source, including but not limited to open house information, square footages and lot sizes, is deemed reliable but not guaranteed and should be personally verified through personal inspection by and/or with the appropriate professionals. The data contained herein is copyrighted by Pikes Peak REALTOR® Services Corp. and is protected by all applicable copyright laws. Any unauthorized dissemination of this information is in violation of copyright laws and is strictly prohibited.
The real estate listing information and related content displayed on this site is provided exclusively for consumers' personal, non-commercial use and may not be used for any purpose other than to identify prospective properties consumers may be interested in purchasing. This information and related content is deemed reliable but is not guaranteed accurate by the Pikes Peak REALTOR® Services Corp.
Copyright 2026 Pikes Peak REALTOR® Services Corp. All rights reserved.New listings near 1005 Scarlet Oak Drive
- New
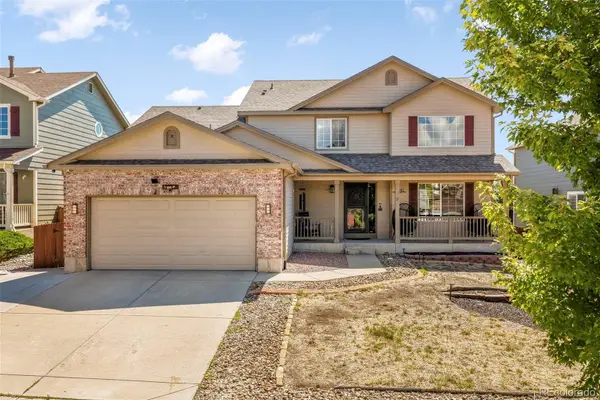 $535,000Active4 beds 4 baths3,101 sq. ft.
5841 Huerfano Drive, Colorado Springs, CO 80923
MLS# 1736554Listed by: EXP REALTY, LLC - New
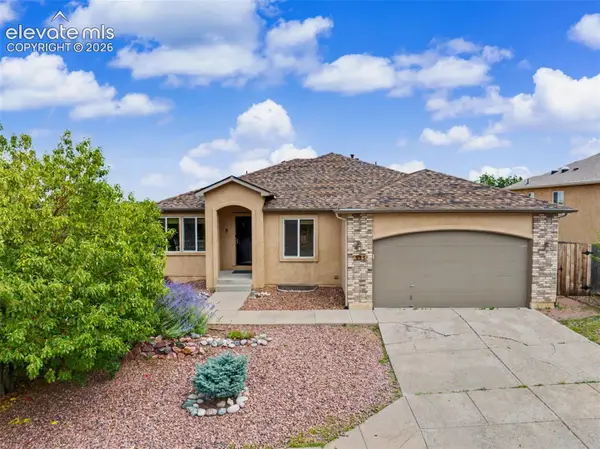 $650,000Active5 beds 5 baths3,248 sq. ft.
335 Pyrite Terrace, Colorado Springs, CO 80905
MLS# 1728194Listed by: RE/MAX REAL ESTATE GROUP LLC - New
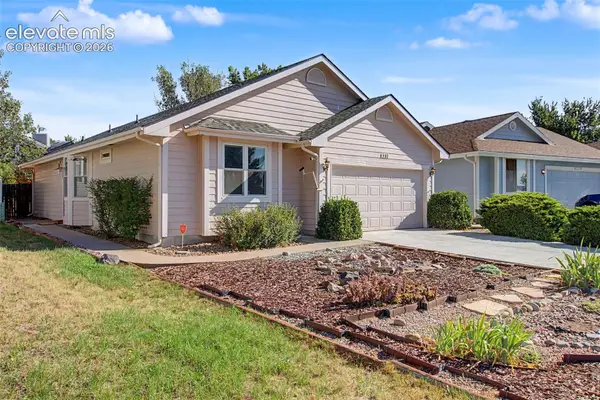 $400,000Active3 beds 3 baths2,227 sq. ft.
8337 Telegraph Drive, Colorado Springs, CO 80920
MLS# 2323439Listed by: REMAX PROPERTIES - New
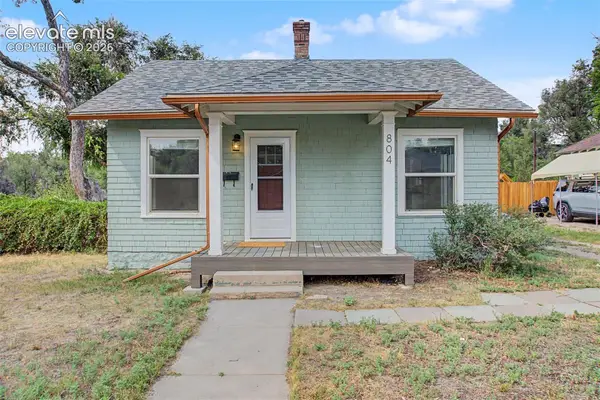 $400,000Active2 beds 1 baths927 sq. ft.
804 E Yampa Street, Colorado Springs, CO 80903
MLS# 4330187Listed by: RE/MAX REAL ESTATE GROUP LLC - New
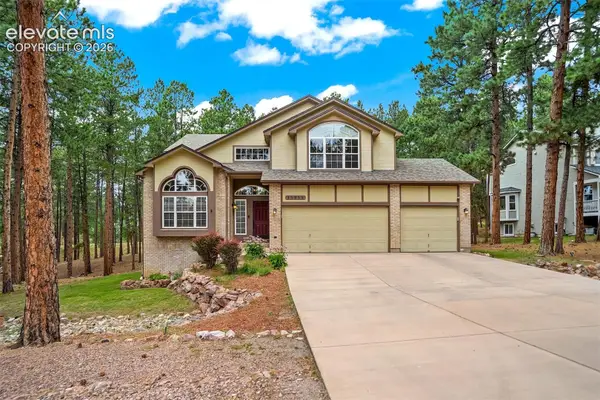 $799,900Active6 beds 4 baths3,872 sq. ft.
15955 Longmeadow Lane, Colorado Springs, CO 80921
MLS# 5460080Listed by: HOMESMART - New
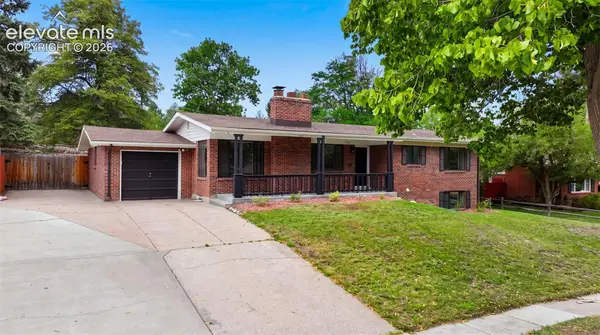 $505,000Active4 beds 3 baths2,712 sq. ft.
1316 Prairie Road, Colorado Springs, CO 80909
MLS# 6244519Listed by: RE/MAX REAL ESTATE GROUP LLC - New
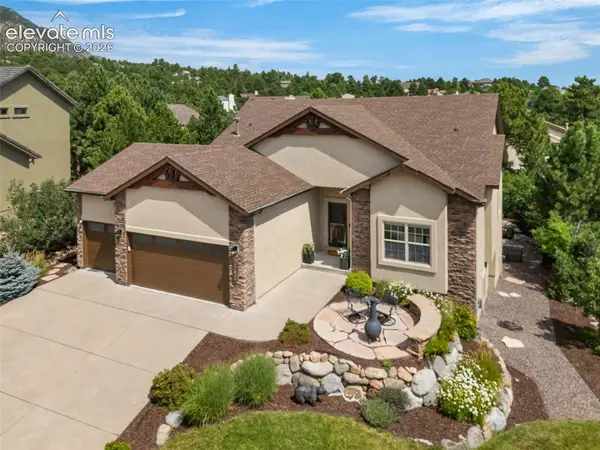 $915,000Active4 beds 4 baths3,721 sq. ft.
147 Kirkstone Lane, Colorado Springs, CO 80906
MLS# 7170455Listed by: THE INNOVATIVE GROUP, LLC - New
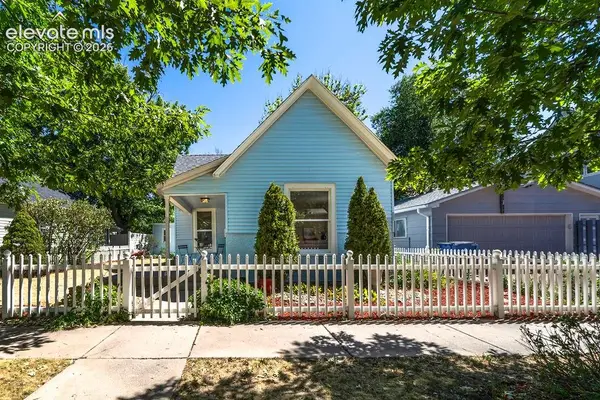 $399,900Active2 beds 1 baths897 sq. ft.
211 E Jefferson Street, Colorado Springs, CO 80907
MLS# 7409107Listed by: BRANDILYN SANDOVAL - New
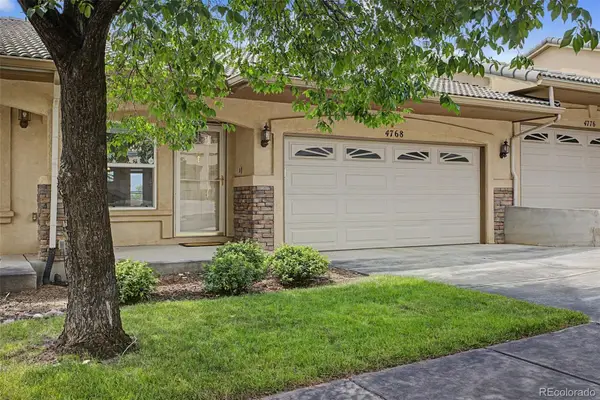 $385,000Active2 beds 3 baths1,982 sq. ft.
4768 Iron Horse Villas Point, Colorado Springs, CO 80917
MLS# 1726350Listed by: EXP REALTY, LLC


Protect your home and budget from life's surprises with an Assurant Home Warranty, backed by a partner that supports you through every step of homeownership. Explore Plans.
© 2023 - 2026 ERA Franchise Systems LLC. All rights reserved. ERA Franchise Systems LLC fully supports the principles of the Fair Housing Act and the Equal Opportunity Act. ERA, ERA Real Estate powered, and their respective logos are registered service marks of ERA Franchise Systems LLC. Each office is independently owned and operated.