
1015 Dancing Horse Drive, Colorado Springs, CO 80919
Local realty services provided by:RONIN Real Estate Professionals ERA Powered
Listed by: tarema riddle
Office: the platinum group
MLS#:6020012
Source:ML
Price summary
- Price:$399,900
- Price per sq. ft.:$167.88
- Monthly HOA dues:$131
About this home
Rare investment opportunity in one of northern Colorado Springs’ most desirable locations, just minutes from the Air Force Academy and within Academy School District 20. This single-family home offers the location, flexibility, and long-term potential that investors look for, with strong appeal for tenants, owner-occupants, or future resale. Nestled in an established north-side neighborhood with convenient access to I-25, shopping, dining, parks, trails, medical services, and employment corridors, the property is well positioned for consistent demand. The home features a functional layout with comfortable living spaces, natural light, and the opportunity to add value through cosmetic updates, modernization, or strategic improvements. Whether you are looking to expand a rental portfolio, create a furnished rental near military and business destinations, or renovate for future equity growth, this property provides a solid foundation in a premium setting. The single-family configuration adds privacy, yard space, and broad marketability, while the surrounding area is known for mountain views, community amenities, and access to outdoor recreation. With the right vision, this home can be transformed into a standout rental, a resale project, or a long-term hold in one of Colorado Springs’ desirable northern neighborhoods. Opportunities like this are hard to find in such a high-demand area. Bring your ideas, your contractor, or your investment strategy, and take advantage of the chance to own a single-family home in a location that checks the boxes....
Contact an agent
Home facts
- Year built:1993
- Listing ID #:6020012
Rooms and interior
- Bedrooms:3
- Total bathrooms:3
- Full bathrooms:2
- Half bathrooms:1
- Flooring:Carpet, Laminate
- Kitchen Description:Dishwasher, Oven, Pantry, Refrigerator
- Basement:Yes
- Basement Description:Full, Walk-Out Access
- Living area:2,382 sq. ft.
Heating and cooling
- Cooling:Evaporative Cooling
- Heating:Forced Air
Structure and exterior
- Roof:Composition
- Year built:1993
- Building area:2,382 sq. ft.
- Lot area:0.12 Acres
- Lot Features:Many Trees, Mountainous
- Construction Materials:Wood Siding
- Levels:2 Story
Schools
- High school:Air Academy
- Middle school:Eagleview
- Elementary school:Woodmen-Roberts
Utilities
- Water:Public
- Sewer:Public Sewer
Finances and disclosures
- Price:$399,900
- Price per sq. ft.:$167.88
- Tax amount:$1,624 (2025)
Parking
- Total parking spaces:2
- Parking description:Concrete Driveway
- Garage:Yes
- Garage spaces:2
 Based on information submitted to the MLS GRID as of July 15, 2026 05:11 PM. All data is obtained from various sources and may not have been verified by broker or MLS GRID. Supplied Open House information is subject to change without notice. All information should be independently reviewed and verified for accuracy. Properties may or may not be listed by the office/agent presenting the information.
New listings near 1015 Dancing Horse Drive
- New
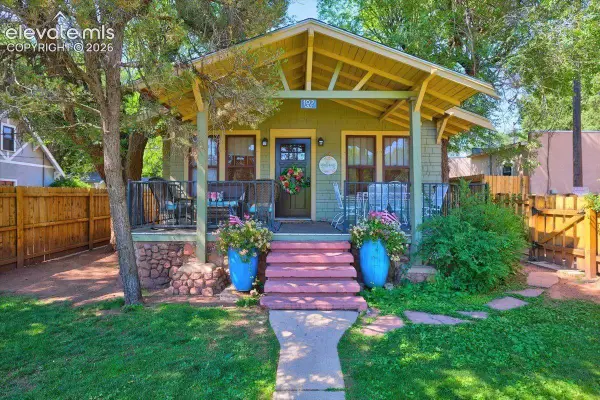 $1,795,000Active-- beds -- baths
102 Holly Street, Colorado Springs, CO 80904
MLS# 2901643Listed by: PULSE REAL ESTATE GROUP LLC - New
 $365,000Active5 beds 3 baths2,184 sq. ft.
514 W Ramona Avenue, Colorado Springs, CO 80905
MLS# 6675799Listed by: EXP REALTY LLC - New
 $280,000Active2 beds 3 baths1,742 sq. ft.
6963 Gayle Lyn Lane, Colorado Springs, CO 80919
MLS# 2094248Listed by: MB-BRUNK AND BRUNK INC - Open Sat, 9am to 12pmNew
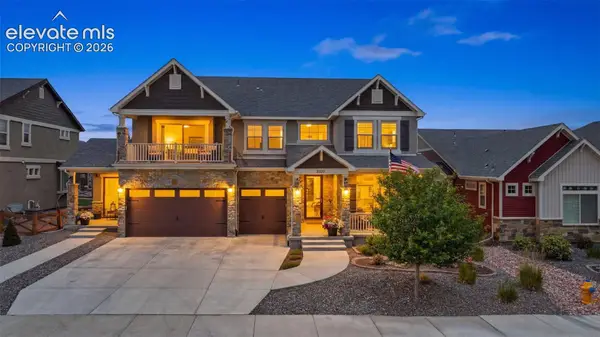 $925,000Active5 beds 4 baths6,039 sq. ft.
9322 Dome Run Court, Colorado Springs, CO 80927
MLS# 3316005Listed by: MACKENZIE-JACKSON REAL ESTATE - New
 $3,500,000Active4 beds 4 baths5,160 sq. ft.
12155 Spine Creek Place, Colorado Springs, CO 80908
MLS# 3808335Listed by: ERA SHIELDS REAL ESTATE 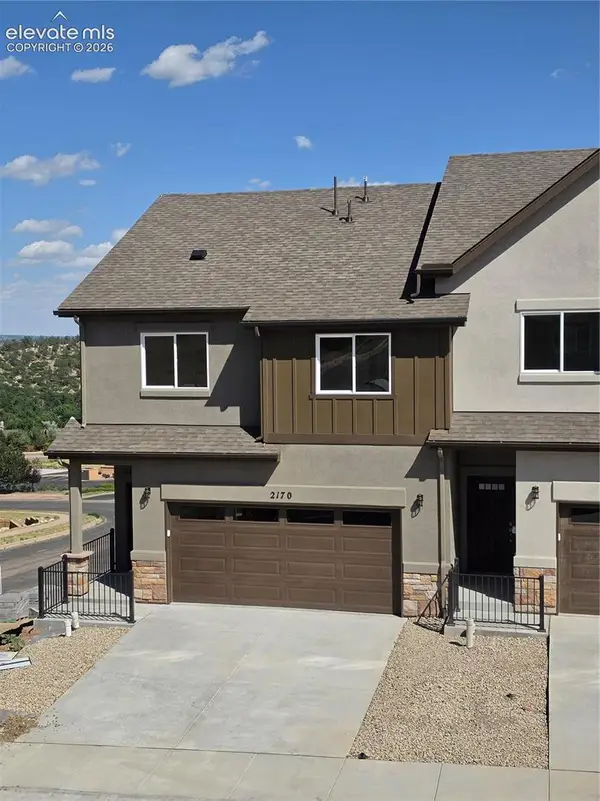 $559,900Pending3 beds 3 baths1,773 sq. ft.
2170 Keara Heights, Colorado Springs, CO 80919
MLS# 5750303Listed by: EXP REALTY LLC- New
 $277,000Active2 beds 1 baths706 sq. ft.
2507 N Cascade Avenue, Colorado Springs, CO 80907
MLS# 5401007Listed by: KELLER WILLIAMS CLIENTS CHOICE REALTY - New
 $485,000Active5 beds 4 baths2,680 sq. ft.
2483 Majestic Plains Court, Colorado Springs, CO 80915
MLS# 1561791Listed by: STONE GABLE REALTY - New
 $1,279,000Active5 beds 4 baths4,254 sq. ft.
2280 Cabernet Court, Colorado Springs, CO 80921
MLS# 3125101Listed by: RE/MAX REAL ESTATE GROUP LLC - New
 $549,000Active5 beds 4 baths3,165 sq. ft.
6758 Alliance Loop, Colorado Springs, CO 80925
MLS# 1229280Listed by: KELLER WILLIAMS CLIENTS CHOICE REALTY


Protect your home and budget from life's surprises with an Assurant Home Warranty, backed by a partner that supports you through every step of homeownership. Explore Plans.
© 2023 - 2026 ERA Franchise Systems LLC. All rights reserved. ERA Franchise Systems LLC fully supports the principles of the Fair Housing Act and the Equal Opportunity Act. ERA, ERA Real Estate powered, and their respective logos are registered service marks of ERA Franchise Systems LLC. Each office is independently owned and operated.