
103 Grand, Colorado Springs, CO 80911
Local realty services provided by:ERA Shields Real Estate
Listed by: scott coddington
Office: pulse real estate group llc.
MLS#:5278878
Source:ML
Price summary
- Price:$339,900
- Price per sq. ft.:$298.94
About this home
Welcome to this charming ranch-style home situated on a fenced corner lot with Pikes Peak views from the front of the property! Offering a versatile floor plan, multiple living areas, and an impressive amount of workshop and storage space, this property has plenty to offer. Inside, you'll find original hardwood flooring in the living areas and bedrooms, new carpeting, and luxury vinyl flooring. The kitchen features granite countertops, 42-inch cabinetry, and plenty of storage. The home offers two bedrooms and two bathrooms, including a primary suite with an ensuite bath and walk-in shower, plus a second full bathroom. Two original bedrooms were combined to create one generously sized bedroom, which could be converted back into separate bedrooms if desired. The additional flex space adjoining the living room offers another possibility for a bedroom, home office, or hobby room. A dedicated laundry room provides built-in shelving and additional storage. Outside, the fenced yard features a concrete walkway to storage/workshop, a detached covered patio with built-in seating and a picnic table. The property backs to a church overflow parking area, providing separation from neighboring homes. A standout feature is the approximately 854 square feet of detached workshop and storage space! Ideal for woodworking, hobbies, tools, and equipment, these outbuildings feature concrete flooring, exposed wood framing, built-in workbenches, extensive shelving, and multiple storage areas. A spacious covered carport provides additional sheltered parking on the oversized front driveway. With its flexible living spaces, updated interior finishes, substantial workshop facilities, corner lot location, and Pikes Peak views, this property offers a unique combination of features and possibilities!...
Contact an agent
Home facts
- Year built:1955
- Subdivision & Development:Security
- Listing ID #:5278878
Rooms and interior
- Bedrooms:2
- Total bathrooms:2
- Full bathrooms:1
- Flooring:Carpet, Linoleum, Vinyl, Wood
- Kitchen Description:Dishwasher, Eat-in Kitchen, Microwave, Oven, Range, Refrigerator
- Basement Description:Crawl Space
- Living area:1,137 sq. ft.
Heating and cooling
- Cooling:Evaporative Cooling
- Heating:Forced Air
Structure and exterior
- Roof:Composition, Rolled/Hot Mop
- Year built:1955
- Building area:1,137 sq. ft.
- Lot Features:Corner, Level
- Construction Materials:Frame
- Exterior Features:Covered, Patio, Private Yard
- Foundation Description:Slab
- Levels:1 Story
Schools
- High school:Widefield
- Middle school:Watson
- Elementary school:Widefield
Utilities
- Water:Public
- Sewer:Public Sewer
Finances and disclosures
- Price:$339,900
- Price per sq. ft.:$298.94
- Tax amount:$1,287
Features and amenities
- Laundry features:Dryer, In Unit, Washer
- Amenities:Double Pane Windows
Parking
- Carport spaces:2
 Based on information submitted to the MLS GRID as of October 26, 2026 06:29 PM. All data is obtained from various sources and may not have been verified by broker or MLS GRID. Supplied Open House information is subject to change without notice. All information should be independently reviewed and verified for accuracy. Properties may or may not be listed by the office/agent presenting the information.
New listings near 103 Grand
- Coming Soon
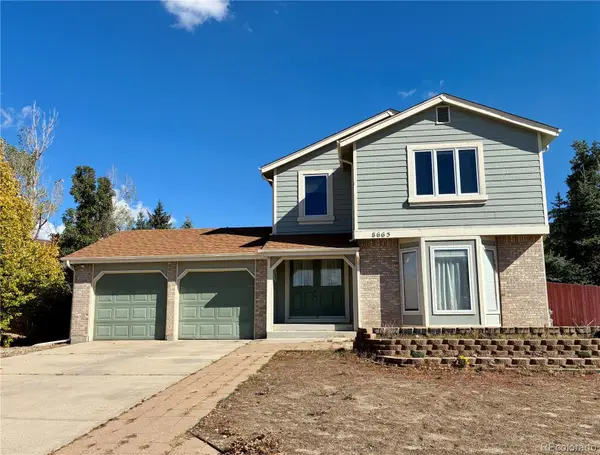 $439,900Coming Soon3 beds 4 baths3,095 sq. ft.
8665 Avens, Colorado Springs, CO 80920
MLS# 6028369Listed by: REMAX PROPERTIES - Coming Soon
 $550,000Coming Soon4 beds 3 baths2,854 sq. ft.
2531 Sturgis, Colorado Springs, CO 80909
MLS# 2168889Listed by: COLORADO NATIVE REALTY LLC - Coming Soon
 $415,000Coming Soon4 beds 3 baths2,324 sq. ft.
5511 Sonnet, Colorado Springs, CO 80918
MLS# 7962783Listed by: REMAX PROPERTIES - Coming SoonOpen Sat, 1 to 3pm
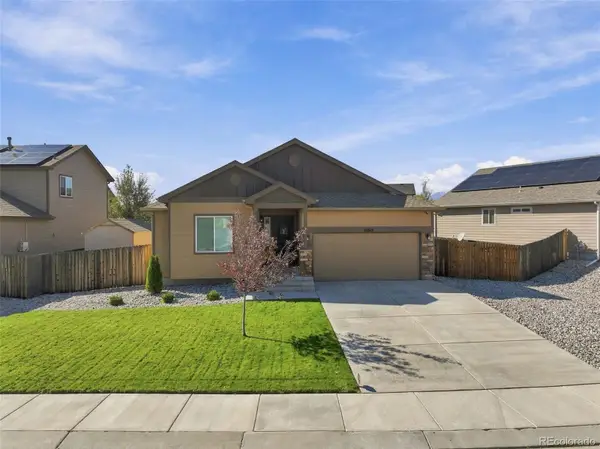 $499,900Coming Soon5 beds 3 baths3,020 sq. ft.
10049 Thunderbolt, Colorado Springs, CO 80925
MLS# 5793632Listed by: FINCH & GABLE REAL ESTATE COMPANY - New
 $399,999Active5 beds 3 baths2,428 sq. ft.
10188 Castor Drive, Colorado Springs, CO 80925
MLS# 1104539Listed by: STONE GABLE REALTY - New
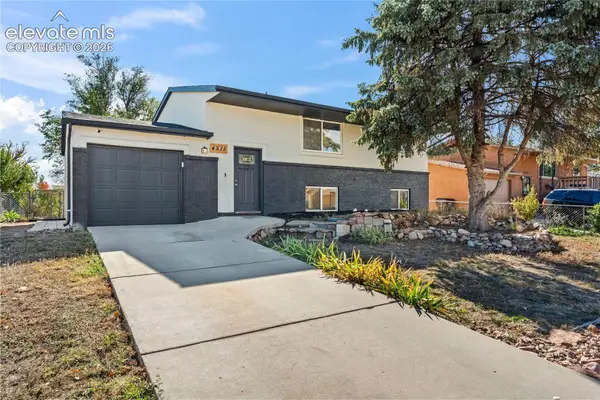 $375,000Active3 beds 2 baths1,642 sq. ft.
4515 London Lane, Colorado Springs, CO 80916
MLS# 3974526Listed by: STONE GABLE REALTY - New
 $499,000Active5 beds 4 baths3,550 sq. ft.
7387 Quaking Aspen, Colorado Springs, CO 80908
MLS# 8568292Listed by: RE/MAX REAL ESTATE GROUP INC - New
 $475,000Active4 beds 3 baths2,602 sq. ft.
5596 Rose Ridge Lane, Colorado Springs, CO 80917
MLS# 2751775Listed by: HOMESMART  $495,000Active4 beds 4 baths2,878 sq. ft.
3640 Birnamwood Drive, Colorado Springs, CO 80920
MLS# 3165557Listed by: FLAT RATE REALTY GROUP LLC- New
 $699,900Active5 beds 4 baths4,158 sq. ft.
6363 Melvick Point, Colorado Springs, CO 80927
MLS# 1901571Listed by: REMAX PROPERTIES


Protect your home and budget from life's surprises with an Assurant Home Warranty, backed by a partner that supports you through every step of homeownership. Explore Plans.
© 2023 - 2026 ERA Franchise Systems LLC. All rights reserved. ERA Franchise Systems LLC fully supports the principles of the Fair Housing Act and the Equal Opportunity Act. ERA, ERA Real Estate powered, and their respective logos are registered service marks of ERA Franchise Systems LLC. Each office is independently owned and operated.