
1065 Applewood Drive, Colorado Springs, CO 80907
Local realty services provided by:ERA Teamwork Realty
1065 Applewood Drive,Colorado Springs, CO 80907
$340,000
- 3 Beds
- 2 Baths
- 1,581 sq. ft.
- Single family
- Active
Listed by: mark brautigam
Office: alpine real estate
MLS#:1539319
Source:ML
Price summary
- Price:$340,000
- Price per sq. ft.:$215.05
About this home
Outstanding location in highly desirable Crestmoor Park! Situated on a huge corner lot with a covered patio, RV parking and beautiful mountain views, this home offers the perfect combination of comfort, convenience, and value. Enjoy being just one block from Danville Park, less than a mile from UCCS, only five miles from Garden of the Gods, and within walking distance of schools, shopping, and everyday amenities.
Inside you'll find a bright, open floor plan filled with natural light, offering 1,581 square feet of living space with 3 bedrooms, 2 bathrooms, and an attached 2-car garage. Beautiful hardwood floors add warmth and character, while major updates include newer windows, furnace, water heater, and roof, providing peace of mind for years to come.
Whether you're looking for a primary residence or an investment opportunity in one of Colorado Springs' most convenient locations, this home is an exceptional value and a must-see!
Contact an agent
Home facts
- Year built:1973
- Subdivision & Development:Crestmoor Park
- Listing ID #:1539319
Rooms and interior
- Bedrooms:3
- Total bathrooms:2
- Full bathrooms:1
- Flooring:Carpet, Wood
- Kitchen Description:Dishwasher, Disposal, Microwave, Range, Refrigerator
- Basement:Yes
- Basement Description:Crawl Space, Partial
- Living area:1,581 sq. ft.
Heating and cooling
- Heating:Forced Air
Structure and exterior
- Roof:Composition
- Year built:1973
- Building area:1,581 sq. ft.
- Lot area:0.22 Acres
- Lot Features:Corner
- Architectural Style:Traditional
- Construction Materials:Brick, Frame
- Exterior Features:Covered, Patio
- Levels:Tri-Level
Schools
- High school:Coronado
- Middle school:Mann
- Elementary school:Edison
Utilities
- Water:Public
- Sewer:Public Sewer
Finances and disclosures
- Price:$340,000
- Price per sq. ft.:$215.05
- Tax amount:$1,484 (2025)
Features and amenities
- Laundry features:Dryer, Washer
- Amenities:Carbon Monoxide Detector(s), Double Pane Windows, Smoke Detector(s)
Parking
- Total parking spaces:8
- Garage:Yes
- Garage spaces:2
 Based on information submitted to the MLS GRID as of August 11, 2026 12:44 AM. All data is obtained from various sources and may not have been verified by broker or MLS GRID. Supplied Open House information is subject to change without notice. All information should be independently reviewed and verified for accuracy. Properties may or may not be listed by the office/agent presenting the information.
New listings near 1065 Applewood Drive
- New
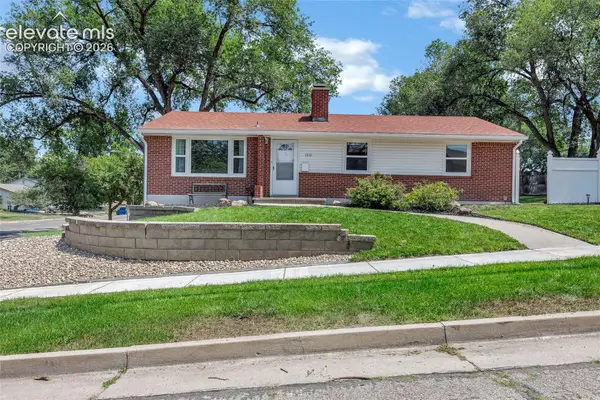 $365,000Active3 beds 1 baths1,359 sq. ft.
1515 Mcarthur Avenue, Colorado Springs, CO 80909
MLS# 4087362Listed by: ACTION TEAM REALTY - New
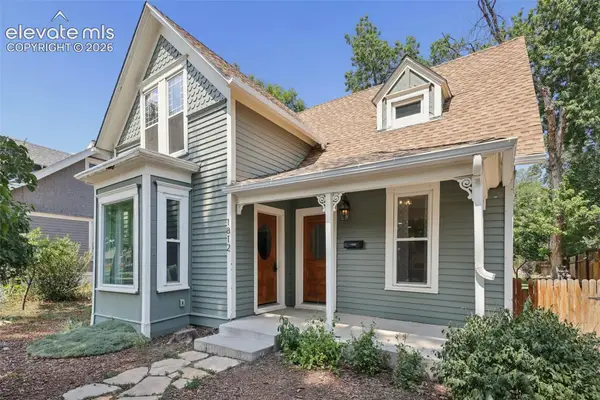 $697,500Active2 beds 2 baths1,510 sq. ft.
1812 W Pikes Peak Avenue, Colorado Springs, CO 80904
MLS# 4487700Listed by: EXP REALTY LLC - New
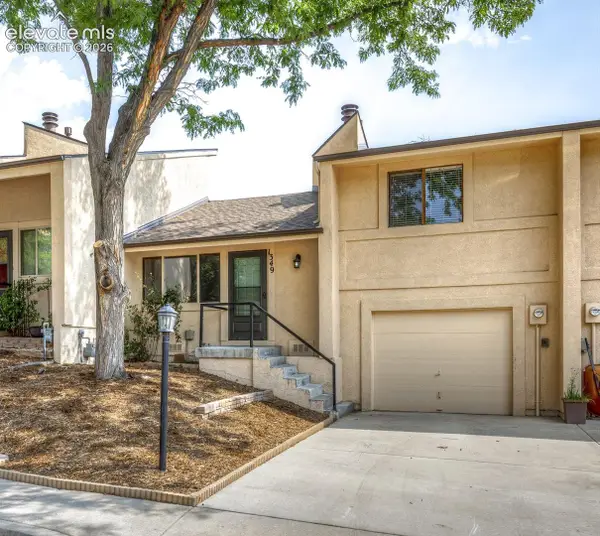 $279,900Active2 beds 1 baths1,068 sq. ft.
1349 Rotterdam Circle, Colorado Springs, CO 80907
MLS# 5512848Listed by: PB SIGNATURE GROUP, LLC - New
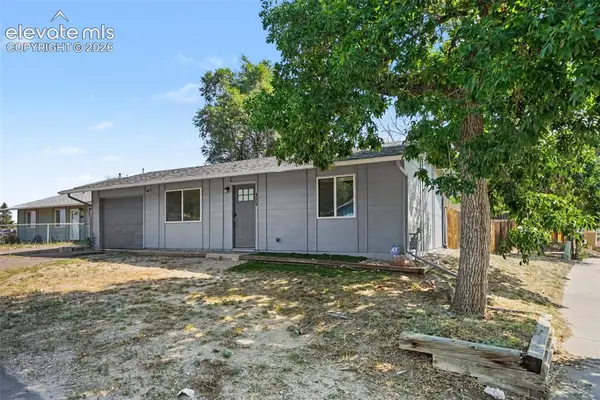 $295,000Active2 beds 1 baths698 sq. ft.
4264 Deerfield Hills Road, Colorado Springs, CO 80916
MLS# 7042460Listed by: ARMSTRONG REAL ESTATE COMPANY - New
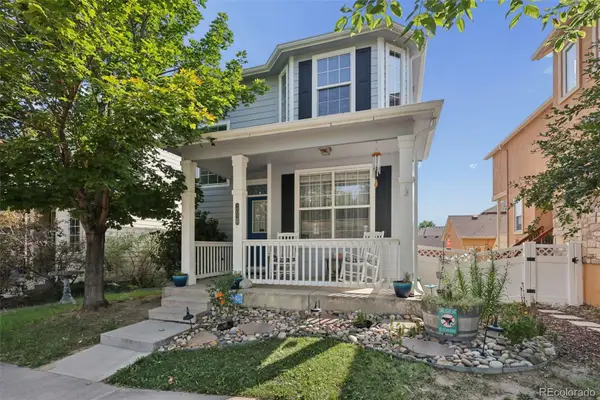 $395,000Active3 beds 3 baths1,626 sq. ft.
2028 St James Drive, Colorado Springs, CO 80910
MLS# 5729130Listed by: REMAX PROPERTIES - Coming Soon
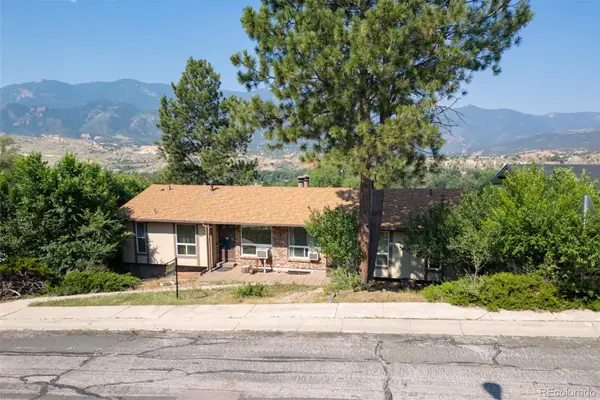 $525,000Coming Soon4 beds 4 baths
610 Crown Ridge Drive, Colorado Springs, CO 80904
MLS# 9281739Listed by: MAX REALTY LLC - New
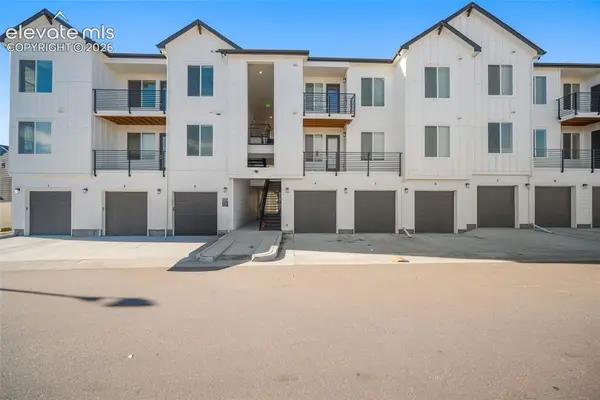 $314,990Active3 beds 2 baths1,263 sq. ft.
2232 Arikaree Heights #106, Colorado Springs, CO 80908
MLS# 2298918Listed by: KELLER WILLIAMS ACTION REALTY, LLC - New
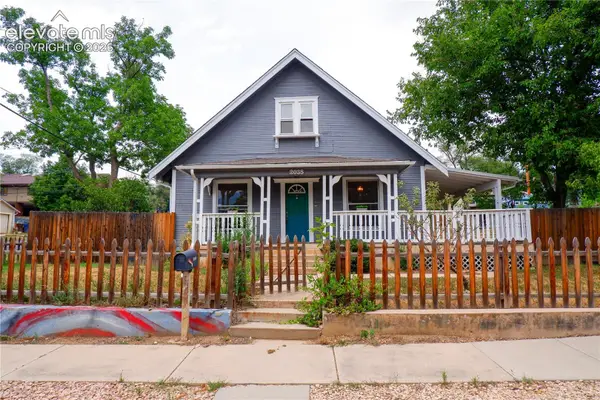 $467,900Active4 beds 2 baths2,016 sq. ft.
2038 Armstrong Avenue, Colorado Springs, CO 80904
MLS# 3929044Listed by: RE/MAX REAL ESTATE GROUP LLC - New
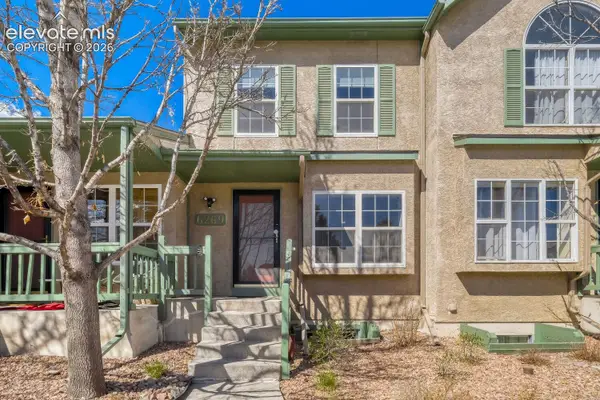 $295,000Active2 beds 2 baths1,504 sq. ft.
6269 Colony Circle, Colorado Springs, CO 80919
MLS# 4110028Listed by: RE/MAX REAL ESTATE GROUP LLC - New
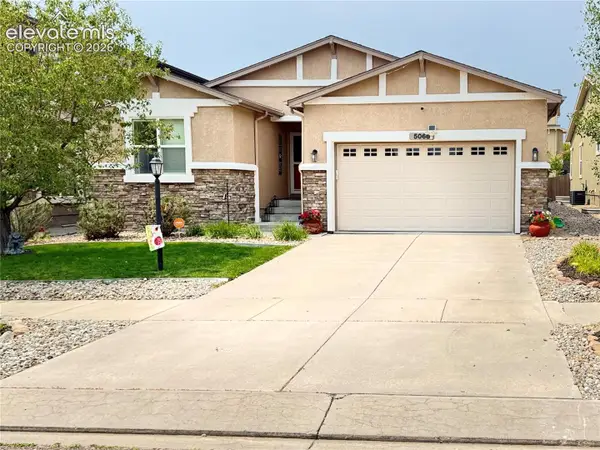 $679,000Active5 beds 3 baths3,506 sq. ft.
5066 Petrified Forest Trail, Colorado Springs, CO 80924
MLS# 4613913Listed by: JOSE PROPERTIES


Protect your home and budget from life's surprises with an Assurant Home Warranty, backed by a partner that supports you through every step of homeownership. Explore Plans.
© 2023 - 2026 ERA Franchise Systems LLC. All rights reserved. ERA Franchise Systems LLC fully supports the principles of the Fair Housing Act and the Equal Opportunity Act. ERA, ERA Real Estate powered, and their respective logos are registered service marks of ERA Franchise Systems LLC. Each office is independently owned and operated.