
1069 Berglind Road, Colorado Springs, CO 80920
Local realty services provided by:ERA Shields Real Estate
Listed by: michael labout c2ex cips crs csp epro gri
Office: era shields real estate
MLS#:7787932
Source:CO_PPAR
Price summary
- Price:$625,000
- Price per sq. ft.:$249.4
About this home
*** FALCON ESTATES *** ACRE LOT WITH PRIVACY, NO ONE BEHIND, BACKS TO C/S OWNED OPEN SPACE, ORIGINAL OWNER, CUSTOM BUILT HOME, MAIN LEVEL VAULTED PRIMARY BEDROOM & 5-PIECE BATH, WALK-IN CLOSET, VAULTED LIVING ROOM WITH THREE SIDED GAS FIREPLACE, WOOD FLOOR IN KITCHEN & NOOK, PAINTED WOOD CABINETS, QUARTZ COUNTERTOPS, GAS RANGE / OVEN, LG THIN Q FRENCH DOOR REFRIGERATOR, MAIN LEVEL LAUNDRY & HALF BATH, THREE BEDROOMS, LOFT & BATH UPSTAIRS WITH VAULTED CEILINGS, BRICK & METAL SIDING, CLAD WINDOWS, CLASS IV MALARKEY WINDSOR ROOF, WOOD DECK, GARDEN AREA, OVERSIZED ATTACHED GARAGE PLUS BARN / WORKSHOP / GARAGE IS 18 X 20 FT WITH A ROOM ABOVE, ADDITIONAL 12 X 10 FT STORAGE SHED, PAVED DRIVEWAY, LANDSCAPED WITH RETAINING WALL IN BACK, TREES, SCRUB OAK, LOT GOES TO THE TOP OF THE HILL BEHIND, BASEBOARD HOT WATER HEAT, EVAPORATIVE COOLER ON THE ROOF, MOSTLY ORIGINAL CARPET, PAINT, POPCORN CEILING & LIGHT FIXTURES READY FOR A REFRESH, IN THE CITY LIMITS WITH CITY WATER, SEPTIC SYSTEM WITH EXPANDED LEACH FIELD, QUIET RURAL TYPE NEIGHBORHOOD WITH LARGE LOTS AND SPACE YET JUST MINUTES WITH EASY ACCESS TO WOODMEN ROAD, I-25, HOME DEPOT, USAFA, ETC....
Contact an agent
Home facts
- Year built:1993
- Listing ID #:7787932
- Added:1 day(s) ago
- Updated:October 28, 2026 at 01:46 AM
Rooms and interior
- Bedrooms:4
- Total bathrooms:3
- Full bathrooms:2
- Half bathrooms:1
- Flooring:Carpet, Tile, Wood
- Kitchen Description:220v in Kitchen, Dishwasher, Disposal, Gas in Kitchen, Microwave Oven, Oven, Range, Refrigerator
- Living area:2,506 sq. ft.
Heating and cooling
- Cooling:Ceiling Fan(s), Evaporative Cooling
- Heating:Baseboard, Hot Water, Natural Gas
Structure and exterior
- Roof:Composite Shingle
- Year built:1993
- Building area:2,506 sq. ft.
- Lot area:1 Acres
- Exterior Features:Wood Deck
Utilities
- Water:Municipal
- Sewer:Septic
Finances and disclosures
- Price:$625,000
- Price per sq. ft.:$249.4
- Tax amount:$1,962 (2025)
Features and amenities
- Laundry features:Dryer, Electric Hook-up, Main, Washer
- Amenities:6-Panel Doors, 9Ft + Ceilings, Great Room, Skylight (s), Vaulted Ceilings
 The information being provided by Pikes Peak REALTOR® Services Corp. is for the consumer's personal, non-commercial use and may not be used for any purpose other than to identify prospective properties consumer may be interested in purchasing. Any information relating to real estate for sale referenced on this web site comes from the Internet Data Exchange (IDX) program of the Pikes Peak REALTOR® Services Corp.. ERA Shields Real Estate is not a Multiple Listing Service (MLS), nor does it offer MLS access. This website is a service of ERA Shields Real Estate, a broker participant of Pikes Peak REALTOR® Services Corp.. This web site may reference real estate listing(s) held by a brokerage firm other than the broker and/or agent who owns this web site.
The accuracy of all information, regardless of source, including but not limited to open house information, square footages and lot sizes, is deemed reliable but not guaranteed and should be personally verified through personal inspection by and/or with the appropriate professionals. The data contained herein is copyrighted by Pikes Peak REALTOR® Services Corp. and is protected by all applicable copyright laws. Any unauthorized dissemination of this information is in violation of copyright laws and is strictly prohibited.
The real estate listing information and related content displayed on this site is provided exclusively for consumers' personal, non-commercial use and may not be used for any purpose other than to identify prospective properties consumers may be interested in purchasing. This information and related content is deemed reliable but is not guaranteed accurate by the Pikes Peak REALTOR® Services Corp.
Copyright 2026 Pikes Peak REALTOR® Services Corp. All rights reserved.
New listings near 1069 Berglind Road
- Coming Soon
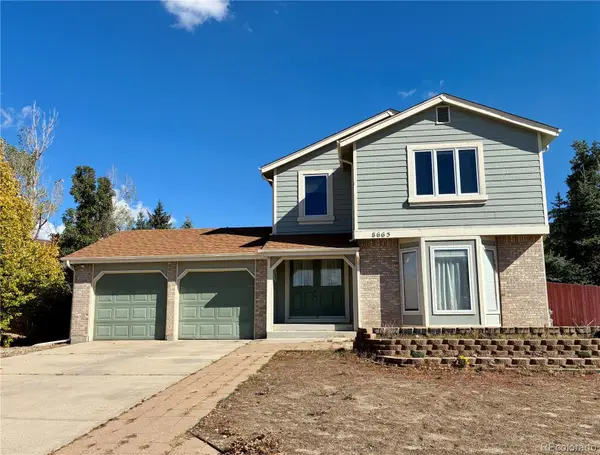 $439,900Coming Soon3 beds 4 baths3,095 sq. ft.
8665 Avens, Colorado Springs, CO 80920
MLS# 6028369Listed by: REMAX PROPERTIES - Coming Soon
 $550,000Coming Soon4 beds 3 baths2,854 sq. ft.
2531 Sturgis, Colorado Springs, CO 80909
MLS# 2168889Listed by: COLORADO NATIVE REALTY LLC - Coming Soon
 $415,000Coming Soon4 beds 3 baths2,324 sq. ft.
5511 Sonnet, Colorado Springs, CO 80918
MLS# 7962783Listed by: REMAX PROPERTIES - Coming SoonOpen Sat, 1 to 3pm
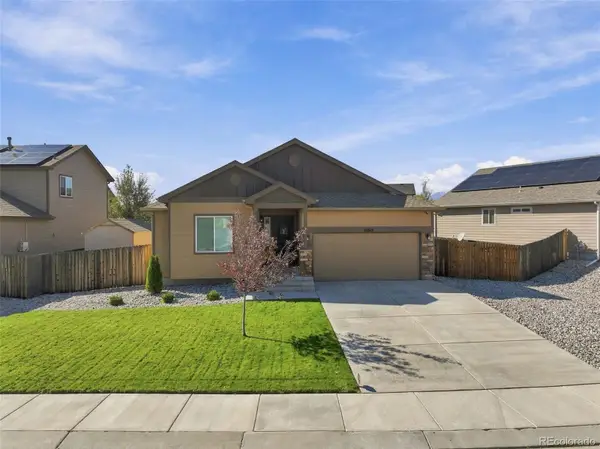 $499,900Coming Soon5 beds 3 baths3,020 sq. ft.
10049 Thunderbolt, Colorado Springs, CO 80925
MLS# 5793632Listed by: FINCH & GABLE REAL ESTATE COMPANY - New
 $489,900Active5 beds 4 baths3,270 sq. ft.
4160 Anitra Circle, Colorado Springs, CO 80918
MLS# 1513178Listed by: SCHNEIDER PROPERTIES LLC - New
 $295,000Active4 beds 2 baths1,894 sq. ft.
1010 Bowser Drive, Colorado Springs, CO 80909
MLS# 3579141Listed by: THE CUTTING EDGE - New
 $405,900Active4 beds 3 baths2,016 sq. ft.
4180 Iron Horse Trail, Colorado Springs, CO 80917
MLS# 5030661Listed by: COLDWELL BANKER REALTY - New
 $299,900Active4 beds 4 baths1,958 sq. ft.
5013 Masheena Lane, Colorado Springs, CO 80917
MLS# 5629269Listed by: BETTER HOMES AND GARDENS REAL ESTATE KENNEY & COMPANY  $99,000Active3 beds 2 baths1,440 sq. ft.
1095 Western Drive, Colorado Springs, CO 80915
MLS# 1600505Listed by: HOMESMART


Protect your home and budget from life's surprises with an Assurant Home Warranty, backed by a partner that supports you through every step of homeownership. Explore Plans.
© 2023 - 2026 ERA Franchise Systems LLC. All rights reserved. ERA Franchise Systems LLC fully supports the principles of the Fair Housing Act and the Equal Opportunity Act. ERA, ERA Real Estate powered, and their respective logos are registered service marks of ERA Franchise Systems LLC. Each office is independently owned and operated.