
10762 Forest Creek Drive, Colorado Springs, CO 80908
Local realty services provided by:ERA Teamwork Realty
10762 Forest Creek Drive,Colorado Springs, CO 80908
$775,000
- 5 Beds
- 4 Baths
- 4,547 sq. ft.
- Single family
- Active
Listed by: lisa kenner
Office: astra real estate colorado llc.
MLS#:9266031
Source:ML
Price summary
- Price:$775,000
- Price per sq. ft.:$170.44
- Monthly HOA dues:$62
About this home
Welcome to 10762 Forest Creek Drive at North Fork, a beautifully maintained Colorado Springs home with impressive Pikes Peak and Front Range views from both the main and upper levels. Enjoy the mountain backdrop from the living room, deck, primary bedroom and even the primary bathroom.
The main level features hardwood flooring with flexible spaces for work and entertaining. A dedicated office with French doors offers privacy, while the formal dining area connects easily to the spacious eat-in kitchen and living room. The kitchen offers generous cabinetry, ample counter space, stainless steel appliances, gas cooktop, wall oven, built-in microwave and an open layout overlooking the living area with a gas fireplace and stone surround. Plantation shutters throughout much of the main level add a polished finishing touch.
Upstairs, you'll find the primary suite, a versatile loft, three additional bedrooms and a conveniently located laundry room. The primary suite takes full advantage of the Colorado scenery with mountain views from both the bedroom and bath.
The finished walkout basement adds even more usable space with a fifth bedroom, full bathroom and dedicated theater area ready for a buyer's projector and AV equipment.
Outside, the home is fully landscaped with a privacy-fenced backyard and deck positioned to enjoy the mountain setting. The three-car garage offers additional storage space and includes an EV charger.
Well cared for with no deferred maintenance, this home offers an ideal combination of space, functionality and views. Approximately 11 miles from the U.S. Air Force Academy, with convenient access to I-25, shopping, dining, schools, hospitals and everyday amenities....
Contact an agent
Home facts
- Year built:2015
- Subdivision & Development:North Fork at Briargate
- Listing ID #:9266031
Rooms and interior
- Bedrooms:5
- Total bathrooms:4
- Full bathrooms:3
- Half bathrooms:1
- Flooring:Carpet, Tile, Wood
- Bathrooms Description:Five Piece Bath
- Kitchen Description:Dishwasher, Disposal, Microwave, Oven, Pantry, Range, Refrigerator, Self Cleaning Oven
- Basement:Yes
- Basement Description:Finished
- Living area:4,547 sq. ft.
Heating and cooling
- Cooling:Central Air
- Heating:Forced Air, Natural Gas
- Central air:Yes
Structure and exterior
- Roof:Composition
- Year built:2015
- Building area:4,547 sq. ft.
- Lot area:0.17 Acres
- Architectural Style:Traditional
- Construction Materials:Frame, Rock, Stucco
- Exterior Features:Deck, Private Yard, Rain Gutters
- Levels:2 Story
Schools
- High school:Pine Creek
- Middle school:Challenger
- Elementary school:Encompass Heights
Utilities
- Water:Public
- Sewer:Public Sewer
Finances and disclosures
- Price:$775,000
- Price per sq. ft.:$170.44
- Tax amount:$3,216 (2025)
Features and amenities
- Laundry features:Dryer, In Unit, Washer
- Amenities:Smoke Detector(s), Window Coverings
Parking
- Total parking spaces:3
- Parking description:220 Volts
- Garage:Yes
- Garage spaces:3
 Based on information submitted to the MLS GRID as of August 23, 2026 12:03 AM. All data is obtained from various sources and may not have been verified by broker or MLS GRID. Supplied Open House information is subject to change without notice. All information should be independently reviewed and verified for accuracy. Properties may or may not be listed by the office/agent presenting the information.
New listings near 10762 Forest Creek Drive
- Coming Soon
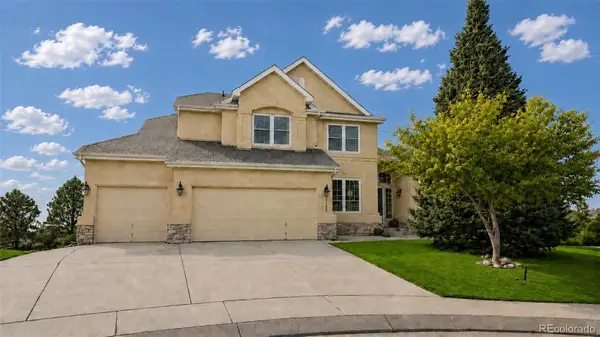 $799,900Coming Soon5 beds 4 baths5,006 sq. ft.
2830 Bethune Court, Colorado Springs, CO 80920
MLS# 5996092Listed by: COMPASS - DENVER - Coming Soon
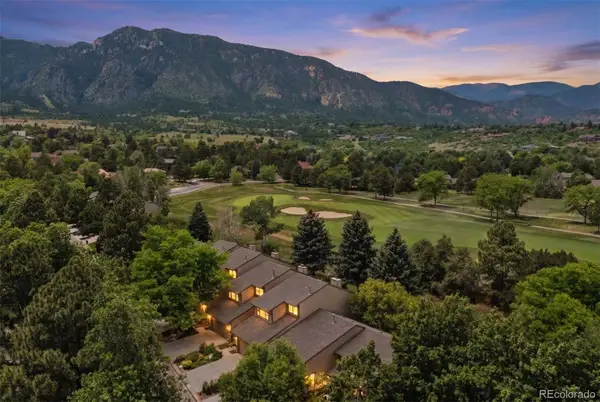 $569,000Coming Soon2 beds 3 baths2,340 sq. ft.
28 Woodbridge Drive, Colorado Springs, CO 80906
MLS# 3336174Listed by: LIV SOTHEBY'S INTERNATIONAL REALTY - Coming SoonOpen Thu, 3 to 6pm
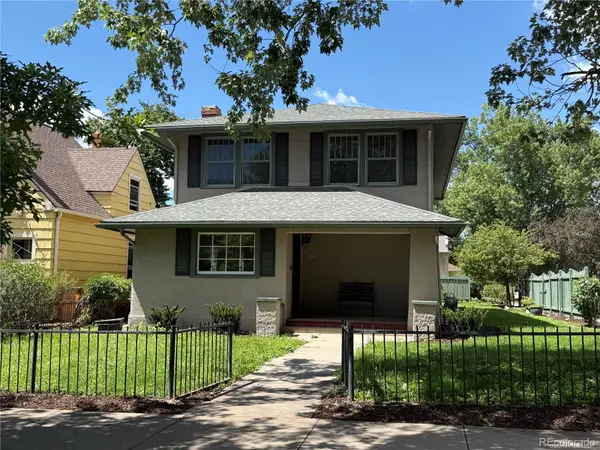 $775,000Coming Soon4 beds 3 baths3,393 sq. ft.
1432 N Tejon Street, Colorado Springs, CO 80907
MLS# 6912792Listed by: LIV SOTHEBY'S INTERNATIONAL REALTY - Coming Soon
 $300,000Coming Soon4 beds 2 baths1,739 sq. ft.
2458 Payne Circle, Colorado Springs, CO 80916
MLS# 9628527Listed by: BETTER HOMES & GARDENS REAL ESTATE - KENNEY & CO. - Coming Soon
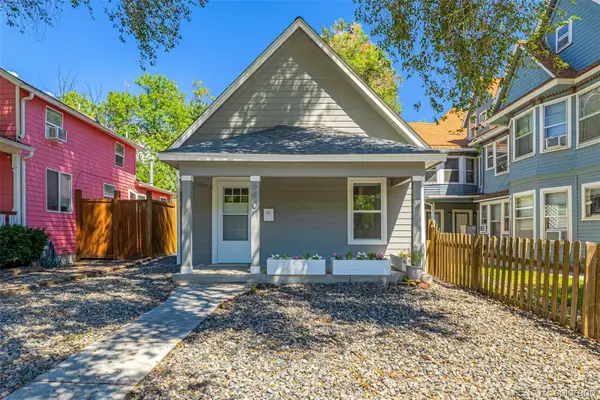 $415,000Coming Soon2 beds 1 baths1,172 sq. ft.
640 E Willamette Avenue, Colorado Springs, CO 80903
MLS# 3664642Listed by: LPT REALTY - Coming Soon
 $499,900Coming Soon3 beds 3 baths2,756 sq. ft.
6921 New Meadow Drive, Colorado Springs, CO 80923
MLS# 2195337Listed by: LIV SOTHEBY'S INTERNATIONAL REALTY - New
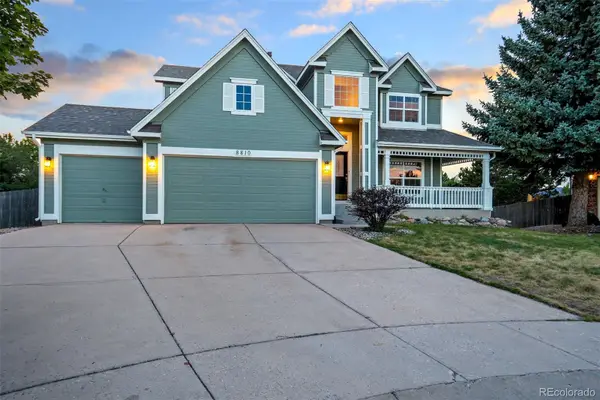 $625,000Active4 beds 4 baths3,399 sq. ft.
8810 Wellinhall Court, Colorado Springs, CO 80920
MLS# 8563711Listed by: THE CUTTING EDGE - New
 $579,900Active3 beds 2 baths1,632 sq. ft.
1510 N El Paso Street, Colorado Springs, CO 80907
MLS# 1491838Listed by: MODUS REAL ESTATE - New
 $1,445,000Active6 beds 5 baths5,222 sq. ft.
4125 Walker Vista Heights, Colorado Springs, CO 80908
MLS# 2333852Listed by: LIV SOTHEBY'S INTERNATIONAL REALTY CO SPRINGS - New
 $1,250,000Active7 beds 6 baths6,140 sq. ft.
4937 Rainbow Gulch Trail, Colorado Springs, CO 80924
MLS# 4468362Listed by: ENGEL & VOELKERS PIKES PEAK


Protect your home and budget from life's surprises with an Assurant Home Warranty, backed by a partner that supports you through every step of homeownership. Explore Plans.
© 2023 - 2026 ERA Franchise Systems LLC. All rights reserved. ERA Franchise Systems LLC fully supports the principles of the Fair Housing Act and the Equal Opportunity Act. ERA, ERA Real Estate powered, and their respective logos are registered service marks of ERA Franchise Systems LLC. Each office is independently owned and operated.