
10924 Nolin Drive, Colorado Springs, CO 80925
Local realty services provided by:ERA Shields Real Estate
10924 Nolin Drive,Colorado Springs, CO 80925
$409,000
- 3 Beds
- 3 Baths
- 1,482 sq. ft.
- Single family
- Active
Listed by: jake gans
Office: remax properties
MLS#:7963939
Source:ML
Price summary
- Price:$409,000
- Price per sq. ft.:$275.98
About this home
Welcome home to this beautifully maintained Colorado floor plan in the desirable Lorson Ranch community, where thoughtful upgrades and inviting spaces come together to create the perfect place to call home. BONUS Fully Paid off Solar System Step inside through the impressive two-story entry and immediately feel the warmth of the rich hardwood flooring that flows through the entry, kitchen, and dining area. The open-concept main level is designed for both everyday living and effortless entertaining, allowing conversations to flow from the spacious great room into the well-appointed kitchen. You'll love preparing meals with stainless steel appliances, beautiful birch cabinetry with crown molding, recessed lighting, and plenty of workspace for gathering with family and friends. Upstairs, you'll find three comfortable bedrooms, including a relaxing primary suite complete with a lighted ceiling fan and private bath. The conveniently located upstairs laundry room makes daily routines a breeze, while the full crawl space provides an abundance of storage rarely found in homes this size. Every detail has been thoughtfully selected, from the upgraded trim and windowsills to the ceramic tile bath and shower surrounds, stylish lever door handles, Decora light switches, and upgraded lighting throughout the home. Outside, the backyard is ready to enjoy year-round with low-maintenance artificial turf and a custom patio that's perfect for morning coffee, weekend barbecues, or relaxing under Colorado's beautiful sunsets. Ideally located near shopping, dining, parks, Fort Carson, and Schriever Space Force Base, this move-in ready home offers the perfect blend of comfort, convenience, and style. Come experience everything this exceptional Lorson Ranch home has to offer—you'll feel at home the moment you walk through the door....
Contact an agent
Home facts
- Year built:2019
- Listing ID #:7963939
Rooms and interior
- Bedrooms:3
- Total bathrooms:3
- Full bathrooms:2
- Half bathrooms:1
- Flooring:Carpet, Wood
- Kitchen Description:Cooktop, Dishwasher, Disposal, Microwave, Oven, Range, Refrigerator
- Basement:Yes
- Basement Description:Crawl Space
- Living area:1,482 sq. ft.
Heating and cooling
- Cooling:Central Air
- Heating:Active Solar, Forced Air
- Central air:Yes
Structure and exterior
- Roof:Composition
- Year built:2019
- Building area:1,482 sq. ft.
- Lot area:0.09 Acres
- Lot Features:Level
- Construction Materials:Frame, Stone
- Exterior Features:Private Yard
- Levels:2 Story
Schools
- High school:Widefield
- Middle school:Watson
- Elementary school:James Madison Charter Academy
Utilities
- Water:Public
- Sewer:Public Sewer
Finances and disclosures
- Price:$409,000
- Price per sq. ft.:$275.98
- Tax amount:$4,209 (2025)
Features and amenities
- Laundry features:Dryer, Washer
Parking
- Total parking spaces:2
- Parking description:Concrete Driveway
- Garage:Yes
- Garage spaces:2
 Based on information submitted to the MLS GRID as of July 26, 2026 02:29 PM. All data is obtained from various sources and may not have been verified by broker or MLS GRID. Supplied Open House information is subject to change without notice. All information should be independently reviewed and verified for accuracy. Properties may or may not be listed by the office/agent presenting the information.
New listings near 10924 Nolin Drive
- New
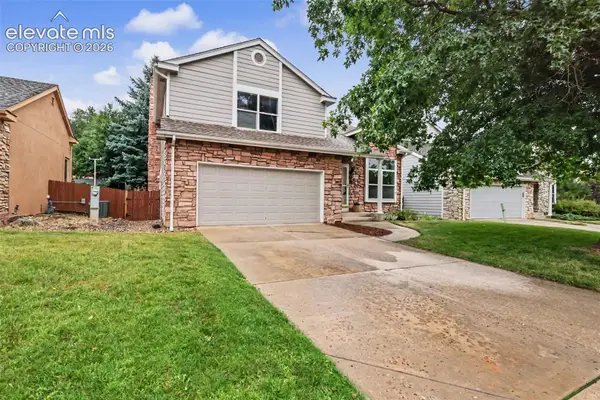 $540,000Active5 beds 3 baths2,702 sq. ft.
908 Dancing Horse Drive, Colorado Springs, CO 80919
MLS# 8087989Listed by: THE PLATINUM GROUP - New
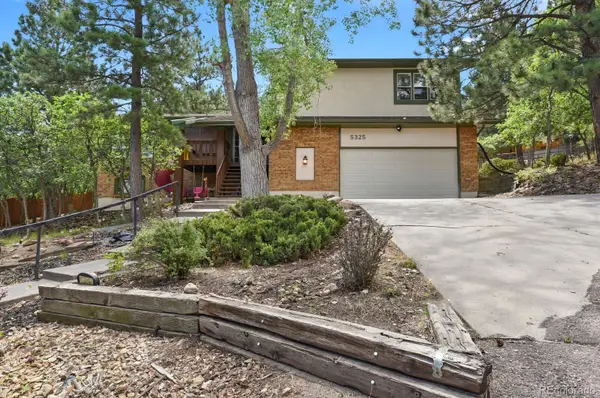 $595,000Active4 beds 4 baths2,898 sq. ft.
5325 Autumn Hills Court, Colorado Springs, CO 80919
MLS# 9616216Listed by: HOMESMART - New
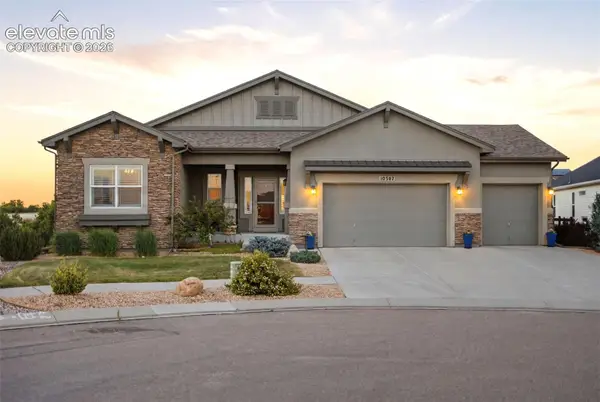 $994,900Active5 beds 3 baths4,738 sq. ft.
10387 Rifle Falls Way, Colorado Springs, CO 80924
MLS# 2856613Listed by: KELLER WILLIAMS CLIENTS CHOICE REALTY - New
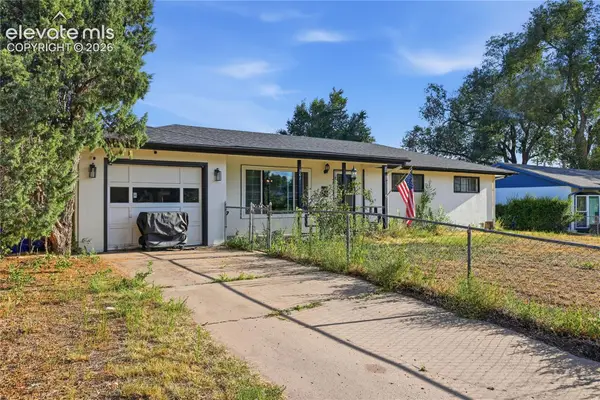 $399,000Active3 beds 2 baths2,808 sq. ft.
501 Grand Boulevard, Colorado Springs, CO 80911
MLS# 7460585Listed by: BUY SMART COLORADO - New
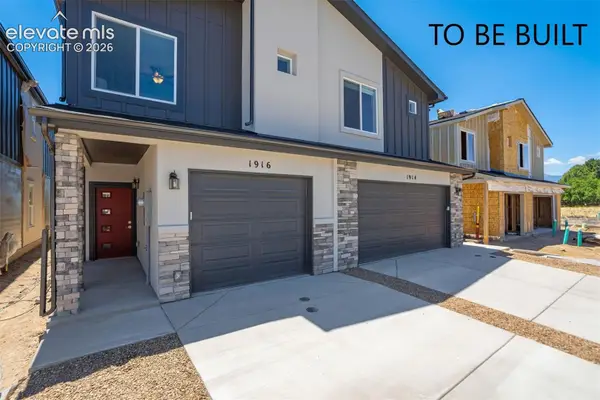 $299,900Active2 beds 3 baths1,115 sq. ft.
1881 Erin Loop, Colorado Springs, CO 80918
MLS# 1158877Listed by: COLORADO INVESTMENTS AND HOMES - New
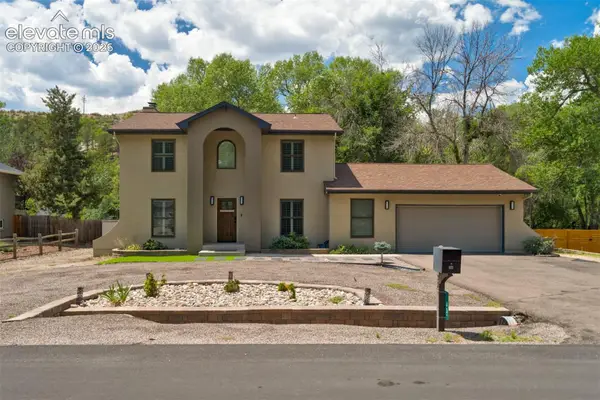 $775,000Active5 beds 4 baths3,192 sq. ft.
33 El Dorado Lane, Colorado Springs, CO 80919
MLS# 2778260Listed by: HAUSE ASSOCIATES REALTY SERVICES - New
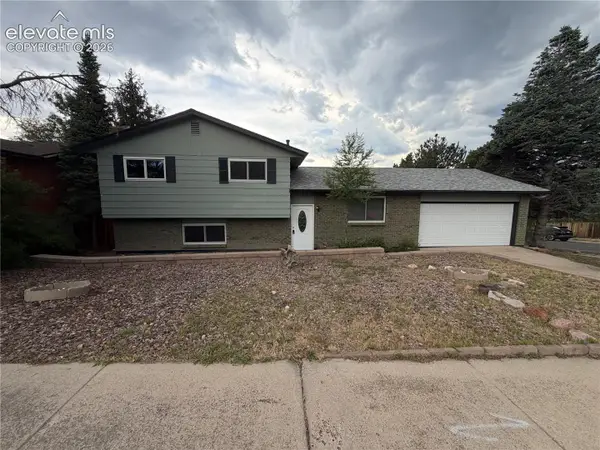 $447,500Active4 beds 3 baths2,051 sq. ft.
1129 Stanton Street, Colorado Springs, CO 80907
MLS# 3126159Listed by: MULDOON ASSOCIATES INC - New
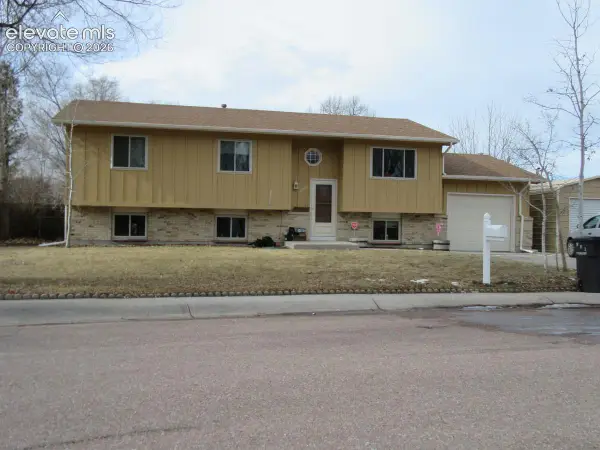 $275,000Active5 beds 2 baths2,198 sq. ft.
6950 Silverheels Court, Colorado Springs, CO 80911
MLS# 4449711Listed by: CIRCLE REALTY LLC - New
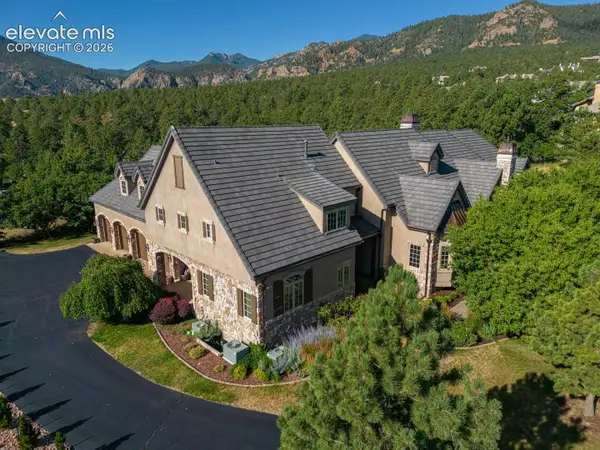 Listed by ERA$3,500,000Active6 beds 9 baths11,938 sq. ft.
1915 Fox Mountain Point, Colorado Springs, CO 80906
MLS# 5875982Listed by: ERA SHIELDS REAL ESTATE - New
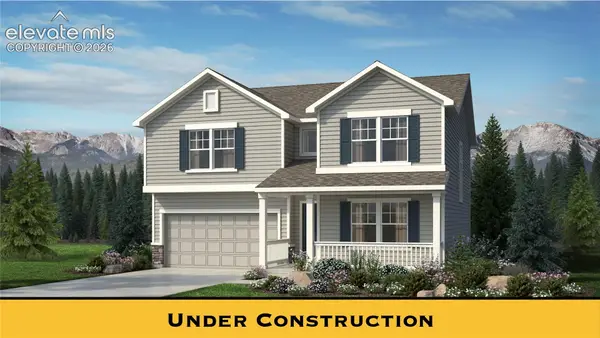 $549,900Active3 beds 3 baths2,659 sq. ft.
7830 Moore Drive, Colorado Springs, CO 80908
MLS# 6247110Listed by: NEW HOME STAR LLC


Protect your home and budget from life's surprises with an Assurant Home Warranty, backed by a partner that supports you through every step of homeownership. Explore Plans.
© 2023 - 2026 ERA Franchise Systems LLC. All rights reserved. ERA Franchise Systems LLC fully supports the principles of the Fair Housing Act and the Equal Opportunity Act. ERA, ERA Real Estate powered, and their respective logos are registered service marks of ERA Franchise Systems LLC. Each office is independently owned and operated.