
1115 Becky, Colorado Springs, CO 80921
Local realty services provided by:ERA Teamwork Realty
1115 Becky,Colorado Springs, CO 80921
$575,000
- 4 Beds
- 3 Baths
- - sq. ft.
- Single family
- Sold
Listed by: lisa pflugh
Office: remax properties
MLS#:6748322
Source:ML
Sorry, we are unable to map this address
Price summary
- Price:$575,000
About this home
Space to spread out, room to gather, and a wooded setting in Colorado Springs that allows you to do whatever your heart desires. *4 bedrooms. *3 bathrooms *2,905 sq.ft *Approximately half-acre lot with mature trees *3-car garage. *Covered 3 season deck overlooking the backyard *Formal dining room. *Newer furnace. * Ensuite newly remodeled *NO HOA Tucked among mature trees, this Colorado Springs home gives you breathing room both inside and out. The living room’s vaulted ceiling and gas fireplace make it a natural place to settle in for a cozy night of reading by the fireplace, while the formal dining room is ready to welcome the people you love around your table. The kitchen offers generous cabinet space and opens to a breakfast area with access to the covered deck. Morning coffee out there? Yes, please. Evenings enjoying the birds and the gentle sound of the pine trees rustling. The primary suite includes a spacious bedroom large enough for a sitting area and an ensuite bath has dual vanities, a jetted tub, and a newly updated shower. Looking for a place to hang out and entertain? Head downstairs to the family room that offers a one-of-a-kind custom dry bar with rolled copper counter, beverage fridge and lights- all that's left is for you to bring the pool table! With 4 bedrooms, 3 bathrooms, 3 Car Garage, and 2,905 square feet, there’s room to make the home work for the way you live, and with the approximate half-acre, fully fenced back yard, in a serene, wooded backdrop, you'll LOVE the new way you're able to live!...
Contact an agent
Home facts
- Year built:1994
- Subdivision & Development:Pleasant View Estates
- Listing ID #:6748322
Rooms and interior
- Bedrooms:4
- Total bathrooms:3
- Full bathrooms:3
- Flooring:Carpet, Tile, Wood
- Kitchen Description:Cooktop, Dishwasher, Disposal, Double Oven, Microwave, Refrigerator
- Basement Description:Daylight
Heating and cooling
- Heating:Forced Air, Natural Gas
Structure and exterior
- Roof:Composition
- Year built:1994
- Lot Features:Landscaped, Many Trees
- Construction Materials:Frame, Stucco
- Exterior Features:Covered
- Levels:Bi-Level
Schools
- High school:Discovery Canyon
- Middle school:Discovery Canyon
- Elementary school:Discovery Canyon
Utilities
- Water:Public
- Sewer:Public Sewer
Finances and disclosures
- Price:$575,000
- Tax amount:$3,117
Features and amenities
- Laundry features:Dryer, Washer
- Amenities:Gas Water Heater
Parking
- Parking description:Oversized
- Garage spaces:3
 Based on information submitted to the MLS GRID as of November 4, 2026 07:35 AM. All data is obtained from various sources and may not have been verified by broker or MLS GRID. Supplied Open House information is subject to change without notice. All information should be independently reviewed and verified for accuracy. Properties may or may not be listed by the office/agent presenting the information. ML Member Broker: Carson Om
New listings near 1115 Becky
- Coming Soon
 $750,000Coming Soon5 beds 4 baths4,036 sq. ft.
360 Thames, Colorado Springs, CO 80906
MLS# 4270801Listed by: WISH REALTY LLC - Coming Soon
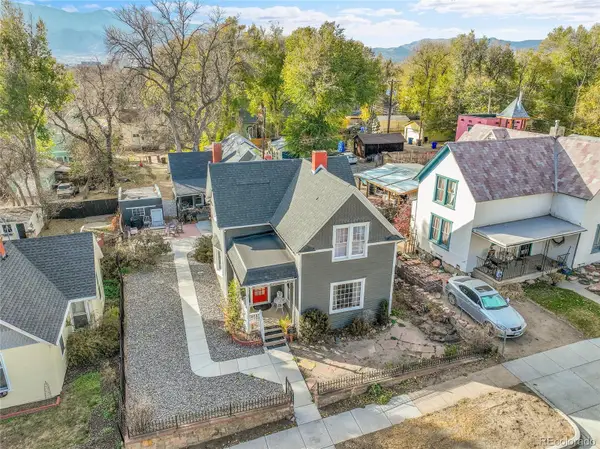 $615,000Coming Soon4 beds 2 baths1,896 sq. ft.
232 N Franklin, Colorado Springs, CO 80903
MLS# 4526089Listed by: SHIFT REAL ESTATE LLC - Coming Soon
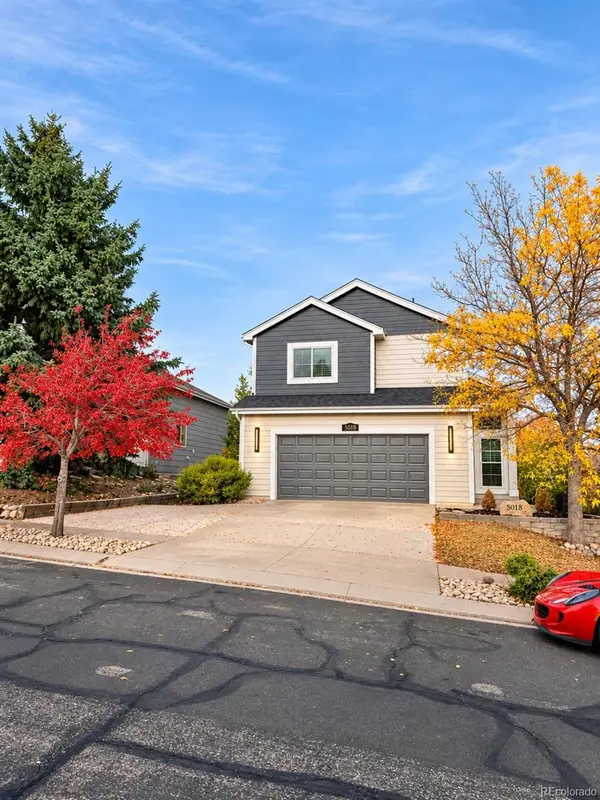 $469,900Coming Soon5 beds 4 baths1,532 sq. ft.
5018 Blackcloud, Colorado Springs, CO 80922
MLS# 2071999Listed by: FRONT RANGE REAL ESTATE PROFESSIONALS LLC - New
 Listed by ERA$239,900Active2 beds 2 baths1,203 sq. ft.
6590 Delmonico Drive #403, Colorado Springs, CO 80919
MLS# 4080937Listed by: ERA SHIELDS REAL ESTATE - New
 $823,888Active4 beds 3 baths3,730 sq. ft.
6634 Miro Lane, Colorado Springs, CO 80924
MLS# 2535203Listed by: ALL AMERICAN HOMES, INC. - New
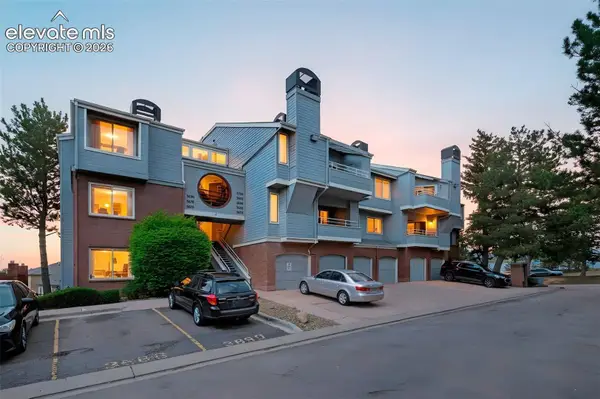 $110,000Active1 beds 1 baths645 sq. ft.
3700 Iguana Drive, Colorado Springs, CO 80910
MLS# 7028236Listed by: EVERNEST  $603,736Pending4 beds 4 baths3,149 sq. ft.
9460 Simper Heights, Colorado Springs, CO 80924
MLS# 8948910Listed by: ALL AMERICAN HOMES, INC.- New
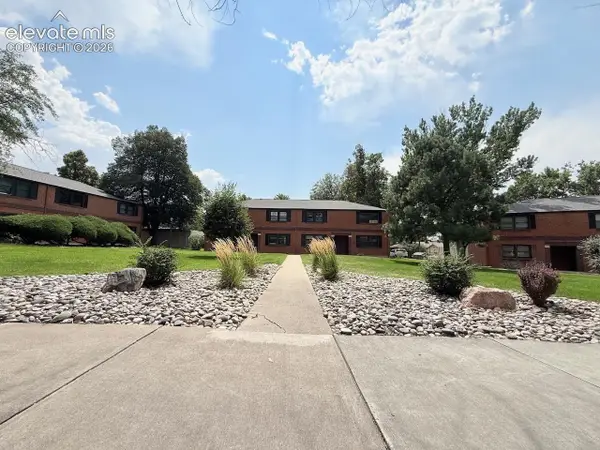 $199,000Active2 beds 2 baths946 sq. ft.
2443 Paseo Road, Colorado Springs, CO 80907
MLS# 2595442Listed by: SPRINGS REAL ESTATE BROKERS, LLC - Open Sun, 1 to 4pmNew
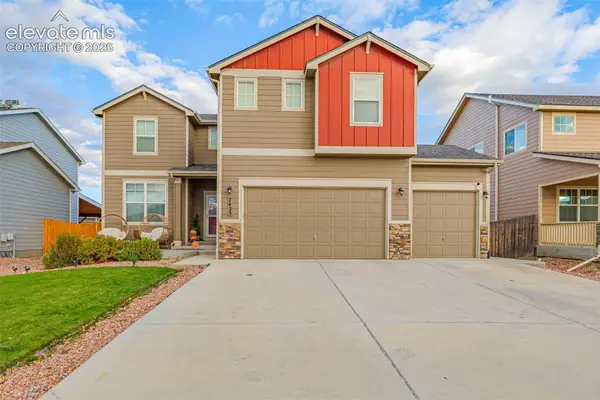 $594,900Active5 beds 4 baths4,101 sq. ft.
7423 Bigtooth Maple Drive, Colorado Springs, CO 80925
MLS# 4408077Listed by: LPT REALTY LLC - New
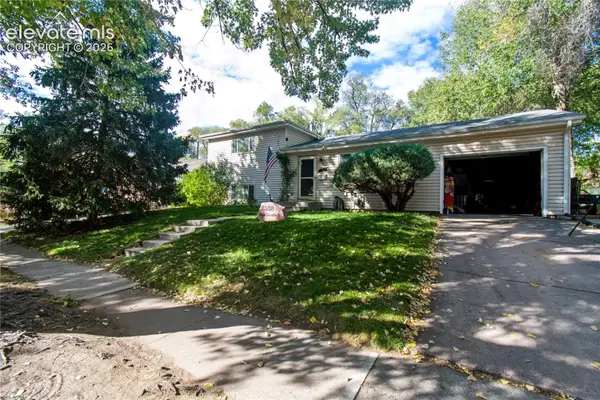 $350,000Active3 beds 2 baths1,404 sq. ft.
2508 La Salle Drive, Colorado Springs, CO 80909
MLS# 9357044Listed by: FIRST REALTY HOMESTEAD USA, INC.


Protect your home and budget from life's surprises with an Assurant Home Warranty, backed by a partner that supports you through every step of homeownership. Explore Plans.
© 2023 - 2026 ERA Franchise Systems LLC. All rights reserved. ERA Franchise Systems LLC fully supports the principles of the Fair Housing Act and the Equal Opportunity Act. ERA, ERA Real Estate powered, and their respective logos are registered service marks of ERA Franchise Systems LLC. Each office is independently owned and operated.