
1115 Nolte Drive, Colorado Springs, CO 80916
Local realty services provided by:ERA New Age
Listed by: scott coddington
Office: pulse real estate group llc.
MLS#:3777647
Source:ML
Price summary
- Price:$399,900
- Price per sq. ft.:$225.68
About this home
Space, versatility, storage, and a convenient Colorado Springs location come together at 1115 W Nolte Drive! Situated on a .21-acre corner lot in Pikes Peak Panorama, this 3-bedroom, 2-bath bi-level offers nearly 1,950 finished square feet plus an impressive combination of indoor and outdoor spaces designed to adapt to the way you live. Step inside to a bright upper level where the living and dining areas flow into a functional kitchen featuring abundant cabinetry, generous granite counters, a breakfast bar, and included appliances. The upper level also offers two bedrooms, including the primary bedroom, along with a full bath. Downstairs, discover even more room to spread out with a spacious family room anchored by a wood-burning fireplace, an additional bedroom, 3/4 bath, and laundry area—creating excellent flexibility for guests, hobbies, a home office, or everyday living. One of this home's standout features is the enclosed sunroom, surrounded by windows and offering a flexible bonus space with direct access to the backyard. Outside, mature trees provide welcome shade across the fenced yard, mountain views add another Colorado touch to the setting. Abundant storage and garage space! In addition to the attached garage, the property includes a detached garage/workshop with extensive storage and workspace, along with additional covered storage areas—an uncommon amount of flexibility for vehicles, tools, outdoor equipment, hobbies, and projects. The wide driveway adds even more practicality. The location makes everyday Colorado Springs living convenient. Nearby Panorama Park offers 13.5 acres of recreation, including a splash pad, playground, bike park, skate features, climbing boulder, sports field, fitness stations, and event lawn. Easy access toward Powers Boulevard connects you with shopping, dining, services, convenient for access to area military installations, including Peterson Space Force Base and Fort Carson. Come see the possibilities in person!...
Contact an agent
Home facts
- Year built:1978
- Subdivision & Development:Pikes Peak Panorama
- Listing ID #:3777647
Rooms and interior
- Bedrooms:3
- Total bathrooms:2
- Full bathrooms:1
- Flooring:Carpet, Laminate, Tile, Vinyl
- Kitchen Description:Cooktop, Dishwasher, Disposal, Eat-in Kitchen, Kitchen Island, Oven, Range, Range Hood, Refrigerator
- Living area:1,772 sq. ft.
Heating and cooling
- Cooling:Central Air
- Heating:Forced Air, Natural Gas
- Central air:Yes
Structure and exterior
- Roof:Composition
- Year built:1978
- Building area:1,772 sq. ft.
- Lot area:0.21 Acres
- Lot Features:Corner, Level
- Construction Materials:Frame, Wood Siding
- Exterior Features:Private Yard
- Levels:Bi-Level
Schools
- High school:Sierra High
- Middle school:Panorama
- Elementary school:Wildflower
Utilities
- Water:Public
- Sewer:Public Sewer
Finances and disclosures
- Price:$399,900
- Price per sq. ft.:$225.68
- Tax amount:$1,503 (2025)
Features and amenities
- Laundry features:Dryer, Washer
- Amenities:Double Pane Windows
Parking
- Total parking spaces:3
- Garage:Yes
- Garage spaces:3
 Based on information submitted to the MLS GRID as of September 4, 2026 03:47 PM. All data is obtained from various sources and may not have been verified by broker or MLS GRID. Supplied Open House information is subject to change without notice. All information should be independently reviewed and verified for accuracy. Properties may or may not be listed by the office/agent presenting the information.
New listings near 1115 Nolte Drive
- Coming Soon
 $392,700Coming Soon3 beds 2 baths1,299 sq. ft.
4302 N Delighted Circle, Colorado Springs, CO 80917
MLS# 9178591Listed by: KELLER WILLIAMS PREMIER REALTY, LLC - Coming Soon
 $1,325,000Coming Soon5 beds 4 baths4,668 sq. ft.
2218 Merlot Drive, Colorado Springs, CO 80921
MLS# 6530772Listed by: EXP REALTY, LLC - Coming Soon
 $399,000Coming Soon3 beds 2 baths1,464 sq. ft.
720 S Prospect Street, Colorado Springs, CO 80903
MLS# 9078272Listed by: BETTER HOMES & GARDENS REAL ESTATE - KENNEY & CO. - New
 $529,000Active3 beds 3 baths2,739 sq. ft.
13116 Canyons Edge Drive, Colorado Springs, CO 80921
MLS# 3283956Listed by: PORCH & WILLOW LLC - New
 $379,000Active3 beds 2 baths2,062 sq. ft.
6555 Montarbor Drive, Colorado Springs, CO 80918
MLS# 4947305Listed by: INSIDE EDGE REAL ESTATE INC - New
 $400,000Active4 beds 3 baths2,506 sq. ft.
2366 Distinctive Drive, Colorado Springs, CO 80920
MLS# 6398103Listed by: INSIDE EDGE REAL ESTATE INC - New
 $600,000Active3 beds 3 baths1,512 sq. ft.
820 W Jackson Street, Colorado Springs, CO 80907
MLS# 1064704Listed by: KELLER WILLIAMS CLIENTS CHOICE REALTY - New
 $1,138,000Active5 beds 5 baths4,472 sq. ft.
13072 Rock Rabbit Court, Colorado Springs, CO 80921
MLS# 1329057Listed by: THE PLATINUM GROUP - New
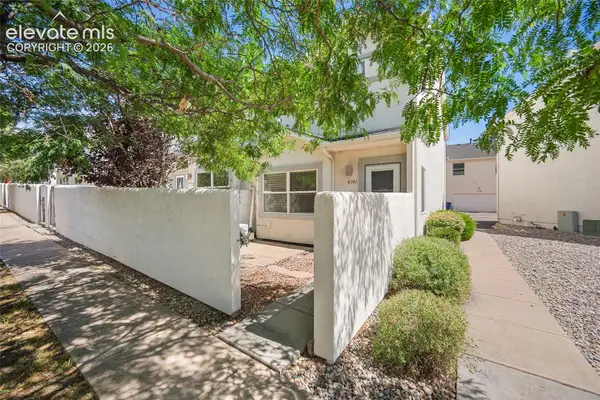 $315,000Active3 beds 3 baths1,393 sq. ft.
4301 Prestige Point, Colorado Springs, CO 80906
MLS# 6216296Listed by: HOMESMART


Protect your home and budget from life's surprises with an Assurant Home Warranty, backed by a partner that supports you through every step of homeownership. Explore Plans.
© 2023 - 2026 ERA Franchise Systems LLC. All rights reserved. ERA Franchise Systems LLC fully supports the principles of the Fair Housing Act and the Equal Opportunity Act. ERA, ERA Real Estate powered, and their respective logos are registered service marks of ERA Franchise Systems LLC. Each office is independently owned and operated.