
1122 Drake Circle, Colorado Springs, CO 80915
Local realty services provided by:ERA New Age
1122 Drake Circle,Colorado Springs, CO 80915
$393,900
- 3 Beds
- 2 Baths
- 1,623 sq. ft.
- Single family
- Pending
Listed by: melissa brugh
Office: exp realty llc.
MLS#:2757319
Source:CO_PPAR
Price summary
- Price:$393,900
- Price per sq. ft.:$242.7
About this home
Welcome to 1122 Drake Circle, where comfort, functionality, and breathtaking Colorado views come together in a home that is truly the epitome of move-in ready. Nestled on a quiet street in the established Austin Estates neighborhood, this beautifully maintained home offers stunning mountain views from the backyard, creating the perfect backdrop for morning coffee, evening gatherings, or simply enjoying Colorado's famous sunsets. Inside, the thoughtfully designed kitchen is a dream for anyone who loves to cook or entertain, featuring dual sinks, an abundance of countertop space, extensive cabinetry, and ample storage to keep everything organized and within reach. The home's inviting layout offers comfortable living spaces filled with natural light, while the wood-burning fireplace creates a warm and welcoming focal point for cozy Colorado evenings. Outside, the spacious backyard provides room to relax, garden, entertain, or simply soak in the unobstructed mountain views that make Colorado living so special. Conveniently located in central Colorado Springs, residents enjoy quick access to Powers Boulevard, Peterson Space Force Base, Schriever Space Force Base, Memorial Hospital, shopping centers, restaurants, schools, and everyday conveniences. The neighborhood's central location makes commuting throughout the city easy while still providing a quiet residential feel. Nearby parks, trails, and recreational opportunities allow you to enjoy everything Colorado Springs has to offer right outside your doorstep. With approximately 1,600+ square feet of living space, a two-car garage, generous lot size, mountain views, abundant storage, and a move-in ready condition that allows you to settle in immediately, this home offers the perfect combination of convenience, comfort, and Colorado charm. Don't miss the opportunity to make 1122 Drake Circle your next home. Some images in this listing have been virtually staged...
Contact an agent
Home facts
- Year built:1967
- Listing ID #:2757319
- Added:101 day(s) ago
- Updated:September 22, 2026 at 07:43 AM
Rooms and interior
- Bedrooms:3
- Total bathrooms:2
- Full bathrooms:1
- Flooring:Carpet, Vinyl/Linoleum
- Living area:1,623 sq. ft.
Heating and cooling
- Cooling:Central Air
- Heating:Forced Air
- Central air:Yes
Structure and exterior
- Roof:Composite Shingle
- Year built:1967
- Building area:1,623 sq. ft.
- Lot area:0.19 Acres
- Exterior Features:Covered
Utilities
- Water:Municipal
- Sewer:Sewer
Finances and disclosures
- Price:$393,900
- Price per sq. ft.:$242.7
- Tax amount:$1,299 (2024)
 The information being provided by Pikes Peak REALTOR® Services Corp. is for the consumer's personal, non-commercial use and may not be used for any purpose other than to identify prospective properties consumer may be interested in purchasing. Any information relating to real estate for sale referenced on this web site comes from the Internet Data Exchange (IDX) program of the Pikes Peak REALTOR® Services Corp.. ERA New Age is not a Multiple Listing Service (MLS), nor does it offer MLS access. This website is a service of ERA New Age, a broker participant of Pikes Peak REALTOR® Services Corp.. This web site may reference real estate listing(s) held by a brokerage firm other than the broker and/or agent who owns this web site.
The accuracy of all information, regardless of source, including but not limited to open house information, square footages and lot sizes, is deemed reliable but not guaranteed and should be personally verified through personal inspection by and/or with the appropriate professionals. The data contained herein is copyrighted by Pikes Peak REALTOR® Services Corp. and is protected by all applicable copyright laws. Any unauthorized dissemination of this information is in violation of copyright laws and is strictly prohibited.
The real estate listing information and related content displayed on this site is provided exclusively for consumers' personal, non-commercial use and may not be used for any purpose other than to identify prospective properties consumers may be interested in purchasing. This information and related content is deemed reliable but is not guaranteed accurate by the Pikes Peak REALTOR® Services Corp.
Copyright 2026 Pikes Peak REALTOR® Services Corp. All rights reserved.
The information being provided by Pikes Peak REALTOR® Services Corp. is for the consumer's personal, non-commercial use and may not be used for any purpose other than to identify prospective properties consumer may be interested in purchasing. Any information relating to real estate for sale referenced on this web site comes from the Internet Data Exchange (IDX) program of the Pikes Peak REALTOR® Services Corp.. ERA New Age is not a Multiple Listing Service (MLS), nor does it offer MLS access. This website is a service of ERA New Age, a broker participant of Pikes Peak REALTOR® Services Corp.. This web site may reference real estate listing(s) held by a brokerage firm other than the broker and/or agent who owns this web site.
The accuracy of all information, regardless of source, including but not limited to open house information, square footages and lot sizes, is deemed reliable but not guaranteed and should be personally verified through personal inspection by and/or with the appropriate professionals. The data contained herein is copyrighted by Pikes Peak REALTOR® Services Corp. and is protected by all applicable copyright laws. Any unauthorized dissemination of this information is in violation of copyright laws and is strictly prohibited.
The real estate listing information and related content displayed on this site is provided exclusively for consumers' personal, non-commercial use and may not be used for any purpose other than to identify prospective properties consumers may be interested in purchasing. This information and related content is deemed reliable but is not guaranteed accurate by the Pikes Peak REALTOR® Services Corp.
Copyright 2026 Pikes Peak REALTOR® Services Corp. All rights reserved.New listings near 1122 Drake Circle
- New
 $469,000Active4 beds 4 baths2,944 sq. ft.
4254 Tee Shot Drive, Colorado Springs, CO 80922
MLS# 8136351Listed by: HOMESMART - New
 $645,000Active5 beds 3 baths3,246 sq. ft.
6743 Mustang Rim Drive, Colorado Springs, CO 80923
MLS# 3077626Listed by: THE PLATINUM GROUP - New
 $299,000Active2 beds 3 baths1,482 sq. ft.
863 Red Thistle View, Colorado Springs, CO 80916
MLS# 7988831Listed by: RE/MAX REAL ESTATE GROUP LLC - New
 $649,950Active5 beds 5 baths3,992 sq. ft.
3645 E Cresta Loma Circle, Colorado Springs, CO 80911
MLS# 3085770Listed by: MANCHESTER PROPERTIES, LLC - New
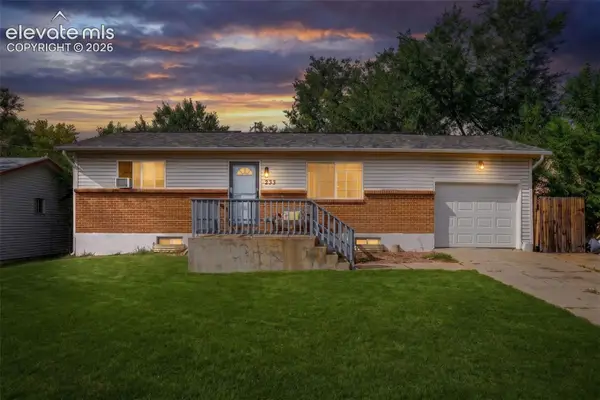 $320,000Active4 beds 2 baths1,776 sq. ft.
1204 Burnham Street, Colorado Springs, CO 80906
MLS# 1520312Listed by: THE CUTTING EDGE - New
 $475,000Active4 beds 3 baths2,265 sq. ft.
5444 Windy Pass Court, Colorado Springs, CO 80925
MLS# 5310534Listed by: EXP REALTY LLC - New
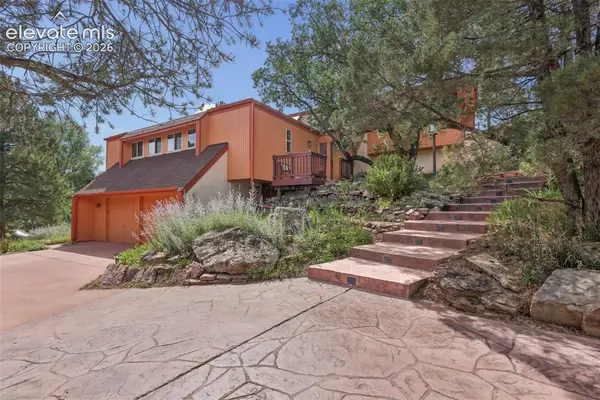 $789,000Active3 beds 3 baths2,549 sq. ft.
3705 Saints Court, Colorado Springs, CO 80909
MLS# 7308981Listed by: CODA REAL ESTATE - New
 $537,900Active5 beds 4 baths3,044 sq. ft.
11964 Lost Peak Lane, Colorado Springs, CO 80925
MLS# 9410288Listed by: RE/MAX PROFESSIONALS - Open Sun, 10am to 12pmNew
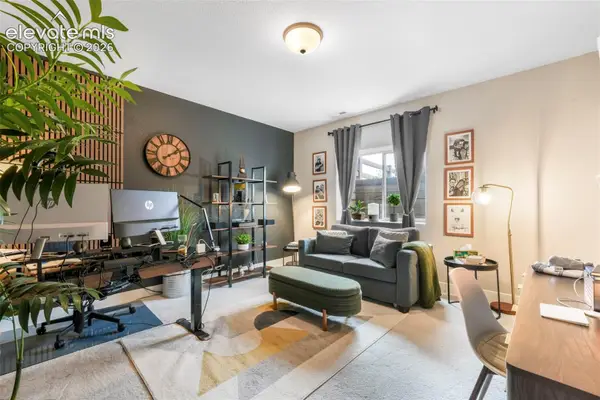 $749,900Active5 beds 3 baths4,328 sq. ft.
6059 Yallaly River Trail, Colorado Springs, CO 80924
MLS# 9474843Listed by: EXP REALTY LLC 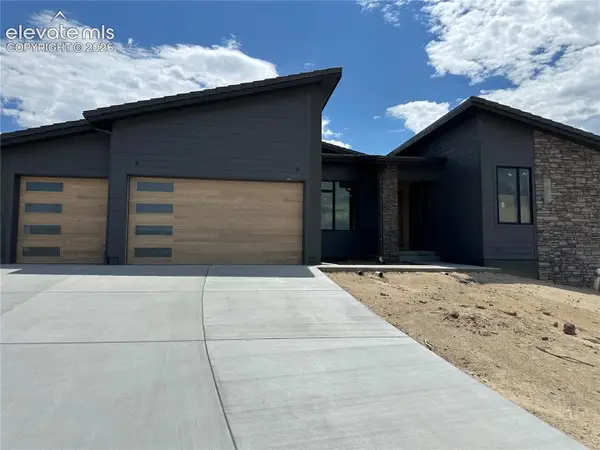 $2,030,679Pending4 beds 4 baths4,390 sq. ft.
13517 Pride Mountain Drive, Colorado Springs, CO 80921
MLS# 7975764Listed by: THE PLATINUM GROUP


Protect your home and budget from life's surprises with an Assurant Home Warranty, backed by a partner that supports you through every step of homeownership. Explore Plans.
© 2023 - 2026 ERA Franchise Systems LLC. All rights reserved. ERA Franchise Systems LLC fully supports the principles of the Fair Housing Act and the Equal Opportunity Act. ERA, ERA Real Estate powered, and their respective logos are registered service marks of ERA Franchise Systems LLC. Each office is independently owned and operated.