
113 Everett Drive, Colorado Springs, CO 80911
Local realty services provided by:ERA New Age
Listed by: alexandra bedwell
Office: exp realty, llc.
MLS#:6983047
Source:ML
Price summary
- Price:$359,900
- Price per sq. ft.:$271.83
About this home
Welcome to this inviting 3-bedroom, 2-bath ranch home in Colorado Springs, offering 1,324 square feet of comfortable one-level living in the established Security area. A functional, open layout connects the living, dining, and kitchen spaces, creating an easy flow for everyday living and entertaining. The kitchen features stone countertops, generous white cabinetry, stainless steel appliances, and ample workspace, while the adjoining living areas offer plenty of natural light and room to gather. The spacious primary bedroom includes an adjoining bath with double vanity and free-standing shower, plus a walk-in closet. Two additional main-level bedrooms provide flexibility for guests, a home office, hobbies, or additional living space. Main-level laundry adds everyday convenience, while central air conditioning and forced-air heat provide year-round comfort. A wood-burning fireplace adds warmth and character to the main living area. Outside, enjoy a gorgeous fenced backyard, patio space, and room to relax, play, garden, or entertain. Located in Colorado Springs near schools, shopping, everyday conveniences, and major commuting routes, this home offers convenient access to the greater Colorado Springs area....
Contact an agent
Home facts
- Year built:1956
- Subdivision & Development:Security
- Listing ID #:6983047
Rooms and interior
- Bedrooms:3
- Total bathrooms:2
- Full bathrooms:2
- Flooring:Carpet
- Kitchen Description:Dishwasher, Disposal, Oven, Refrigerator
- Living area:1,324 sq. ft.
Heating and cooling
- Cooling:Central Air
- Heating:Forced Air
- Central air:Yes
Structure and exterior
- Roof:Composition
- Year built:1956
- Building area:1,324 sq. ft.
- Lot area:0.14 Acres
- Lot Features:Level
- Construction Materials:Frame
- Levels:1 Story
Schools
- High school:Widefield
- Middle school:Sproul
- Elementary school:Pinello
Utilities
- Water:Public
- Sewer:Public Sewer
Finances and disclosures
- Price:$359,900
- Price per sq. ft.:$271.83
- Tax amount:$1,922 (2025)
 Based on information submitted to the MLS GRID as of September 14, 2026 02:39 PM. All data is obtained from various sources and may not have been verified by broker or MLS GRID. Supplied Open House information is subject to change without notice. All information should be independently reviewed and verified for accuracy. Properties may or may not be listed by the office/agent presenting the information.
New listings near 113 Everett Drive
- Coming Soon
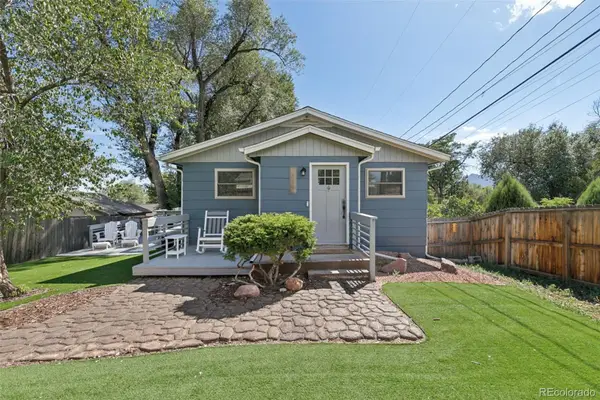 $400,000Coming Soon4 beds 2 baths1,648 sq. ft.
2221 E Uintah Street, Colorado Springs, CO 80909
MLS# 7921339Listed by: BETTER HOMES & GARDENS REAL ESTATE - KENNEY & CO. - Coming Soon
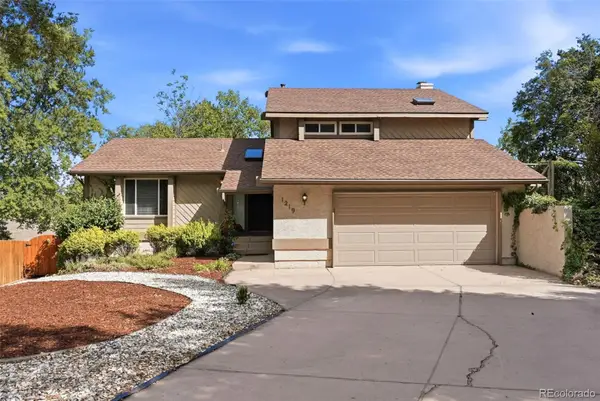 $550,000Coming Soon5 beds 3 baths2,634 sq. ft.
1219 Windmill Avenue, Colorado Springs, CO 80907
MLS# 8027696Listed by: 8Z REAL ESTATE - Coming Soon
 $625,000Coming Soon4 beds 4 baths4,184 sq. ft.
5954 Finglas Drive, Colorado Springs, CO 80923
MLS# 3634312Listed by: WELCOME HOME CO - Coming Soon
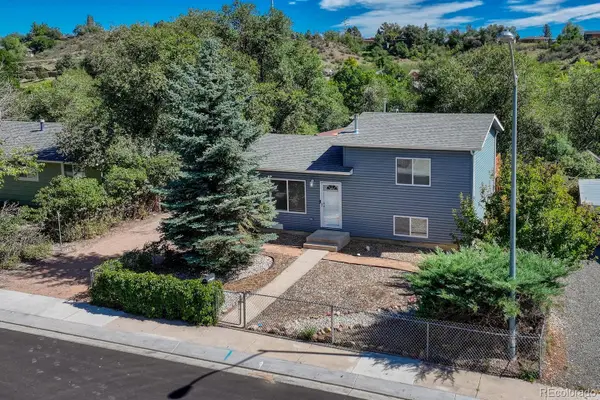 $425,000Coming Soon3 beds 2 baths1,320 sq. ft.
1239 Tonka Avenue, Colorado Springs, CO 80904
MLS# 4751713Listed by: LIVE DREAM COLORADO LLC - Coming Soon
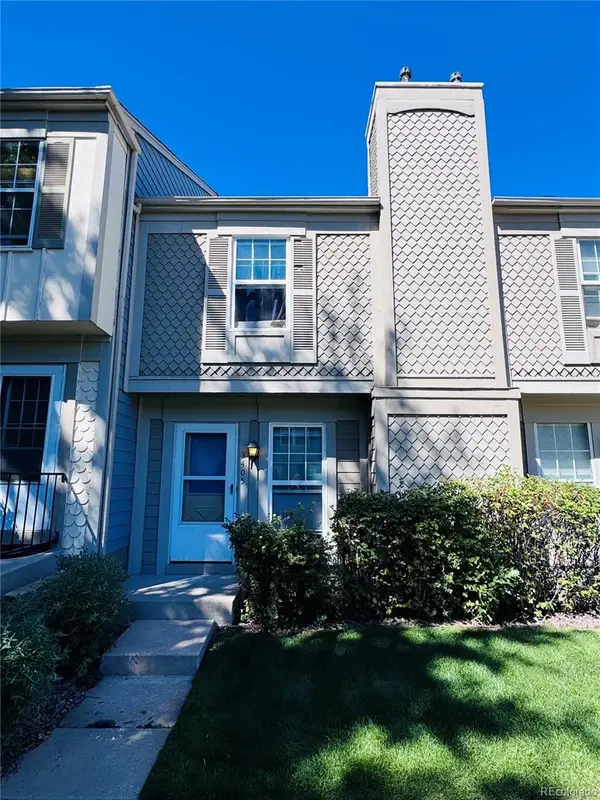 $245,000Coming Soon2 beds 2 baths1,276 sq. ft.
3405 Queen Anne Way, Colorado Springs, CO 80917
MLS# 8447223Listed by: REAL BROKER, LLC DBA REAL - Coming Soon
 $460,000Coming Soon5 beds 4 baths2,317 sq. ft.
5385 Ferrari Drive, Colorado Springs, CO 80922
MLS# 4341914Listed by: LPT REALTY - New
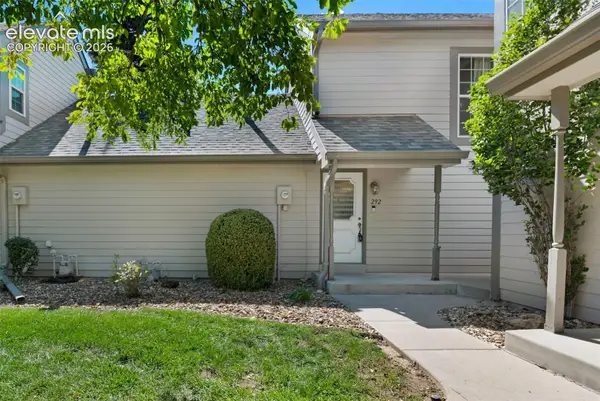 $350,000Active2 beds 3 baths2,058 sq. ft.
292 Cobblestone Drive, Colorado Springs, CO 80906
MLS# 1207655Listed by: REDFIN CORPORATION - New
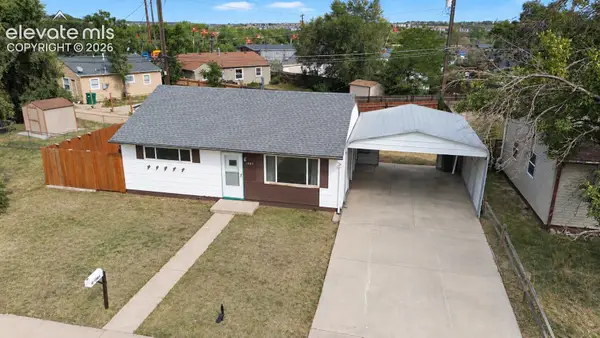 $250,000Active2 beds 1 baths796 sq. ft.
1905 S Hancock Avenue, Colorado Springs, CO 80905
MLS# 7878392Listed by: PINK REALTY INC - New
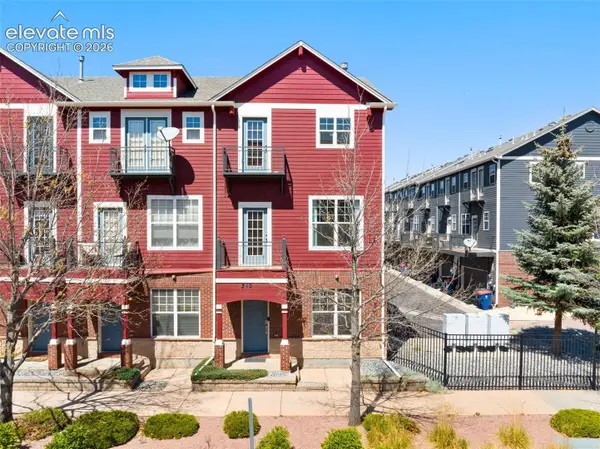 $395,000Active3 beds 4 baths1,850 sq. ft.
340 E Fountain Boulevard, Colorado Springs, CO 80903
MLS# 8906218Listed by: THE PLATINUM GROUP


Protect your home and budget from life's surprises with an Assurant Home Warranty, backed by a partner that supports you through every step of homeownership. Explore Plans.
© 2023 - 2026 ERA Franchise Systems LLC. All rights reserved. ERA Franchise Systems LLC fully supports the principles of the Fair Housing Act and the Equal Opportunity Act. ERA, ERA Real Estate powered, and their respective logos are registered service marks of ERA Franchise Systems LLC. Each office is independently owned and operated.