
1132 War Eagle Court, Colorado Springs, CO 80919
Local realty services provided by:ERA Teamwork Realty
Listed by: hayle black
Office: liv sotheby's international realty co springs
MLS#:5134250
Source:CO_PPAR
Price summary
- Price:$799,000
- Price per sq. ft.:$222.81
About this home
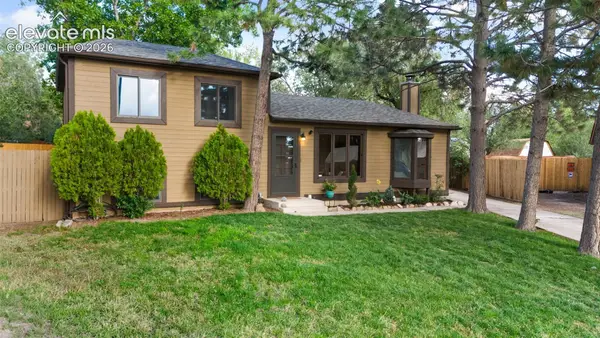
An exceptional expression of Craftsman architecture & livability, this impeccably maintained 4-level home is nestled on a quiet cul-de-sac surrounded by mature landscaping. Thoughtfully enhanced over the years, it pairs timeless craftsmanship w/ modern comforts & an exceptional connection to the outdoors. A welcoming covered Craftsman-style porch sets the tone, while solid knotty alder doors & trim, custom Craftsman railings, hardwood floors, vaulted ceilings & carefully selected finishes create an atmosphere that is sophisticated & inviting. The main level features a vaulted formal living room, hardwood floors & elegant dining room w/ direct deck access. The beautiful kitchen offers quartz countertops, soft-close cabinetry, Bosch dishwasher, stainless-steel appliances & double oven. Upstairs, the private primary features vaulted ceilings, walk-in closet & spa-inspired bath w/ radiant in-floor heat, steam shower & generous soaking tub. 3 additional bedrooms include a second ensuite, complemented by another full bath. A spacious loft w/ custom built-ins & additional storage. The lower level centers around a welcoming family room w/ natural-gas fireplace framed by a custom Craftsman faceplate, built-in wet bar, ¾ bath & laundry room, w/ direct patio access. The LL offers a recreation room w/ built-in cabinetry, plus an additional bedroom & full bath ideal for a private retreat, recreation space or guest accommodations. Outside, professional landscaping create a private, beautifully curated setting. The expansive composite deck overlooks a soft-scaped backyard designed for relaxed outdoor living, complete w/ a newer natural-gas fire pit & irrigated raised garden beds. The heated & insulated oversized 3-car garage offers generous shop space & extensive tool storage. Ideally located near D-20 schools, shopping, parks & an abundance of trails, this home offers a rare balance of tranquility & accessibility, with the foothills providing an extraordinary Colorado backdrop....
Contact an agent
Home facts
- Year built:1983
- Listing ID #:5134250
- Added:1 day(s) ago
- Updated:October 02, 2026 at 03:50 AM
Rooms and interior
- Bedrooms:5
- Total bathrooms:5
- Full bathrooms:3
- Kitchen Description:Dishwasher, Disposal, Double Oven, Microwave Oven, Range, Refrigerator
- Basement Description:Full Basement
- Living area:3,586 sq. ft.
Heating and cooling
- Cooling:Central Air
- Heating:Forced Air, Natural Gas
- Central air:Yes
Structure and exterior
- Roof:Tile
- Year built:1983
- Building area:3,586 sq. ft.
- Lot area:0.23 Acres
- Exterior Features:Composite, Concrete
Utilities
- Water:Municipal
- Sewer:Sewer
Finances and disclosures
- Price:$799,000
- Price per sq. ft.:$222.81
- Tax amount:$2,697 (2025)
Features and amenities
- Laundry features:Dryer, Lower, Washer
- Amenities:9Ft + Ceilings, Beamed Ceilings, Great Room, Skylight (s), Vaulted Ceilings
 The information being provided by Pikes Peak REALTOR® Services Corp. is for the consumer's personal, non-commercial use and may not be used for any purpose other than to identify prospective properties consumer may be interested in purchasing. Any information relating to real estate for sale referenced on this web site comes from the Internet Data Exchange (IDX) program of the Pikes Peak REALTOR® Services Corp.. ERA Teamwork Realty is not a Multiple Listing Service (MLS), nor does it offer MLS access. This website is a service of ERA Teamwork Realty, a broker participant of Pikes Peak REALTOR® Services Corp.. This web site may reference real estate listing(s) held by a brokerage firm other than the broker and/or agent who owns this web site.
The accuracy of all information, regardless of source, including but not limited to open house information, square footages and lot sizes, is deemed reliable but not guaranteed and should be personally verified through personal inspection by and/or with the appropriate professionals. The data contained herein is copyrighted by Pikes Peak REALTOR® Services Corp. and is protected by all applicable copyright laws. Any unauthorized dissemination of this information is in violation of copyright laws and is strictly prohibited.
The real estate listing information and related content displayed on this site is provided exclusively for consumers' personal, non-commercial use and may not be used for any purpose other than to identify prospective properties consumers may be interested in purchasing. This information and related content is deemed reliable but is not guaranteed accurate by the Pikes Peak REALTOR® Services Corp.
Copyright 2026 Pikes Peak REALTOR® Services Corp. All rights reserved.
The information being provided by Pikes Peak REALTOR® Services Corp. is for the consumer's personal, non-commercial use and may not be used for any purpose other than to identify prospective properties consumer may be interested in purchasing. Any information relating to real estate for sale referenced on this web site comes from the Internet Data Exchange (IDX) program of the Pikes Peak REALTOR® Services Corp.. ERA Teamwork Realty is not a Multiple Listing Service (MLS), nor does it offer MLS access. This website is a service of ERA Teamwork Realty, a broker participant of Pikes Peak REALTOR® Services Corp.. This web site may reference real estate listing(s) held by a brokerage firm other than the broker and/or agent who owns this web site.
The accuracy of all information, regardless of source, including but not limited to open house information, square footages and lot sizes, is deemed reliable but not guaranteed and should be personally verified through personal inspection by and/or with the appropriate professionals. The data contained herein is copyrighted by Pikes Peak REALTOR® Services Corp. and is protected by all applicable copyright laws. Any unauthorized dissemination of this information is in violation of copyright laws and is strictly prohibited.
The real estate listing information and related content displayed on this site is provided exclusively for consumers' personal, non-commercial use and may not be used for any purpose other than to identify prospective properties consumers may be interested in purchasing. This information and related content is deemed reliable but is not guaranteed accurate by the Pikes Peak REALTOR® Services Corp.
Copyright 2026 Pikes Peak REALTOR® Services Corp. All rights reserved.New listings near 1132 War Eagle Court
- New
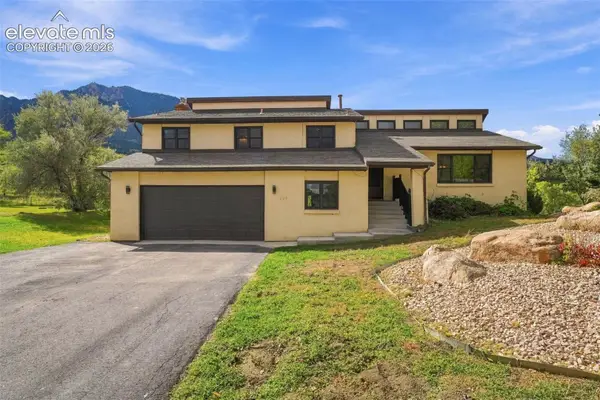 $875,000Active5 beds 4 baths3,294 sq. ft.
425 Roxbury Circle, Colorado Springs, CO 80906
MLS# 3866671Listed by: RE/MAX REAL ESTATE GROUP LLC - New
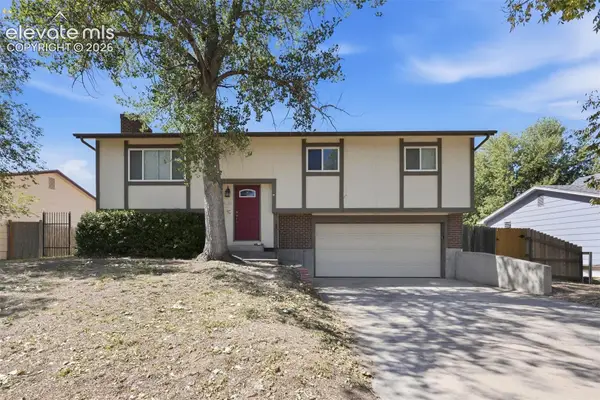 $390,000Active4 beds 3 baths1,687 sq. ft.
4937 Dewar Drive, Colorado Springs, CO 80916
MLS# 4448770Listed by: EVERYSTATE INC. - New
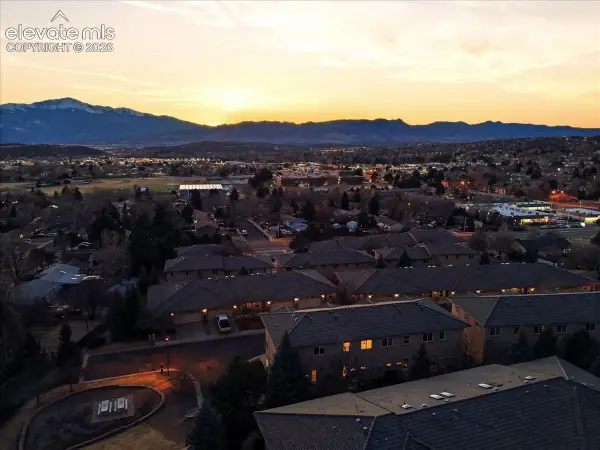 $339,000Active2 beds 3 baths1,228 sq. ft.
4317 Sammers View, Colorado Springs, CO 80917
MLS# 4841260Listed by: KELLER WILLIAMS PREMIER REALTY - New
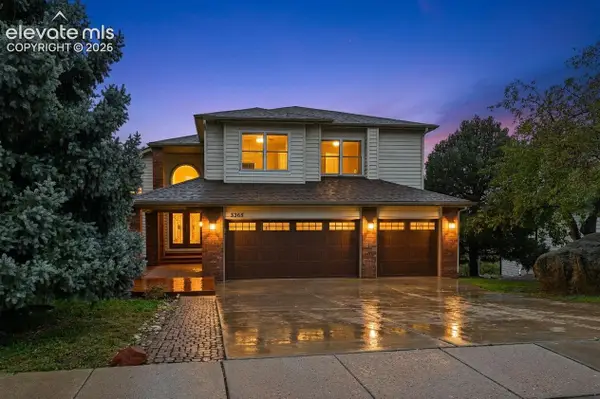 $915,000Active6 beds 4 baths5,212 sq. ft.
5365 Broadmoor Bluffs Drive, Colorado Springs, CO 80906
MLS# 8756178Listed by: COLDWELL BANKER REALTY - Open Sun, 12 to 2pmNew
 $415,000Active4 beds 4 baths2,253 sq. ft.
9802 Silver Stirrup Drive, Colorado Springs, CO 80925
MLS# 8813132Listed by: REAL BROKER, LLC DBA REAL - New
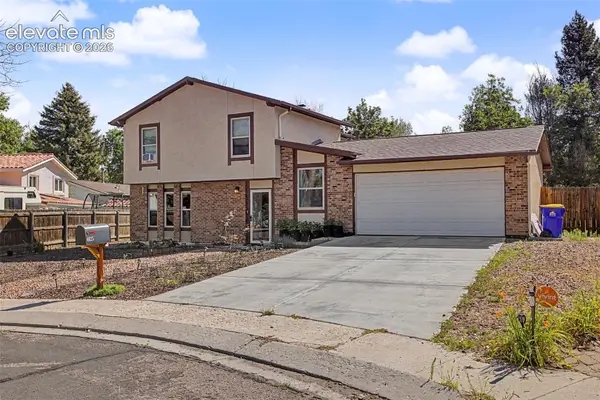 $425,000Active3 beds 2 baths1,840 sq. ft.
4625 Whimsical Drive, Colorado Springs, CO 80917
MLS# 9543768Listed by: KELLER WILLIAMS PARTNERS - New
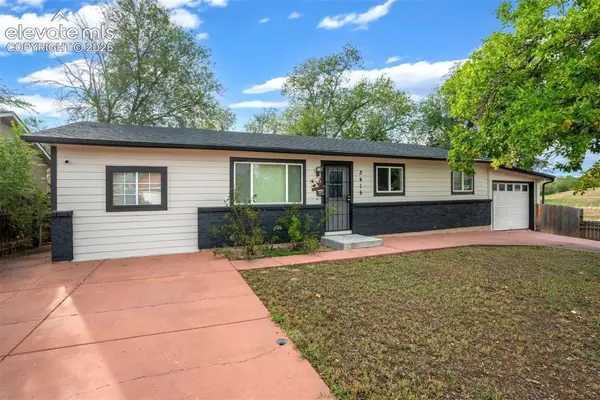 $365,000Active4 beds 2 baths1,201 sq. ft.
3415 Bridgewood Lane, Colorado Springs, CO 80910
MLS# 9957667Listed by: LIV SOTHEBY'S INTERNATIONAL - New
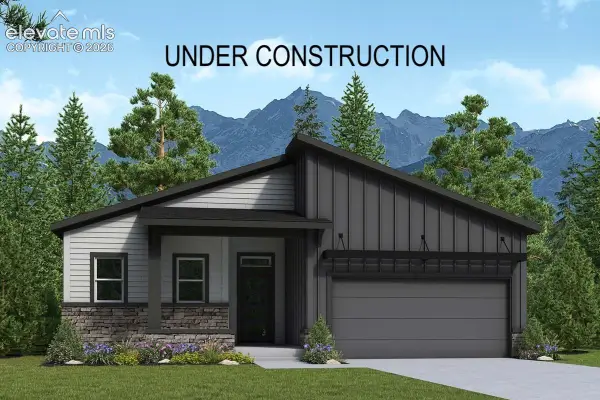 $810,473Active4 beds 4 baths3,633 sq. ft.
6570 Arabesque Loop, Colorado Springs, CO 80924
MLS# 4218936Listed by: HOUSE HUNTERS, LLC - New
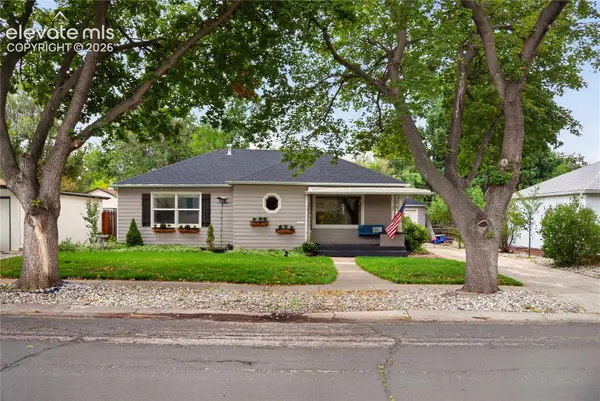 $399,900Active3 beds 1 baths1,097 sq. ft.
2407 Balboa Street, Colorado Springs, CO 80907
MLS# 1275696Listed by: RE/MAX REAL ESTATE GROUP LLC - New
 $399,000Active3 beds 2 baths1,488 sq. ft.
215 Twain Court, Colorado Springs, CO 80916
MLS# 1904798Listed by: TIMBER & TRAIL REAL ESTATE LLC


Protect your home and budget from life's surprises with an Assurant Home Warranty, backed by a partner that supports you through every step of homeownership. Explore Plans.
© 2023 - 2026 ERA Franchise Systems LLC. All rights reserved. ERA Franchise Systems LLC fully supports the principles of the Fair Housing Act and the Equal Opportunity Act. ERA, ERA Real Estate powered, and their respective logos are registered service marks of ERA Franchise Systems LLC. Each office is independently owned and operated.