
1138 Florence Avenue, Colorado Springs, CO 80905
Local realty services provided by:ERA Shields Real Estate
Listed by: renee young gri mrp, lauren schneider c2ex gri mrp
Office: exp realty llc.
MLS#:2764762
Source:CO_PPAR
Price summary
- Price:$374,900
- Price per sq. ft.:$419.35
About this home
VA Assumable Loan. 3.75% interest Rate. $2134 per month payment. Substitution required. Welcome home to this beautiful ranch-style home offering easy main-level living on a large lot with mature trees and mountain views.
Step inside to a bright, open-concept layout featuring beautiful hardwood floors and a welcoming living room centered around a fireplace with a classic mantle. The kitchen opens easily to the main living space and features granite countertops, stainless steel appliances, updated cabinetry, backsplash, and an eat-in dining area that keeps the layout functional and connected.
Three bedrooms, a full bathroom, and laundry are all conveniently located on the main level, creating a practical and comfortable floor plan for everyday living.
Outside, the large fenced yard offers mature trees, a covered patio, and plenty of room for grilling, entertaining, pets, gardening, or simply relaxing outdoors. The large detached two-car garage includes additional shop space, providing valuable room for storage, projects, hobbies, or a dedicated workspace.
Conveniently located near shopping, dining, parks, hiking, biking trails, schools, and major roadways, with easy access to Fort Carson, Peterson Space Force Base, and Downtown Colorado Springs amenities....
Contact an agent
Home facts
- Year built:1955
- Listing ID #:2764762
- Added:1 day(s) ago
- Updated:October 02, 2026 at 08:48 PM
Rooms and interior
- Bedrooms:3
- Total bathrooms:1
- Full bathrooms:1
- Flooring:Wood
- Kitchen Description:Dishwasher, Microwave Oven, Oven, Range, Refrigerator
- Living area:894 sq. ft.
Heating and cooling
- Heating:Forced Air
Structure and exterior
- Roof:Composite Shingle
- Year built:1955
- Building area:894 sq. ft.
- Lot area:0.14 Acres
- Exterior Features:Covered, Wood Deck
Utilities
- Water:Municipal
- Sewer:Sewer
Finances and disclosures
- Price:$374,900
- Price per sq. ft.:$419.35
- Tax amount:$1,145 (2025)
Features and amenities
- Laundry features:Dryer, Electric Hook-up, Washer
 The information being provided by Pikes Peak REALTOR® Services Corp. is for the consumer's personal, non-commercial use and may not be used for any purpose other than to identify prospective properties consumer may be interested in purchasing. Any information relating to real estate for sale referenced on this web site comes from the Internet Data Exchange (IDX) program of the Pikes Peak REALTOR® Services Corp.. ERA Shields Real Estate is not a Multiple Listing Service (MLS), nor does it offer MLS access. This website is a service of ERA Shields Real Estate, a broker participant of Pikes Peak REALTOR® Services Corp.. This web site may reference real estate listing(s) held by a brokerage firm other than the broker and/or agent who owns this web site.
The accuracy of all information, regardless of source, including but not limited to open house information, square footages and lot sizes, is deemed reliable but not guaranteed and should be personally verified through personal inspection by and/or with the appropriate professionals. The data contained herein is copyrighted by Pikes Peak REALTOR® Services Corp. and is protected by all applicable copyright laws. Any unauthorized dissemination of this information is in violation of copyright laws and is strictly prohibited.
The real estate listing information and related content displayed on this site is provided exclusively for consumers' personal, non-commercial use and may not be used for any purpose other than to identify prospective properties consumers may be interested in purchasing. This information and related content is deemed reliable but is not guaranteed accurate by the Pikes Peak REALTOR® Services Corp.
Copyright 2026 Pikes Peak REALTOR® Services Corp. All rights reserved.
The information being provided by Pikes Peak REALTOR® Services Corp. is for the consumer's personal, non-commercial use and may not be used for any purpose other than to identify prospective properties consumer may be interested in purchasing. Any information relating to real estate for sale referenced on this web site comes from the Internet Data Exchange (IDX) program of the Pikes Peak REALTOR® Services Corp.. ERA Shields Real Estate is not a Multiple Listing Service (MLS), nor does it offer MLS access. This website is a service of ERA Shields Real Estate, a broker participant of Pikes Peak REALTOR® Services Corp.. This web site may reference real estate listing(s) held by a brokerage firm other than the broker and/or agent who owns this web site.
The accuracy of all information, regardless of source, including but not limited to open house information, square footages and lot sizes, is deemed reliable but not guaranteed and should be personally verified through personal inspection by and/or with the appropriate professionals. The data contained herein is copyrighted by Pikes Peak REALTOR® Services Corp. and is protected by all applicable copyright laws. Any unauthorized dissemination of this information is in violation of copyright laws and is strictly prohibited.
The real estate listing information and related content displayed on this site is provided exclusively for consumers' personal, non-commercial use and may not be used for any purpose other than to identify prospective properties consumers may be interested in purchasing. This information and related content is deemed reliable but is not guaranteed accurate by the Pikes Peak REALTOR® Services Corp.
Copyright 2026 Pikes Peak REALTOR® Services Corp. All rights reserved.New listings near 1138 Florence Avenue
- New
 $965,000Active5 beds 4 baths3,998 sq. ft.
7625 Winding Oaks Drive, Colorado Springs, CO 80919
MLS# 1723188Listed by: HOMESMART - New
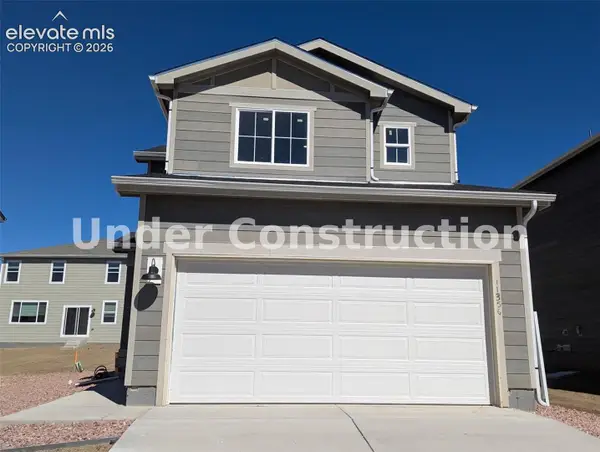 $395,170Active3 beds 3 baths1,369 sq. ft.
11356 Splake Street, Colorado Springs, CO 80925
MLS# 1738799Listed by: KERRIE ANN YOUNG - New
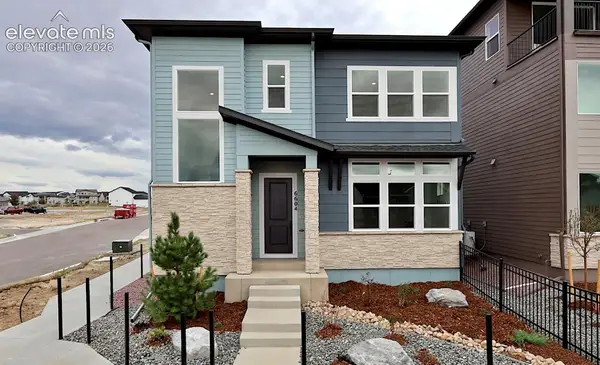 $589,344Active4 beds 4 baths2,496 sq. ft.
6604 Knapp Drive, Colorado Springs, CO 80924
MLS# 3816954Listed by: HOUSE HUNTERS, LLC - New
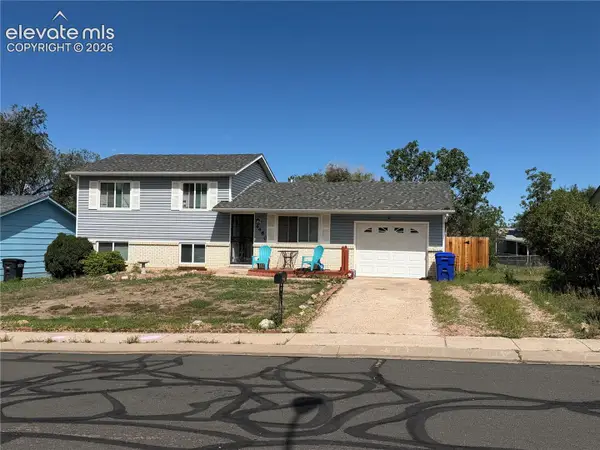 $325,000Active4 beds 2 baths1,515 sq. ft.
4460 Carolyn Drive, Colorado Springs, CO 80916
MLS# 4187882Listed by: SPRINGS LIFESTYLES REAL ESTATE INC. - New
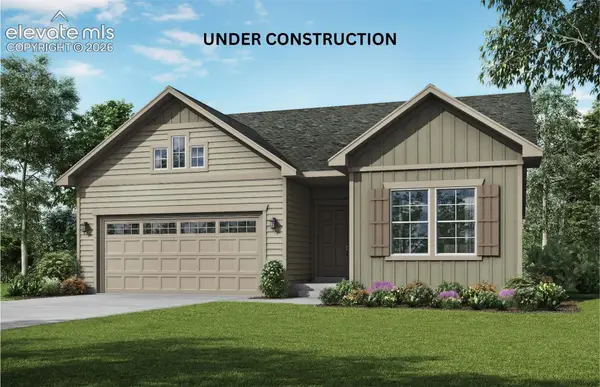 $599,520Active4 beds 3 baths3,615 sq. ft.
9116 Buffaloberry Drive, Colorado Springs, CO 80925
MLS# 5659920Listed by: CHARLES ROTER - New
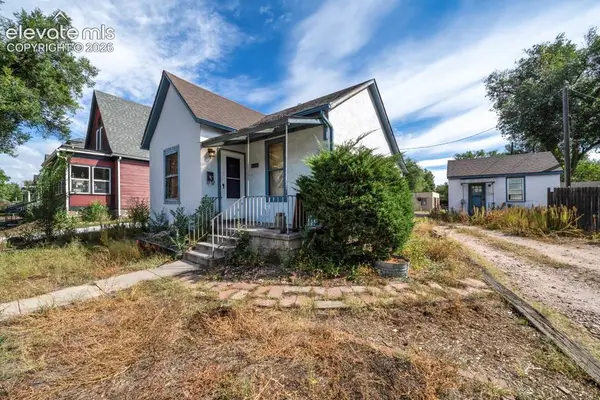 $250,000Active3 beds 3 baths1,670 sq. ft.
1407 N Wahsatch Avenue, Colorado Springs, CO 80907
MLS# 7590104Listed by: NEXTHOME ELEVATION - New
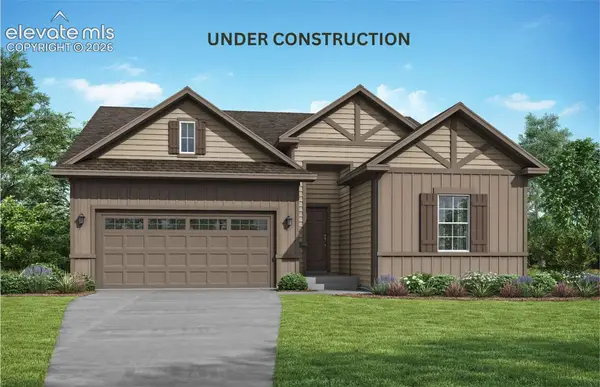 $579,129Active3 beds 2 baths3,687 sq. ft.
9126 Buffaloberry Drive, Colorado Springs, CO 80925
MLS# 8034160Listed by: CHARLES ROTER - New
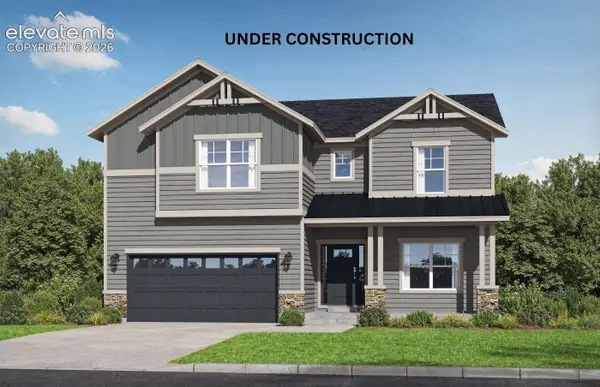 $796,430Active6 beds 5 baths4,812 sq. ft.
6712 Chelsea Thicket Court, Colorado Springs, CO 80924
MLS# 9358580Listed by: CHARLES ROTER - New
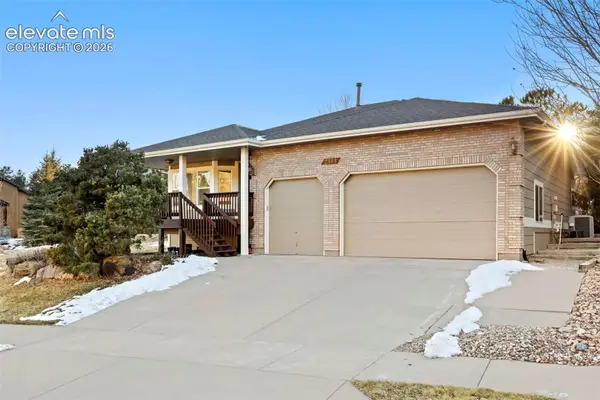 $589,000Active3 beds 3 baths3,068 sq. ft.
2383 Collegiate Drive, Colorado Springs, CO 80918
MLS# 9738958Listed by: REALTY OF AMERICA LLC - New
 $1,035,000Active5 beds 4 baths4,122 sq. ft.
4007 Notch Trail, Colorado Springs, CO 80924
MLS# 9801757Listed by: EXP REALTY LLC


Protect your home and budget from life's surprises with an Assurant Home Warranty, backed by a partner that supports you through every step of homeownership. Explore Plans.
© 2023 - 2026 ERA Franchise Systems LLC. All rights reserved. ERA Franchise Systems LLC fully supports the principles of the Fair Housing Act and the Equal Opportunity Act. ERA, ERA Real Estate powered, and their respective logos are registered service marks of ERA Franchise Systems LLC. Each office is independently owned and operated.