
11903 Lost Peak Lane, Colorado Springs, CO 80925
Local realty services provided by:ERA Teamwork Realty
11903 Lost Peak Lane,Colorado Springs, CO 80925
$414,900
- 3 Beds
- 3 Baths
- 1,576 sq. ft.
- Single family
- Active
Listed by: thomas ullrich
Office: re/max professionals
MLS#:7651696
Source:CO_PPAR
Price summary
- Price:$414,900
- Price per sq. ft.:$263.26
About this home
Step into luxury with the Tulip floorplan, a thoughtfully designed single-family home that caters to the needs of modern living. The Tulip is a versatile two-story home that balances style, comfort, and functionality. It works for families of all sizes and provides flexibility to meet your needs. As you enter, enjoy the stunning two-story foyer. A coat closet keeps the entryway tidy and organized. A nearby half bathroom offers convenience for guests and family. Move further, and you’ll find the spacious family room. The dining area and modern kitchen connect seamlessly to create an open, inviting space. This layout makes it ideal for entertaining or family time. The kitchen combines style and functionality. It features modern appliances, contemporary finishes, and ample counter space. The dining room is perfect for meals or casual gatherings. Near the garage entrance, a mudroom provides space to drop off shoes, bags, and coats. The owner’s suite includes a four-piece bathroom with dual sinks and a spacious shower. In addition, the suite has a walk-in closet, providing ample storage for all your clothing and accessories. The Tulip floor plan offers a perfect blend of open living areas and private spaces, ideal for families seeking a balance between togetherness and individual comfort....
Contact an agent
Home facts
- Year built:2026
- Listing ID #:7651696
- Added:1 day(s) ago
- Updated:October 07, 2026 at 02:47 AM
Rooms and interior
- Bedrooms:3
- Total bathrooms:3
- Full bathrooms:1
- Half bathrooms:1
- Flooring:Carpet, Luxury Vinyl
- Kitchen Description:Dishwasher, Disposal, Kitchen Vent Fan, Microwave Oven, Range, Trash Compactor
- Living area:1,576 sq. ft.
Heating and cooling
- Cooling:Ceiling Fan(s), Central Air
- Heating:Forced Air, Natural Gas
- Central air:Yes
Structure and exterior
- Roof:Composite Shingle
- Year built:2026
- Building area:1,576 sq. ft.
- Lot area:0.09 Acres
Utilities
- Water:Assoc/Distr
- Sewer:Sewer
Finances and disclosures
- Price:$414,900
- Price per sq. ft.:$263.26
- Tax amount:$4,771 (2025)
Features and amenities
- Laundry features:Electric Hook-up, Upper
- Amenities:9Ft + Ceilings
 The information being provided by Pikes Peak REALTOR® Services Corp. is for the consumer's personal, non-commercial use and may not be used for any purpose other than to identify prospective properties consumer may be interested in purchasing. Any information relating to real estate for sale referenced on this web site comes from the Internet Data Exchange (IDX) program of the Pikes Peak REALTOR® Services Corp.. ERA Teamwork Realty is not a Multiple Listing Service (MLS), nor does it offer MLS access. This website is a service of ERA Teamwork Realty, a broker participant of Pikes Peak REALTOR® Services Corp.. This web site may reference real estate listing(s) held by a brokerage firm other than the broker and/or agent who owns this web site.
The accuracy of all information, regardless of source, including but not limited to open house information, square footages and lot sizes, is deemed reliable but not guaranteed and should be personally verified through personal inspection by and/or with the appropriate professionals. The data contained herein is copyrighted by Pikes Peak REALTOR® Services Corp. and is protected by all applicable copyright laws. Any unauthorized dissemination of this information is in violation of copyright laws and is strictly prohibited.
The real estate listing information and related content displayed on this site is provided exclusively for consumers' personal, non-commercial use and may not be used for any purpose other than to identify prospective properties consumers may be interested in purchasing. This information and related content is deemed reliable but is not guaranteed accurate by the Pikes Peak REALTOR® Services Corp.
Copyright 2026 Pikes Peak REALTOR® Services Corp. All rights reserved.
The information being provided by Pikes Peak REALTOR® Services Corp. is for the consumer's personal, non-commercial use and may not be used for any purpose other than to identify prospective properties consumer may be interested in purchasing. Any information relating to real estate for sale referenced on this web site comes from the Internet Data Exchange (IDX) program of the Pikes Peak REALTOR® Services Corp.. ERA Teamwork Realty is not a Multiple Listing Service (MLS), nor does it offer MLS access. This website is a service of ERA Teamwork Realty, a broker participant of Pikes Peak REALTOR® Services Corp.. This web site may reference real estate listing(s) held by a brokerage firm other than the broker and/or agent who owns this web site.
The accuracy of all information, regardless of source, including but not limited to open house information, square footages and lot sizes, is deemed reliable but not guaranteed and should be personally verified through personal inspection by and/or with the appropriate professionals. The data contained herein is copyrighted by Pikes Peak REALTOR® Services Corp. and is protected by all applicable copyright laws. Any unauthorized dissemination of this information is in violation of copyright laws and is strictly prohibited.
The real estate listing information and related content displayed on this site is provided exclusively for consumers' personal, non-commercial use and may not be used for any purpose other than to identify prospective properties consumers may be interested in purchasing. This information and related content is deemed reliable but is not guaranteed accurate by the Pikes Peak REALTOR® Services Corp.
Copyright 2026 Pikes Peak REALTOR® Services Corp. All rights reserved.New listings near 11903 Lost Peak Lane
- New
 $355,000Active3 beds 4 baths1,911 sq. ft.
2044 Palm Drive, Colorado Springs, CO 80918
MLS# 5873646Listed by: MULDOON ASSOCIATES INC - New
 $1,375,000Active5 beds 6 baths5,126 sq. ft.
2363 Merlot Drive, Colorado Springs, CO 80921
MLS# 2859425Listed by: THE PLATINUM GROUP - New
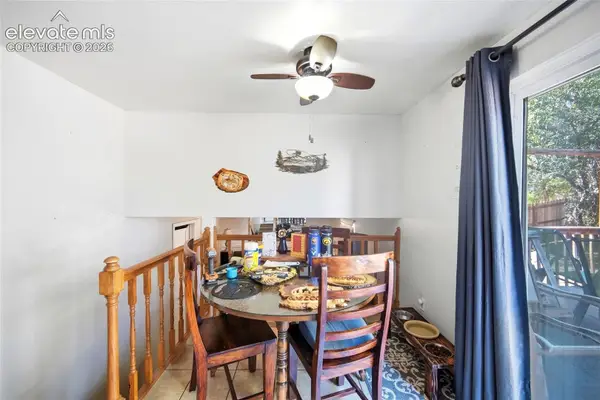 $329,900Active3 beds 2 baths1,282 sq. ft.
2220 Shawnee Drive, Colorado Springs, CO 80915
MLS# 4759722Listed by: REID REALTY, INC - New
 $474,900Active5 beds 3 baths2,376 sq. ft.
11913 Lost Peak Lane, Colorado Springs, CO 80925
MLS# 5829634Listed by: RE/MAX PROFESSIONALS - New
 $469,900Active4 beds 3 baths2,140 sq. ft.
12051 Lake Trout Drive, Colorado Springs, CO 80925
MLS# 6047183Listed by: RE/MAX PROFESSIONALS - New
 $504,999Active4 beds 3 baths2,222 sq. ft.
7454 Waterside Drive, Colorado Springs, CO 80925
MLS# 6565764Listed by: REAL BROKER, LLC DBA REAL - New
 $479,900Active4 beds 3 baths2,376 sq. ft.
12071 Lake Trout Drive, Colorado Springs, CO 80925
MLS# 6699779Listed by: RE/MAX PROFESSIONALS - New
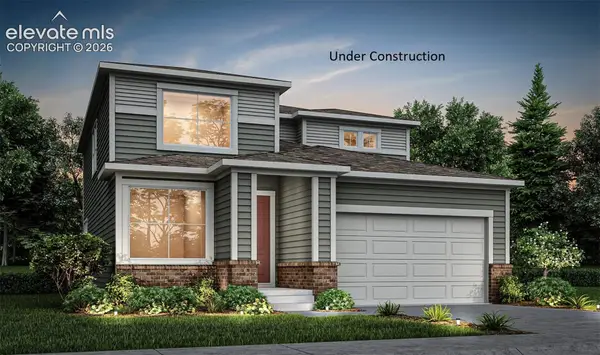 $489,900Active5 beds 3 baths2,376 sq. ft.
12021 Lake Trout Drive, Colorado Springs, CO 80925
MLS# 7024111Listed by: RE/MAX PROFESSIONALS - New
 $269,900Active4 beds 2 baths1,802 sq. ft.
1367 Mears Drive, Colorado Springs, CO 80915
MLS# 8085202Listed by: THE CUTTING EDGE


Protect your home and budget from life's surprises with an Assurant Home Warranty, backed by a partner that supports you through every step of homeownership. Explore Plans.
© 2023 - 2026 ERA Franchise Systems LLC. All rights reserved. ERA Franchise Systems LLC fully supports the principles of the Fair Housing Act and the Equal Opportunity Act. ERA, ERA Real Estate powered, and their respective logos are registered service marks of ERA Franchise Systems LLC. Each office is independently owned and operated.