
1239 Tonka Avenue, Colorado Springs, CO 80904
Local realty services provided by:ERA Shields Real Estate
1239 Tonka Avenue,Colorado Springs, CO 80904
$425,000
- 3 Beds
- 2 Baths
- 1,320 sq. ft.
- Single family
- Coming Soon
Listed by: lauren collier
Office: live dream colorado llc.
MLS#:4751713
Source:ML
Price summary
- Price:$425,000
- Price per sq. ft.:$321.97
About this home
This newly constructed tri-level in Indian Heights will have you saying “There’s no place like home!” With 3 bedrooms, 2 bathrooms, and oversized 2-car detached garage, fenced yard, and mountain views, your good fortune is only just beginning! You’re getting a new build in an established Westside neighborhood – a very special find. Main level features easy-to-maintain hard surface floors. Kitchen includes stainless steel appliances. All main level rooms and bedrooms have ceiling fans. Primary bedroom showcases mountain views, while secondary bedroom has a walk-out to the deck! Upper-level full bathroom includes tiled tub/shower surround. Lower level family room with recessed lighting will make a great entertainment space for movies, games, and more. Third bedroom, half bathroom, and laundry space are on the lower level. The home features vinyl windows throughout with blinds included. Ring doorbell on the front door. Oversized two gar garage gives you plenty of space to park and have a workshop. There are two sheds also included! The yard is fully fenced for privacy. The deck walks down to the large back patio, which also directly opens into the kitchen and dining area – perfect for grilling out and hosting events. The front yard is fully landscaped! The house was just built to current codes with all new mechanical systems, appliances, roof, windows, flooring, cabinets, and beyond, bringing you so much peace of mind for more energy-efficient and low-maintenance living than you would find in other nearby single family homes! If you’re looking to control ongoing costs, buying a new home is a great way to go! You’ll love all the amenities the neighborhood offers too, from nearby schools and parks, to unique Westside shopping, Garden of the Gods, and Red Rock Canyon Open Space. With this unique find, it’s time to call off the search and start moving into your new home!...
Contact an agent
Home facts
- Year built:2025
- Subdivision & Development:Indian Heights
- Listing ID #:4751713
Rooms and interior
- Bedrooms:3
- Total bathrooms:2
- Full bathrooms:1
- Half bathrooms:1
- Flooring:Carpet, Laminate
- Kitchen Description:Dishwasher, Microwave, Oven, Pantry, Range, Refrigerator
- Basement:Yes
- Basement Description:Crawl Space
- Living area:1,320 sq. ft.
Heating and cooling
- Heating:Forced Air, Natural Gas
Structure and exterior
- Roof:Composition
- Year built:2025
- Building area:1,320 sq. ft.
- Lot area:0.18 Acres
- Lot Features:Landscaped, Many Trees, Near Public Transit, Sloped
- Construction Materials:Frame, Vinyl Siding
- Exterior Features:Deck, Fire Pit, Lighting, Patio, Private Yard
- Levels:Tri-Level
Schools
- High school:Coronado
- Middle school:Holmes
- Elementary school:Bristol
Utilities
- Water:Public
- Sewer:Public Sewer
Finances and disclosures
- Price:$425,000
- Price per sq. ft.:$321.97
- Tax amount:$1,265 (2025)
Features and amenities
- Laundry features:In Unit
- Amenities:Carbon Monoxide Detector(s), Double Pane Windows, Smoke Detector(s), Video Doorbell, Window Coverings
Parking
- Total parking spaces:2
- Parking description:Concrete Driveway, Exterior Access Door, Lighted, Oversized
- Garage:Yes
- Garage spaces:2
 Based on information submitted to the MLS GRID as of September 13, 2026 02:16 PM. All data is obtained from various sources and may not have been verified by broker or MLS GRID. Supplied Open House information is subject to change without notice. All information should be independently reviewed and verified for accuracy. Properties may or may not be listed by the office/agent presenting the information.
New listings near 1239 Tonka Avenue
- Coming Soon
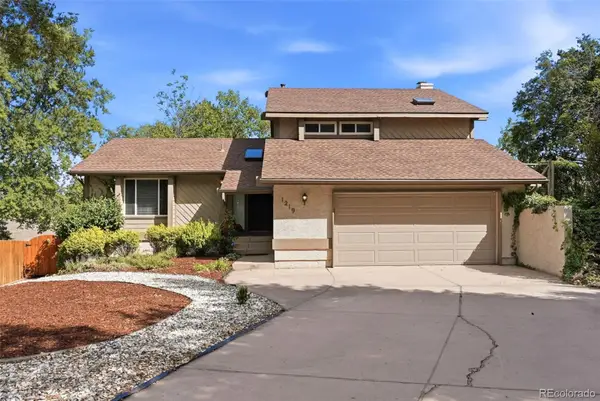 $550,000Coming Soon5 beds 3 baths2,634 sq. ft.
1219 Windmill Avenue, Colorado Springs, CO 80907
MLS# 8027696Listed by: 8Z REAL ESTATE - Coming Soon
 $625,000Coming Soon4 beds 4 baths4,184 sq. ft.
5954 Finglas Drive, Colorado Springs, CO 80923
MLS# 3634312Listed by: WELCOME HOME CO - Coming Soon
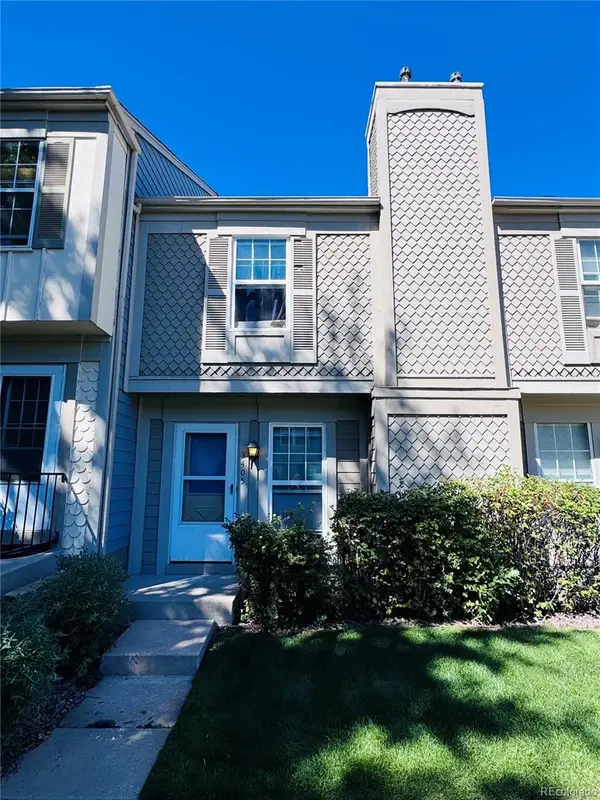 $245,000Coming Soon2 beds 2 baths1,276 sq. ft.
3405 Queen Anne Way, Colorado Springs, CO 80917
MLS# 8447223Listed by: REAL BROKER, LLC DBA REAL - Coming Soon
 $460,000Coming Soon5 beds 4 baths2,317 sq. ft.
5385 Ferrari Drive, Colorado Springs, CO 80922
MLS# 4341914Listed by: LPT REALTY - New
 $1,075,000Active7 beds 5 baths4,386 sq. ft.
1097 Prickly Pear Place, Colorado Springs, CO 80921
MLS# 9238728Listed by: CHRISTOPHER EDGE, INDEPENDENT BROKER - New
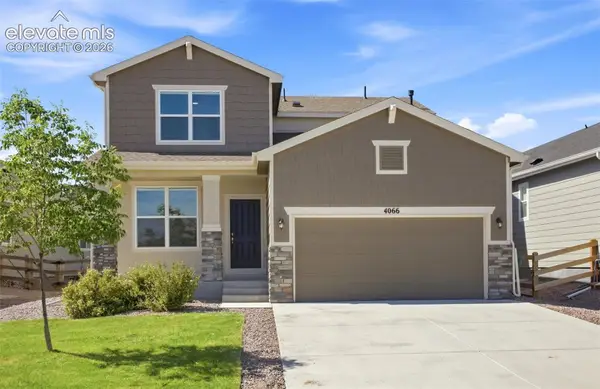 $555,000Active4 beds 4 baths2,928 sq. ft.
4066 Wyedale Way, Colorado Springs, CO 80922
MLS# 9875767Listed by: REAL BROKER, LLC DBA REAL - New
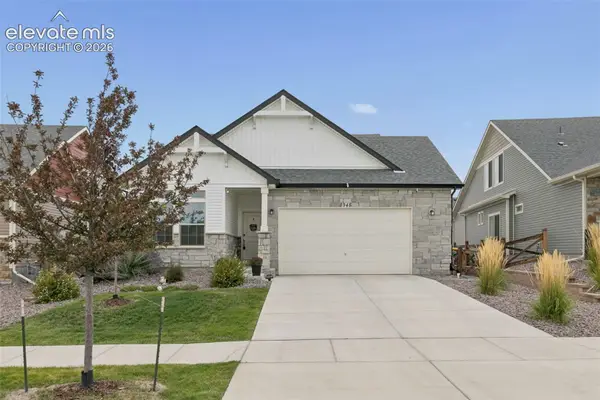 $555,000Active2 beds 2 baths2,058 sq. ft.
8948 Braemore Heights, Colorado Springs, CO 80927
MLS# 3742740Listed by: HOMESMART - New
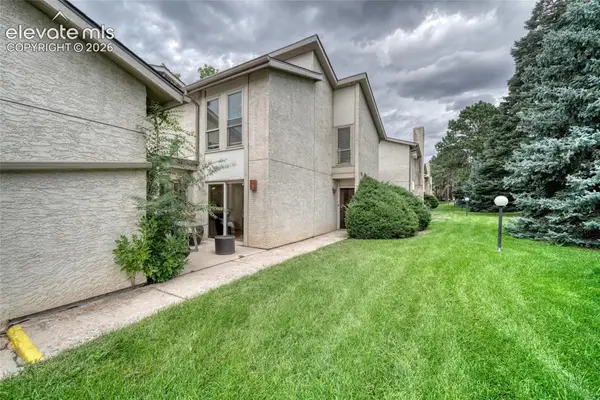 $315,000Active2 beds 3 baths1,349 sq. ft.
3330 Templeton Gap Road #31, Colorado Springs, CO 80907
MLS# 4099659Listed by: ENGEL & VOELKERS PIKES PEAK - New
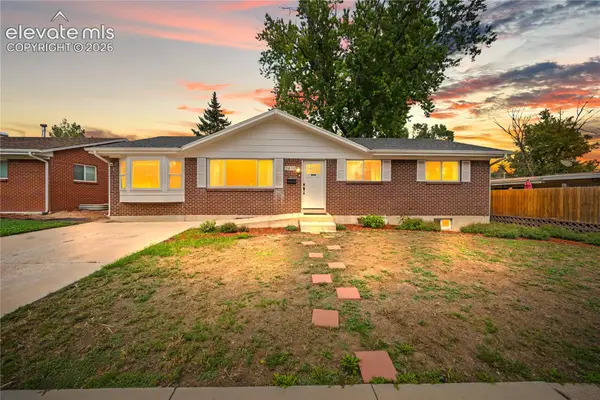 $498,000Active4 beds 2 baths2,562 sq. ft.
2414 E Caramillo Street, Colorado Springs, CO 80909
MLS# 4881959Listed by: KELLER WILLIAMS PREMIER REALTY


Protect your home and budget from life's surprises with an Assurant Home Warranty, backed by a partner that supports you through every step of homeownership. Explore Plans.
© 2023 - 2026 ERA Franchise Systems LLC. All rights reserved. ERA Franchise Systems LLC fully supports the principles of the Fair Housing Act and the Equal Opportunity Act. ERA, ERA Real Estate powered, and their respective logos are registered service marks of ERA Franchise Systems LLC. Each office is independently owned and operated.