
12494 Arrow Creek Court, Colorado Springs, CO 80921
Local realty services provided by:ERA Teamwork Realty
12494 Arrow Creek Court,Colorado Springs, CO 80921
$1,075,000
- 5 Beds
- 5 Baths
- 4,398 sq. ft.
- Single family
- Active
Upcoming open houses
- Sat, Oct 3111:00 am - 03:00 pm
Listed by: david moore abr, maureen haigh
Office: you 1st realty
MLS#:5080075
Source:CO_PPAR
Price summary
- Price:$1,075,000
- Price per sq. ft.:$244.43
About this home
Stunning walk-out rancher on the park with unobstructed mountain views! Main level features hardwood floors, high ceilings, office, abundant natural light, plantation shutters, in-ceiling speakers, and a stone fireplace. Gourmet kitchen offers granite counters, 42" maple cabinets with moulding and modern hardware, stainless steel appliances including a modern oven hood, Bosch dishwasher, and double oven with convection microwave, subway tile backsplash, walk-in pantry, pendant lighting, and a center island. Large master suite on the view side includes a spa-like bath with granite counters, wood-grain tile floors, large walk-in shower with stone tile, and a spacious walk-in closet. In-law suite on the main level provides a bedroom, private bath, private family room, and kitchenette. Walk-out basement with 9-ft ceilings features a junior master suite with private bath and large walk-in closet. Enjoy the large extended composite deck (partially covered) with views of the park, rock formations, and Pikes Peak, plus a gas line for grill or heaters. Additional amenities include central A/C, surround sound, home alarm system, and in-ground trampoline. Additional fee membership available to the award-winning Flying Horse Club with all its amenities, including fitness center, pools, restaurant, and golf course. Walking distance to the club and District 20 schools. Amazing home on amazing lot with upgraded features throughout!...
Contact an agent
Home facts
- Year built:2017
- Listing ID #:5080075
- Added:1 day(s) ago
- Updated:October 28, 2026 at 04:20 PM
Rooms and interior
- Bedrooms:5
- Total bathrooms:5
- Full bathrooms:3
- Flooring:Carpet, Wood
- Kitchen Description:Cook Top, Disposal, Microwave Oven, Oven, Refrigerator
- Basement Description:Full Basement
- Living area:4,398 sq. ft.
Heating and cooling
- Cooling:Ceiling Fan(s), Central Air
- Heating:Forced Air, Natural Gas
- Central air:Yes
Structure and exterior
- Roof:Composite Shingle
- Year built:2017
- Building area:4,398 sq. ft.
- Lot area:0.33 Acres
- Exterior Features:Composite, Covered
Utilities
- Water:Municipal
- Sewer:Sewer
Finances and disclosures
- Price:$1,075,000
- Price per sq. ft.:$244.43
- Tax amount:$7,354 (2025)
Features and amenities
- Laundry features:Basement, Dryer, Electric Hook-up, Washer
- Amenities:Great Room
 The information being provided by Pikes Peak REALTOR® Services Corp. is for the consumer's personal, non-commercial use and may not be used for any purpose other than to identify prospective properties consumer may be interested in purchasing. Any information relating to real estate for sale referenced on this web site comes from the Internet Data Exchange (IDX) program of the Pikes Peak REALTOR® Services Corp.. ERA Teamwork Realty is not a Multiple Listing Service (MLS), nor does it offer MLS access. This website is a service of ERA Teamwork Realty, a broker participant of Pikes Peak REALTOR® Services Corp.. This web site may reference real estate listing(s) held by a brokerage firm other than the broker and/or agent who owns this web site.
The accuracy of all information, regardless of source, including but not limited to open house information, square footages and lot sizes, is deemed reliable but not guaranteed and should be personally verified through personal inspection by and/or with the appropriate professionals. The data contained herein is copyrighted by Pikes Peak REALTOR® Services Corp. and is protected by all applicable copyright laws. Any unauthorized dissemination of this information is in violation of copyright laws and is strictly prohibited.
The real estate listing information and related content displayed on this site is provided exclusively for consumers' personal, non-commercial use and may not be used for any purpose other than to identify prospective properties consumers may be interested in purchasing. This information and related content is deemed reliable but is not guaranteed accurate by the Pikes Peak REALTOR® Services Corp.
Copyright 2026 Pikes Peak REALTOR® Services Corp. All rights reserved.
New listings near 12494 Arrow Creek Court
- Coming Soon
 $385,000Coming Soon2 beds 3 baths1,363 sq. ft.
40 S Olympian, Colorado Springs, CO 80905
MLS# 3924980Listed by: 6035 REAL ESTATE GROUP, LLC - Coming Soon
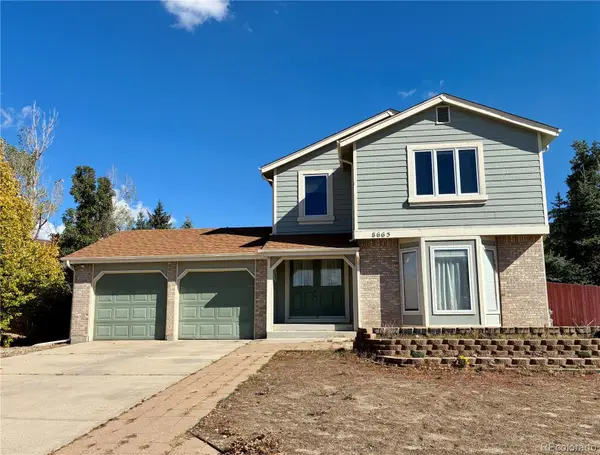 $439,900Coming Soon3 beds 4 baths3,095 sq. ft.
8665 Avens, Colorado Springs, CO 80920
MLS# 6028369Listed by: REMAX PROPERTIES - Coming Soon
 $415,000Coming Soon4 beds 3 baths2,324 sq. ft.
5511 Sonnet, Colorado Springs, CO 80918
MLS# 7962783Listed by: REMAX PROPERTIES - Coming SoonOpen Sat, 1 to 3pm
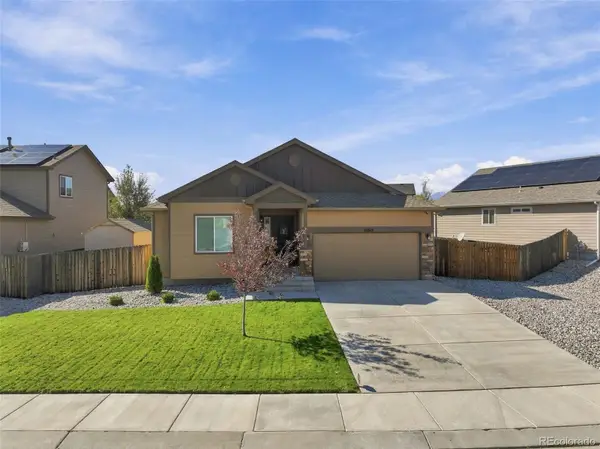 $499,900Coming Soon5 beds 3 baths3,020 sq. ft.
10049 Thunderbolt, Colorado Springs, CO 80925
MLS# 5793632Listed by: FINCH & GABLE REAL ESTATE COMPANY - New
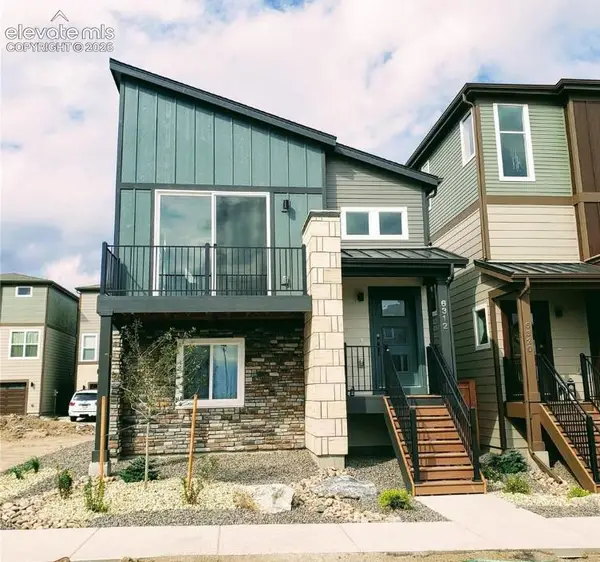 $399,400Active2 beds 2 baths1,321 sq. ft.
6312 Jovial Place, Colorado Springs, CO 80924
MLS# 1398767Listed by: MOUNTAIN VIEW PROPERTIES - New
 $175,000Active0.5 Acres
4835 Platinum Drive, Colorado Springs, CO 80918
MLS# 2934313Listed by: THE PLATINUM GROUP - New
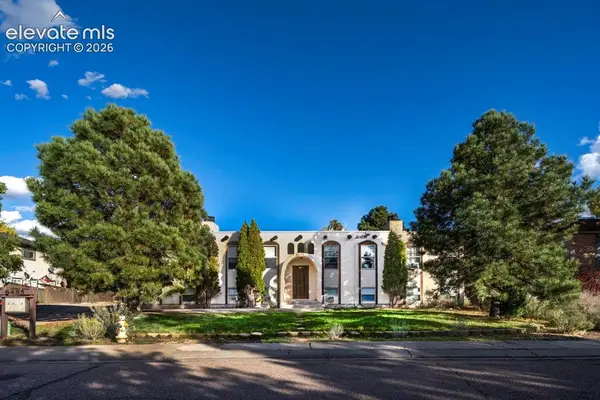 $875,000Active-- beds -- baths
6485 Yvonne Way, Colorado Springs, CO 80918
MLS# 3255245Listed by: KELLER WILLIAMS PARTNERS - New
 $500,000Active4 beds 3 baths3,373 sq. ft.
6302 Finglas Drive, Colorado Springs, CO 80923
MLS# 6571331Listed by: VARA: THE REAL ESTATE COLLECTIVE - New
 $195,000Active2 beds 2 baths960 sq. ft.
1273 Soaring Eagle Drive, Colorado Springs, CO 80915
MLS# 7121509Listed by: COMPASS - New
 $759,000Active4 beds 3 baths3,502 sq. ft.
17715 Pond View Place, Colorado Springs, CO 80908
MLS# 1639180Listed by: HOMESMART


Protect your home and budget from life's surprises with an Assurant Home Warranty, backed by a partner that supports you through every step of homeownership. Explore Plans.
© 2023 - 2026 ERA Franchise Systems LLC. All rights reserved. ERA Franchise Systems LLC fully supports the principles of the Fair Housing Act and the Equal Opportunity Act. ERA, ERA Real Estate powered, and their respective logos are registered service marks of ERA Franchise Systems LLC. Each office is independently owned and operated.