
12502 Hawk Stone Drive, Colorado Springs, CO 80921
Local realty services provided by:ERA Teamwork Realty
12502 Hawk Stone Drive,Colorado Springs, CO 80921
$929,000
- 4 Beds
- 3 Baths
- 4,028 sq. ft.
- Single family
- Active
Listed by: wayne pinegar crs
Office: engel & voelkers pikes peak
MLS#:1986925
Source:CO_PPAR
Price summary
- Price:$929,000
- Price per sq. ft.:$230.64
About this home
Just remodeled and turn-key! Welcome to this beautiful home in coveted Flying Horse that has it all! With views of the front range, this perfectly located 4-bedroom, 3-bathroom main-level-living property features a beautifully landscaped yard. Key updates in the remodel include new Luxury Vinyl Plank (LVP) flooring, new carpet, new HVAC, and new gas line for a kitchen gas range option. The living room large windows, beamed ceiling and stone chimney gas fireplace create a bright and relaxing entertainment space. The stylish kitchen features a huge island, refinished cabinets, walk-in pantry, stainless steel appliances, tiled backsplash, and granite countertops. The dining area opens onto the covered deck to enjoy the mountain views! The main level includes an office with French doors and built-in bookshelves and a spacious laundry utility room. The primary bedroom retreat features an ensuite bathroom with a large soaking tub, walk-in shower, dual vanity, and walk-in closet. The finished walk-out basement provides a spacious recreation area with a second gas fireplace, two bedrooms, a remodeled bathroom with a walk-in shower, rough-in for a future wet bar and an oversized storage area also roughed-in for an optional 5th bedroom and 4th bathroom. The three-car insulated garage provides plenty of parking and storage. Walk to the nearby large park and playground or down to the prestigious Flying Horse country club. Zoned in top-rated D-20 school district and nestled between the Interquest and North Gate shopping areas, this home with its superb location, smart living spaces and mountain views offers the ideal combination of comfort and convenience. Come see what makes this property special!...
Contact an agent
Home facts
- Year built:2016
- Listing ID #:1986925
- Added:1 day(s) ago
- Updated:September 18, 2026 at 01:12 PM
Rooms and interior
- Bedrooms:4
- Total bathrooms:3
- Full bathrooms:2
- Flooring:Carpet, Wood Laminate
- Kitchen Description:Dishwasher, Gas in Kitchen, Microwave Oven, Range, Refrigerator
- Basement Description:Full Basement
- Living area:4,028 sq. ft.
Heating and cooling
- Cooling:Attic Fan, Central Air
- Heating:Forced Air, Natural Gas
- Central air:Yes
Structure and exterior
- Roof:Composite Shingle
- Year built:2016
- Building area:4,028 sq. ft.
- Lot area:0.22 Acres
- Exterior Features:Covered
Utilities
- Water:Municipal
- Sewer:Sewer
Finances and disclosures
- Price:$929,000
- Price per sq. ft.:$230.64
- Tax amount:$6,602 (2025)
Features and amenities
- Laundry features:Dryer, Washer
 The information being provided by Pikes Peak REALTOR® Services Corp. is for the consumer's personal, non-commercial use and may not be used for any purpose other than to identify prospective properties consumer may be interested in purchasing. Any information relating to real estate for sale referenced on this web site comes from the Internet Data Exchange (IDX) program of the Pikes Peak REALTOR® Services Corp.. ERA Teamwork Realty is not a Multiple Listing Service (MLS), nor does it offer MLS access. This website is a service of ERA Teamwork Realty, a broker participant of Pikes Peak REALTOR® Services Corp.. This web site may reference real estate listing(s) held by a brokerage firm other than the broker and/or agent who owns this web site.
The accuracy of all information, regardless of source, including but not limited to open house information, square footages and lot sizes, is deemed reliable but not guaranteed and should be personally verified through personal inspection by and/or with the appropriate professionals. The data contained herein is copyrighted by Pikes Peak REALTOR® Services Corp. and is protected by all applicable copyright laws. Any unauthorized dissemination of this information is in violation of copyright laws and is strictly prohibited.
The real estate listing information and related content displayed on this site is provided exclusively for consumers' personal, non-commercial use and may not be used for any purpose other than to identify prospective properties consumers may be interested in purchasing. This information and related content is deemed reliable but is not guaranteed accurate by the Pikes Peak REALTOR® Services Corp.
Copyright 2026 Pikes Peak REALTOR® Services Corp. All rights reserved.
The information being provided by Pikes Peak REALTOR® Services Corp. is for the consumer's personal, non-commercial use and may not be used for any purpose other than to identify prospective properties consumer may be interested in purchasing. Any information relating to real estate for sale referenced on this web site comes from the Internet Data Exchange (IDX) program of the Pikes Peak REALTOR® Services Corp.. ERA Teamwork Realty is not a Multiple Listing Service (MLS), nor does it offer MLS access. This website is a service of ERA Teamwork Realty, a broker participant of Pikes Peak REALTOR® Services Corp.. This web site may reference real estate listing(s) held by a brokerage firm other than the broker and/or agent who owns this web site.
The accuracy of all information, regardless of source, including but not limited to open house information, square footages and lot sizes, is deemed reliable but not guaranteed and should be personally verified through personal inspection by and/or with the appropriate professionals. The data contained herein is copyrighted by Pikes Peak REALTOR® Services Corp. and is protected by all applicable copyright laws. Any unauthorized dissemination of this information is in violation of copyright laws and is strictly prohibited.
The real estate listing information and related content displayed on this site is provided exclusively for consumers' personal, non-commercial use and may not be used for any purpose other than to identify prospective properties consumers may be interested in purchasing. This information and related content is deemed reliable but is not guaranteed accurate by the Pikes Peak REALTOR® Services Corp.
Copyright 2026 Pikes Peak REALTOR® Services Corp. All rights reserved.New listings near 12502 Hawk Stone Drive
- New
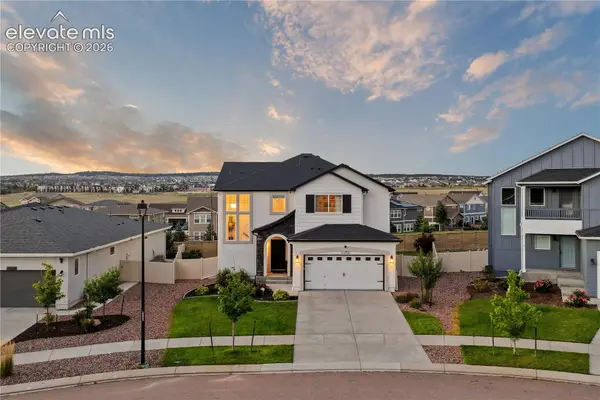 $715,000Active4 beds 4 baths3,649 sq. ft.
6538 Cumbre Vista Way, Colorado Springs, CO 80924
MLS# 1118243Listed by: THE SAHHAR GROUP - New
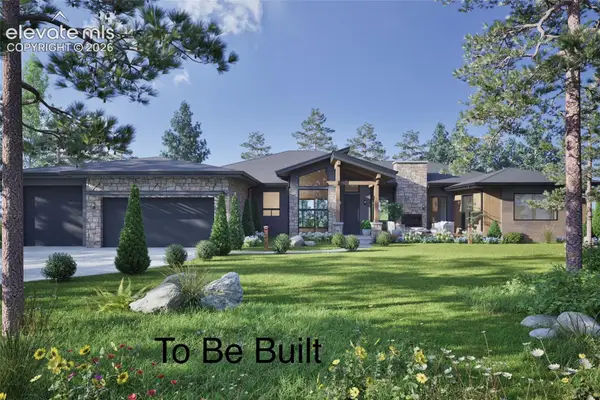 $2,170,000Active4 beds 5 baths5,266 sq. ft.
15675 Fox Creek Lane, Colorado Springs, CO 80908
MLS# 2555492Listed by: HOMESMART - Open Sun, 1 to 3pmNew
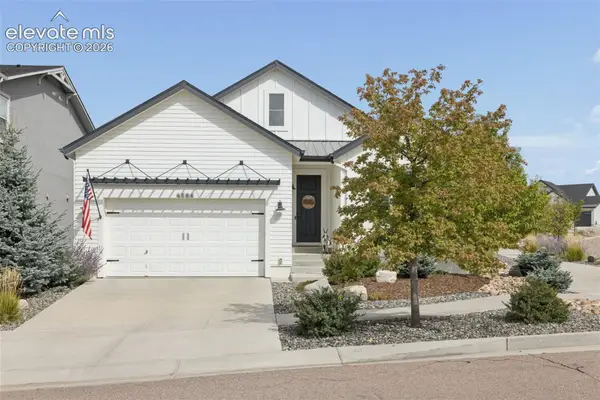 $789,900Active4 beds 3 baths3,658 sq. ft.
4564 Captain Jack Lane, Colorado Springs, CO 80924
MLS# 6469696Listed by: KEY REALTY - New
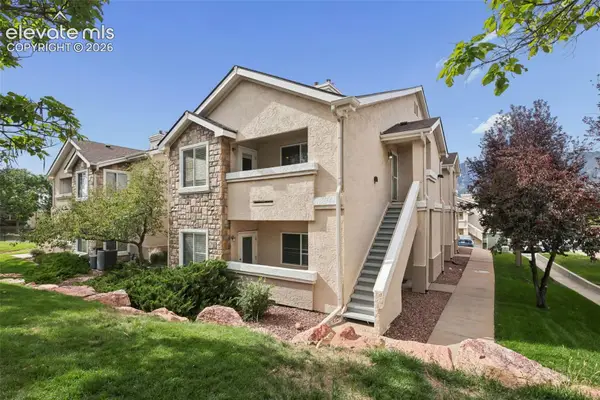 $237,500Active2 beds 2 baths1,084 sq. ft.
3850 Strawberry Field Grove #F, Colorado Springs, CO 80906
MLS# 1921095Listed by: EXP REALTY LLC - New
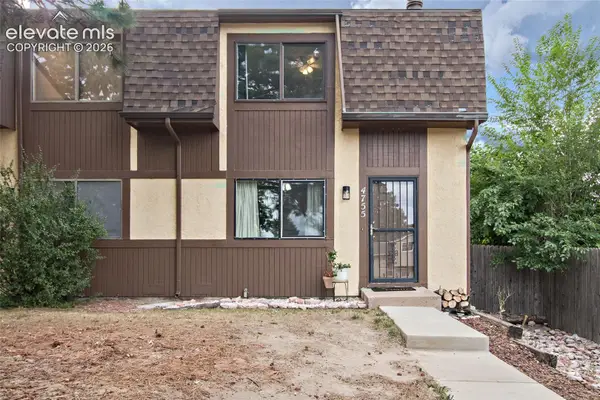 Listed by ERA$248,000Active2 beds 2 baths1,080 sq. ft.
4755 Picturesque Drive, Colorado Springs, CO 80917
MLS# 2253256Listed by: ERA SHIELDS REAL ESTATE - New
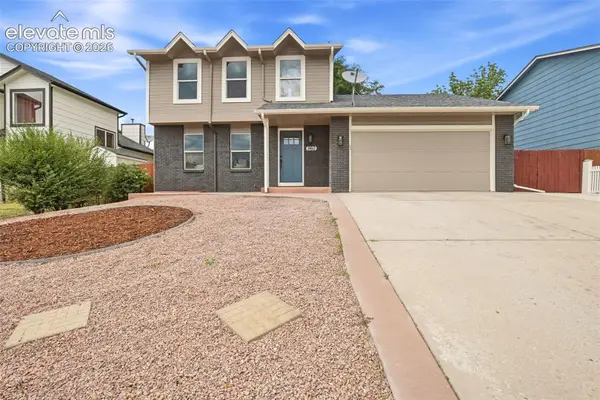 $420,000Active3 beds 4 baths2,164 sq. ft.
960 Crandall Drive, Colorado Springs, CO 80911
MLS# 4527442Listed by: KELLER WILLIAMS PARTNERS - Open Sat, 10am to 2pmNew
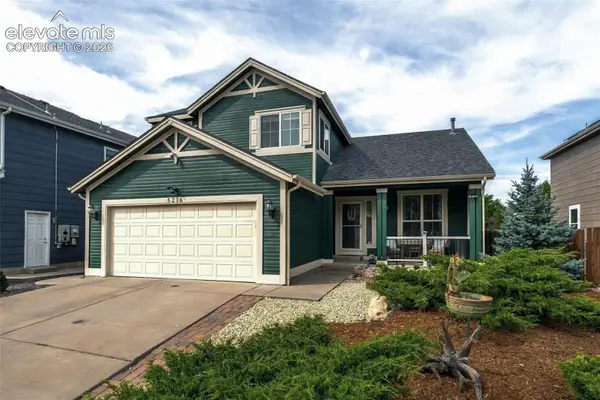 $475,000Active3 beds 3 baths2,709 sq. ft.
5216 Sternward Way, Colorado Springs, CO 80922
MLS# 1716901Listed by: COMPASS - Open Sat, 1 to 4pmNew
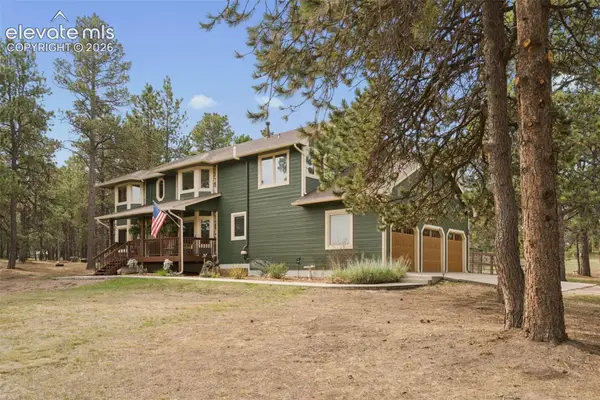 $1,145,000Active6 beds 4 baths4,342 sq. ft.
8115 Windfall Way, Colorado Springs, CO 80908
MLS# 3406575Listed by: REMAX PROPERTIES - Open Sat, 11am to 2pmNew
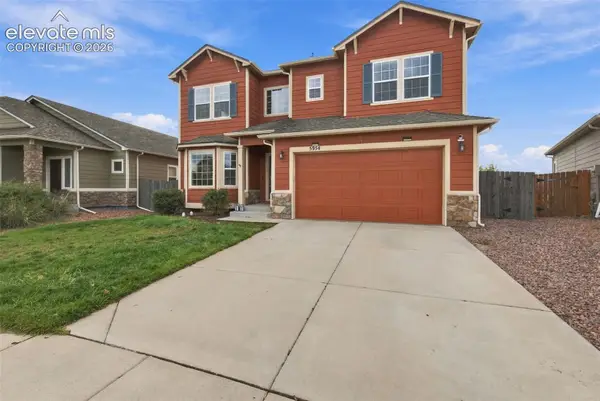 $625,000Active4 beds 4 baths4,184 sq. ft.
5954 Finglas Drive, Colorado Springs, CO 80923
MLS# 4369848Listed by: WELCOME HOME CO, INC.


Protect your home and budget from life's surprises with an Assurant Home Warranty, backed by a partner that supports you through every step of homeownership. Explore Plans.
© 2023 - 2026 ERA Franchise Systems LLC. All rights reserved. ERA Franchise Systems LLC fully supports the principles of the Fair Housing Act and the Equal Opportunity Act. ERA, ERA Real Estate powered, and their respective logos are registered service marks of ERA Franchise Systems LLC. Each office is independently owned and operated.