
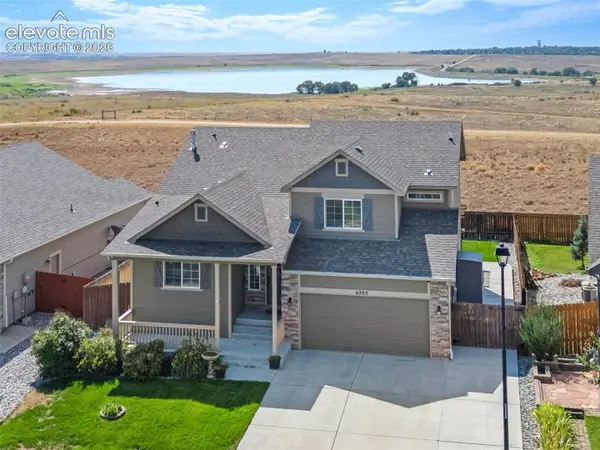
12644 Highland Oaks Place, Colorado Springs, CO 80921
Local realty services provided by:LUX Real Estate Company ERA Powered
Listed by: tiffany lachnidt
Office: keller williams premier realty, llc.
MLS#:7014463
Source:ML
Price summary
- Price:$910,000
- Price per sq. ft.:$170.22
- Monthly HOA dues:$6.25
About this home
Welcome to an extraordinary offering in the prestigious Middle Creek Manor community—where refined design, expansive living, and modern luxury come together seamlessly. This stunning residence delivers the perfect balance of elegance and functionality, thoughtfully designed to accommodate both everyday living and upscale entertaining. From the moment you arrive, the home’s impressive curb appeal and oversized 3-car garage set the tone for what awaits inside. Step through the grand entryway to discover a light-filled interior highlighted by soaring ceilings, expansive windows, and high-end finishes throughout. The main level creates a seamless flow between the living, dining, and kitchen spaces, offering an ideal setting for gatherings of any size. The chef’s kitchen is a true centerpiece—featuring premium appliances, generous counter space, and a large island designed for both culinary creativity and casual conversation. The luxurious primary suite serves as a private retreat, complete with a spa-inspired ensuite bath and a spacious walk-in closet. Additional bedrooms are generously sized and thoughtfully positioned, providing comfort and privacy for all. With six total bedrooms and five bathrooms, this home offers incredible flexibility for multi-generational living, guest accommodations, or dedicated work-from-home spaces. The fully finished lower level expands your living options even further, with a media room, recreation space, and a beautiful kitchenette with attached dining. Situated on a desirable lot, this home offers a peaceful setting while remaining conveniently close to top-rated schools, parks, shopping, and dining. Every detail has been carefully considered to deliver a truly elevated living experience. Luxury, space, and sophistication—this is Colorado living at its finest....
Contact an agent
Home facts
- Year built:1999
- Subdivision & Development:Middle Creek Manor
- Listing ID #:7014463
Rooms and interior
- Bedrooms:6
- Total bathrooms:5
- Full bathrooms:4
- Half bathrooms:1
- Bathrooms Description:Five Piece Bath
- Kitchen Description:Cooktop, Dishwasher, Disposal, Double Oven, Microwave, Oven, Refrigerator
- Basement:Yes
- Basement Description:Full, Walk-Out Access
- Living area:5,346 sq. ft.
Heating and cooling
- Cooling:Central Air
- Heating:Forced Air
- Central air:Yes
Structure and exterior
- Roof:Composition
- Year built:1999
- Building area:5,346 sq. ft.
- Lot area:0.34 Acres
- Lot Features:Cul-De-Sac, Level, Mountainous
- Construction Materials:Frame, Stucco
- Exterior Features:Deck
- Levels:2 Story
Schools
- High school:Discovery Canyon
- Middle school:Discovery Canyon
- Elementary school:The Da Vinci Academy
Utilities
- Water:Public
- Sewer:Public Sewer
Finances and disclosures
- Price:$910,000
- Price per sq. ft.:$170.22
- Tax amount:$1,799 (2025)
Features and amenities
- Laundry features:Dryer, Washer
- Amenities:Window Treatments
Parking
- Total parking spaces:3
- Parking description:Concrete Driveway, Oversized
- Garage:Yes
- Garage spaces:3
 Based on information submitted to the MLS GRID as of August 14, 2026 08:45 AM. All data is obtained from various sources and may not have been verified by broker or MLS GRID. Supplied Open House information is subject to change without notice. All information should be independently reviewed and verified for accuracy. Properties may or may not be listed by the office/agent presenting the information.
New listings near 12644 Highland Oaks Place
- New
 $300,000Active3 beds 1 baths931 sq. ft.
4443 Millburn Drive, Colorado Springs, CO 80906
MLS# 7542423Listed by: PAK HOME REALTY - New
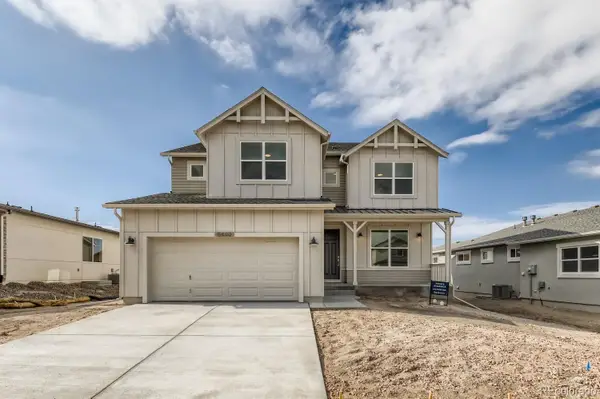 $716,000Active5 beds 4 baths3,991 sq. ft.
6440 Rolling Creek Drive, Colorado Springs, CO 80924
MLS# 8880459Listed by: HOMES OF ROCKIES REALTY LLC - New
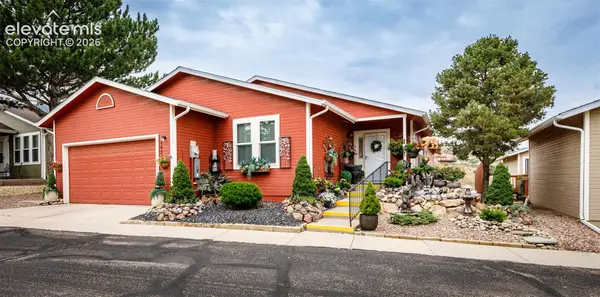 $575,000Active3 beds 3 baths2,840 sq. ft.
2624 Patriot Heights, Colorado Springs, CO 80904
MLS# 2928913Listed by: SPRINGS PREMIER BROKERAGE LLC - New
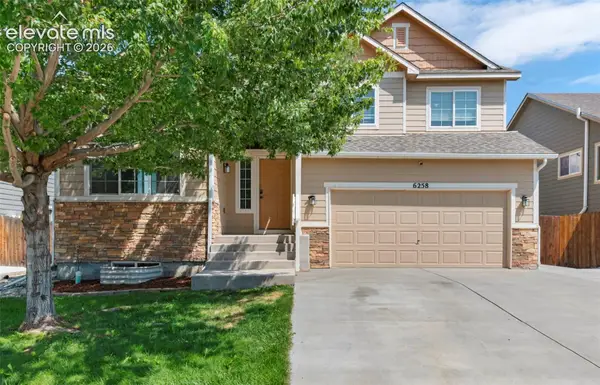 $450,000Active4 beds 4 baths2,444 sq. ft.
6258 Dancing Water Drive, Colorado Springs, CO 80911
MLS# 3520590Listed by: FAITH AND FREEDOM REALTY LLC - New
 $525,000Active5 beds 3 baths2,580 sq. ft.
2965 Westcliff Circle, Colorado Springs, CO 80906
MLS# 3762874Listed by: FLAT RATE REALTY GROUP LLC - New
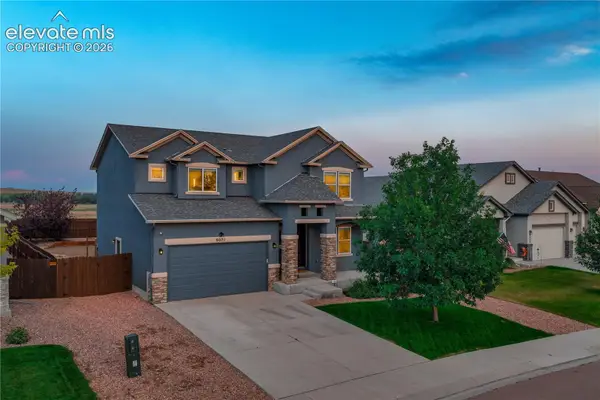 $560,000Active4 beds 4 baths3,341 sq. ft.
9071 Pennycress Drive, Colorado Springs, CO 80925
MLS# 4126704Listed by: VENTERRA REAL ESTATE LLC - New
 $400,000Active3 beds 3 baths1,932 sq. ft.
5268 Painted Sky View, Colorado Springs, CO 80916
MLS# 4774522Listed by: WISH REALTY LLC - New
 $469,000Active5 beds 3 baths2,155 sq. ft.
6203 San Mateo Drive, Colorado Springs, CO 80911
MLS# 5166361Listed by: FAITH AND FREEDOM REALTY LLC - New
 $449,900Active5 beds 3 baths3,156 sq. ft.
6807 Volga Drive, Colorado Springs, CO 80925
MLS# 7766553Listed by: COLDWELL BANKER REALTY - New
 $730,000Active3 beds 3 baths3,442 sq. ft.
2415 Veneto Way, Colorado Springs, CO 80921
MLS# 9047398Listed by: THE PLATINUM GROUP


Protect your home and budget from life's surprises with an Assurant Home Warranty, backed by a partner that supports you through every step of homeownership. Explore Plans.
© 2023 - 2026 ERA Franchise Systems LLC. All rights reserved. ERA Franchise Systems LLC fully supports the principles of the Fair Housing Act and the Equal Opportunity Act. ERA, ERA Real Estate powered, and their respective logos are registered service marks of ERA Franchise Systems LLC. Each office is independently owned and operated.