
1402 Mica Lane, Colorado Springs, CO 80906
Local realty services provided by:ERA Shields Real Estate
Listed by: aimee fletcher clhms gri, jennifer browne
Office: exp realty llc.
MLS#:2259724
Source:CO_PPAR
Price summary
- Price:$884,900
- Price per sq. ft.:$265.26
About this home
Welcome to this stunning mountain-inspired retreat, a rare opportunity in the highly sought-after Sunrise Park community near Stratton Preserve and within award-winning District 12. Originally built in 1985 with a thoughtfully designed addition completed in 2000, this meticulously maintained home blends timeless character with modern comfort. Situated on a spacious corner lot surrounded by mature landscaping, this exceptional property offers remarkable privacy, breathtaking views, and incredible outdoor living spaces. The beautifully landscaped yard is a private sanctuary featuring expansive covered and uncovered decks, a lower patio, and room for seasonal flowers and gardening. Enjoy morning coffee, wildlife sightings, or entertaining while taking in the peaceful surroundings. Additional parking, a storage shed, and lower-level parking provide excellent space for vehicles, trailers, or recreational equipment. Inside, natural light fills the inviting floor plan. The spacious kitchen features abundant cabinetry, generous counter space, a center island, pantry, and adjoining dining area. Just off the kitchen, the warm family room offers hardwood floors, a custom bar, and windows overlooking the surrounding landscape. The main level also includes a spacious living room with vaulted ceilings, a cozy fireplace, a bright sunroom or reading nook, multiple walkouts to the decks, a versatile bedroom or office, and an three-quarter bath. Upstairs, you'll find two bedrooms connected by a Jack-and-Jill bath, along with a private primary suite featuring a large walk-in closet and a beautifully updated spa-like bath with dual vanities and a stunning walk-in shower. Additional highlights include HardiePlank siding, a new water heater, custom blinds, hot tub wiring on the rear deck, an oversized two-car garage, a private well, and an existing city water tap. Offering mountain-inspired living, exceptional privacy, and convenient access to parks, trails, shopping!...
Contact an agent
Home facts
- Year built:1985
- Listing ID #:2259724
- Added:115 day(s) ago
- Updated:September 27, 2026 at 03:02 PM
Rooms and interior
- Bedrooms:4
- Total bathrooms:3
- Full bathrooms:2
- Flooring:Carpet, Tile, Wood
- Kitchen Description:Cook Top, Dishwasher, Microwave Oven, Oven, Refrigerator
- Basement Description:Partial Basement
- Living area:3,336 sq. ft.
Heating and cooling
- Cooling:Ceiling Fan(s)
- Heating:Forced Air
Structure and exterior
- Roof:Composite Shingle
- Year built:1985
- Building area:3,336 sq. ft.
- Lot area:0.53 Acres
- Exterior Features:Composite, Covered, Wood Deck
Utilities
- Water:Well
Finances and disclosures
- Price:$884,900
- Price per sq. ft.:$265.26
- Tax amount:$3,260 (2025)
Features and amenities
- Laundry features:Basement, Electric Hook-up
 The information being provided by Pikes Peak REALTOR® Services Corp. is for the consumer's personal, non-commercial use and may not be used for any purpose other than to identify prospective properties consumer may be interested in purchasing. Any information relating to real estate for sale referenced on this web site comes from the Internet Data Exchange (IDX) program of the Pikes Peak REALTOR® Services Corp.. ERA Shields Real Estate is not a Multiple Listing Service (MLS), nor does it offer MLS access. This website is a service of ERA Shields Real Estate, a broker participant of Pikes Peak REALTOR® Services Corp.. This web site may reference real estate listing(s) held by a brokerage firm other than the broker and/or agent who owns this web site.
The accuracy of all information, regardless of source, including but not limited to open house information, square footages and lot sizes, is deemed reliable but not guaranteed and should be personally verified through personal inspection by and/or with the appropriate professionals. The data contained herein is copyrighted by Pikes Peak REALTOR® Services Corp. and is protected by all applicable copyright laws. Any unauthorized dissemination of this information is in violation of copyright laws and is strictly prohibited.
The real estate listing information and related content displayed on this site is provided exclusively for consumers' personal, non-commercial use and may not be used for any purpose other than to identify prospective properties consumers may be interested in purchasing. This information and related content is deemed reliable but is not guaranteed accurate by the Pikes Peak REALTOR® Services Corp.
Copyright 2026 Pikes Peak REALTOR® Services Corp. All rights reserved.
The information being provided by Pikes Peak REALTOR® Services Corp. is for the consumer's personal, non-commercial use and may not be used for any purpose other than to identify prospective properties consumer may be interested in purchasing. Any information relating to real estate for sale referenced on this web site comes from the Internet Data Exchange (IDX) program of the Pikes Peak REALTOR® Services Corp.. ERA Shields Real Estate is not a Multiple Listing Service (MLS), nor does it offer MLS access. This website is a service of ERA Shields Real Estate, a broker participant of Pikes Peak REALTOR® Services Corp.. This web site may reference real estate listing(s) held by a brokerage firm other than the broker and/or agent who owns this web site.
The accuracy of all information, regardless of source, including but not limited to open house information, square footages and lot sizes, is deemed reliable but not guaranteed and should be personally verified through personal inspection by and/or with the appropriate professionals. The data contained herein is copyrighted by Pikes Peak REALTOR® Services Corp. and is protected by all applicable copyright laws. Any unauthorized dissemination of this information is in violation of copyright laws and is strictly prohibited.
The real estate listing information and related content displayed on this site is provided exclusively for consumers' personal, non-commercial use and may not be used for any purpose other than to identify prospective properties consumers may be interested in purchasing. This information and related content is deemed reliable but is not guaranteed accurate by the Pikes Peak REALTOR® Services Corp.
Copyright 2026 Pikes Peak REALTOR® Services Corp. All rights reserved.New listings near 1402 Mica Lane
- New
 $600,000Active5 beds 3 baths2,718 sq. ft.
6145 Castlewood Lane, Colorado Springs, CO 80918
MLS# 4773991Listed by: REDFIN CORPORATION 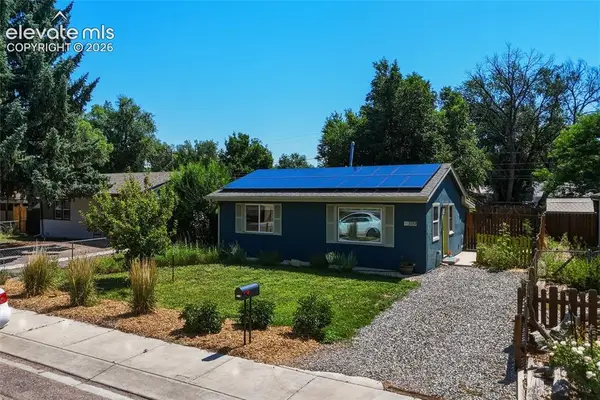 $300,000Active2 beds 1 baths660 sq. ft.
3119 N Arcadia Street, Colorado Springs, CO 80907
MLS# 5586350Listed by: KELLER WILLIAMS PREMIER REALTY- New
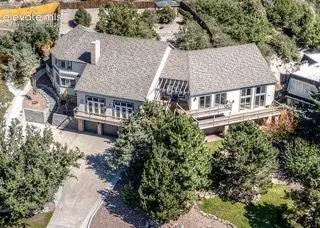 $1,800,000Active4 beds 5 baths7,302 sq. ft.
5635 Flintridge Drive, Colorado Springs, CO 80918
MLS# 5854110Listed by: AMERICAN LIBERTY REALTY, LLC - Open Sat, 11am to 2pmNew
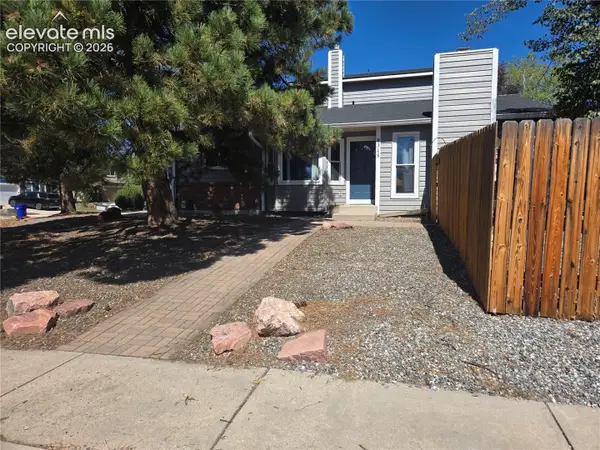 $475,000Active4 beds 4 baths2,444 sq. ft.
8315 Pepperridge Drive, Colorado Springs, CO 80920
MLS# 5277346Listed by: REMAX PROPERTIES - New
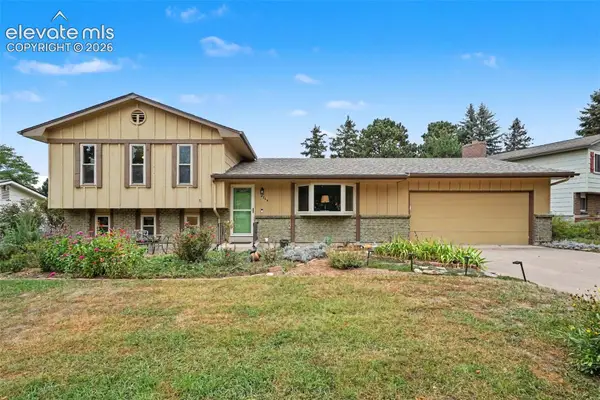 $449,000Active4 beds 3 baths1,990 sq. ft.
4364 Teeter Totter Circle, Colorado Springs, CO 80917
MLS# 1688589Listed by: ARMSTRONG REAL ESTATE COMPANY - New
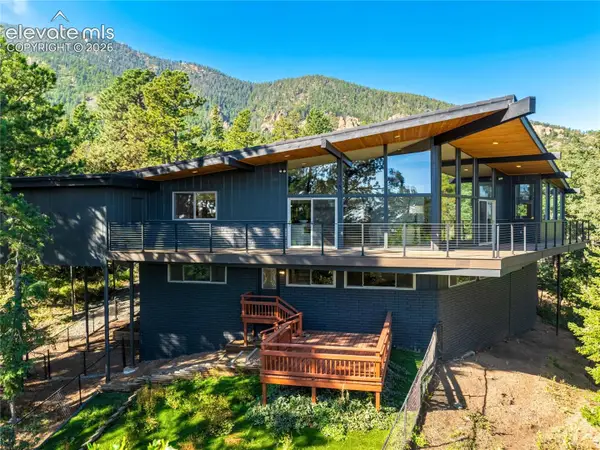 $1,495,000Active5 beds 4 baths4,675 sq. ft.
17 Pine Road, Colorado Springs, CO 80906
MLS# 7345421Listed by: LIV SOTHEBY'S INTERNATIONAL REALTY CO SPRINGS - New
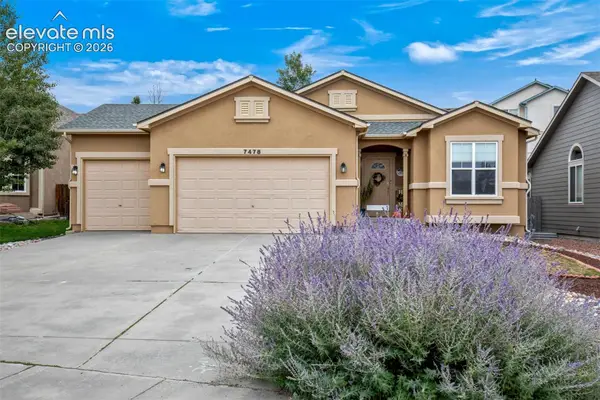 $500,000Active-- beds -- baths
7478 Campstool Drive, Colorado Springs, CO 80922
MLS# 8384785Listed by: THE CUTTING EDGE 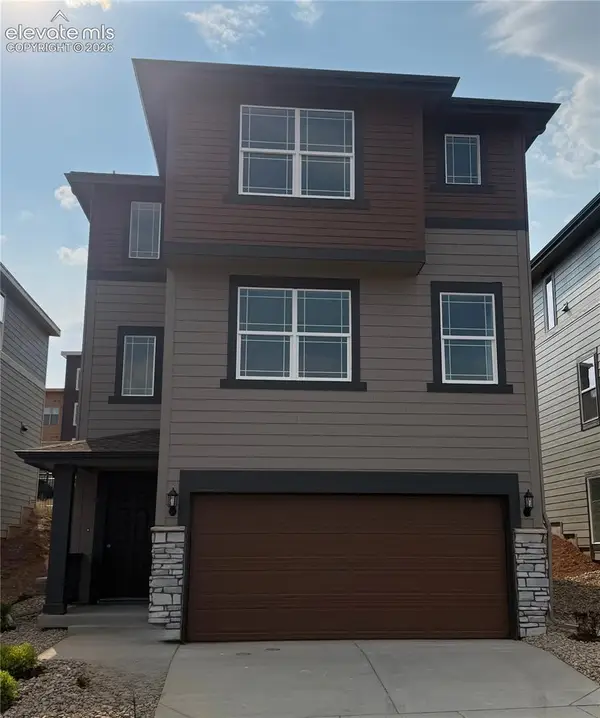 $512,000Pending3 beds 3 baths2,222 sq. ft.
2624 Cramer Heights, Colorado Springs, CO 80904
MLS# 5230163Listed by: THE CUTTING EDGE- New
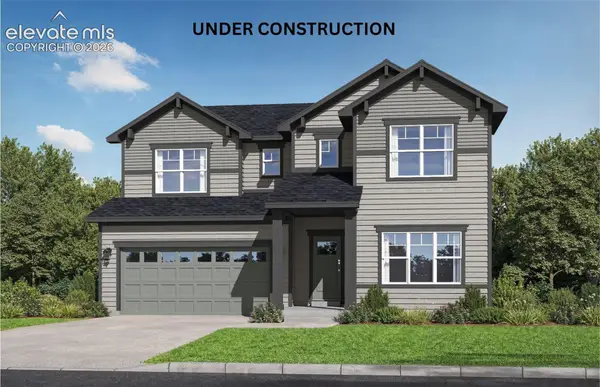 $559,471Active4 beds 3 baths2,854 sq. ft.
3914 Cordifolia Drive, Colorado Springs, CO 80925
MLS# 1815342Listed by: CHARLES ROTER - New
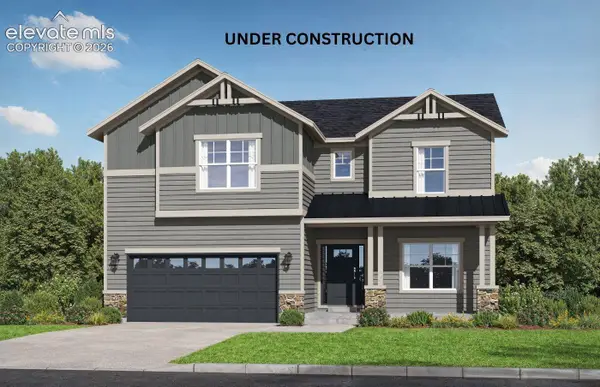 $789,561Active6 beds 5 baths4,812 sq. ft.
6772 Chelsea Thicket Court, Colorado Springs, CO 80924
MLS# 1831984Listed by: CHARLES ROTER


Protect your home and budget from life's surprises with an Assurant Home Warranty, backed by a partner that supports you through every step of homeownership. Explore Plans.
© 2023 - 2026 ERA Franchise Systems LLC. All rights reserved. ERA Franchise Systems LLC fully supports the principles of the Fair Housing Act and the Equal Opportunity Act. ERA, ERA Real Estate powered, and their respective logos are registered service marks of ERA Franchise Systems LLC. Each office is independently owned and operated.