
15270 Copperfield, Colorado Springs, CO 80921
Local realty services provided by:LUX Real Estate Company ERA Powered
Listed by: maggie easton
Office: remax properties
MLS#:3732786
Source:ML
Price summary
- Price:$825,000
- Price per sq. ft.:$208.97
- Monthly HOA dues:$31.67
About this home
Experience Colorado living at its finest in this stunning upscale custom ranch home in desirable Gleneagle North. Front
Range & Pikes Peak views create an extraordinary backdrop! A custom, impressive paver front patio with planters and
elegant custom lighting warmly welcomes you. This walkout ranch will make you feel like you’re on vacation every day! The
main level offers beautiful natural light, elegant custom finishes, and an inviting, open feel. An elegant formal dining room
provides the perfect setting for memorable gatherings, while the custom woodwork in the main-level office creates a
sophisticated space for working from home. The spacious main-level primary suite is a true sanctuary, featuring an elegant
five-piece bath and the comfort and convenience of main-level living. The living room includes a custom mantle, built-ins,
and gas fireplace. Walk out to the covered deck with awning and enjoy the established landscaped yard. Main level laundry
room with cabinets! The expansive walkout basement offers flexibility and multigenerational living potential. Three
generously sized bedrooms and two additional bathrooms provide ample room for family and guests, while a separate
basement kitchen and living area. A dedicated workshop or fitness room adds even more versatility, with convenient access
from the oversized, finished three-car garage via a separate staircase. From the walkout basement, access an attached
storage room! Designed for both comfort and peace of mind, the home also features a whole-house generator! With its
extraordinary mountain views, established landscaping, elegant custom finishes, flexible living spaces, and inviting outdoor
areas, this exceptional Gleneagle North property offers a rare opportunity to enjoy the very best of Colorado living. A home
that feels like a luxury retreat—with room to live, gather, work, and unwind. Easy access to shopping, trails, parks,
neighborhood elementary school, I-25, & the Air Force Academy!...
Contact an agent
Home facts
- Year built:1996
- Subdivision & Development:Donala
- Listing ID #:3732786
Rooms and interior
- Bedrooms:4
- Total bathrooms:4
- Full bathrooms:2
- Flooring:Carpet, Stone, Tile
- Bathrooms Description:Five Piece Bath
- Kitchen Description:Dishwasher, Eat-in Kitchen, Refrigerator, Self Cleaning Oven
- Basement Description:Full
- Living area:3,948 sq. ft.
Heating and cooling
- Cooling:Central Air
- Heating:Baseboard
Structure and exterior
- Roof:Spanish Tile
- Year built:1996
- Building area:3,948 sq. ft.
- Lot Features:Landscaped, Sloped, Sprinklers In Front, Sprinklers In Rear
- Construction Materials:Frame, Stucco
- Exterior Features:Covered, Deck, Front Porch, Rain Gutters
- Levels:1 Story
Schools
- High school:Discovery Canyon
- Middle school:Discovery Canyon
- Elementary school:Antelope Trails
Utilities
- Water:Public
- Sewer:Community Sewer
Finances and disclosures
- Price:$825,000
- Price per sq. ft.:$208.97
- Tax amount:$3,890
Features and amenities
- Laundry features:Dryer, Washer
Parking
- Garage spaces:3
 Based on information submitted to the MLS GRID as of November 15, 2026 05:09 PM. All data is obtained from various sources and may not have been verified by broker or MLS GRID. Supplied Open House information is subject to change without notice. All information should be independently reviewed and verified for accuracy. Properties may or may not be listed by the office/agent presenting the information. ML Member Broker: Emily Duke
New listings near 15270 Copperfield
- Coming SoonOpen Sat, 11am to 1pm
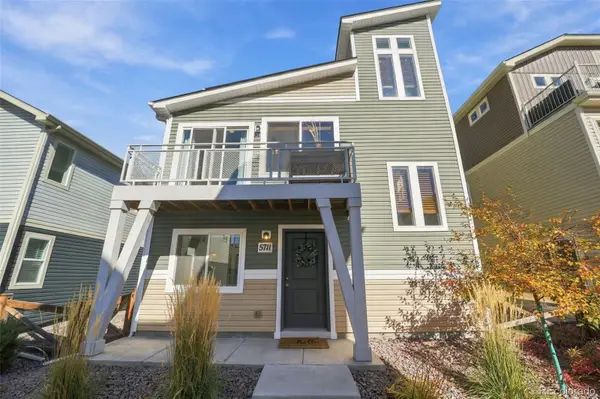 $340,000Coming Soon3 beds 2 baths1,436 sq. ft.
5711 Tramore, Colorado Springs, CO 80927
MLS# 1819222Listed by: 8Z REAL ESTATE - Coming Soon
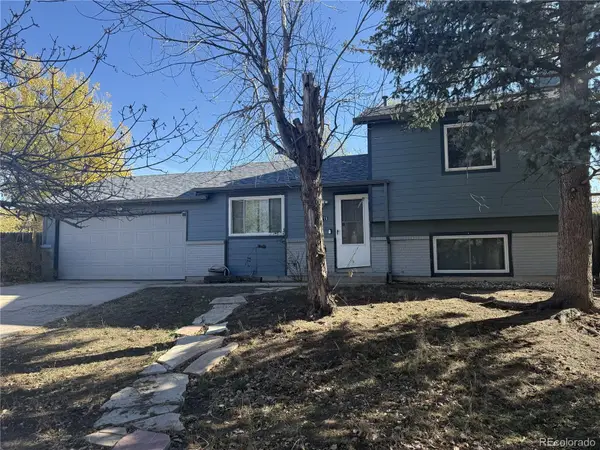 $345,000Coming Soon3 beds 2 baths1,241 sq. ft.
2315 Middleton, Colorado Springs, CO 80916
MLS# 9392403Listed by: EXP REALTY, LLC - New
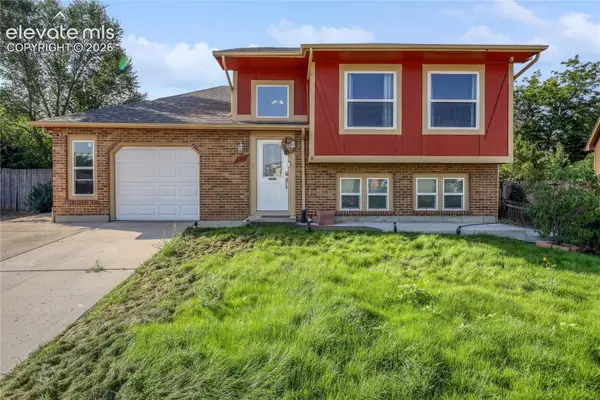 $429,000Active4 beds 2 baths1,797 sq. ft.
4381 Neal Court, Colorado Springs, CO 80916
MLS# 5740206Listed by: KELLER WILLIAMS PARTNERS - New
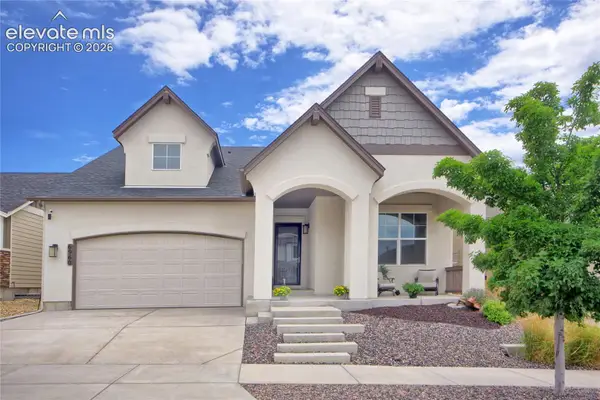 $539,900Active4 beds 3 baths3,198 sq. ft.
6960 Mustang Rim Drive, Colorado Springs, CO 80923
MLS# 6829183Listed by: REMAX PROPERTIES - New
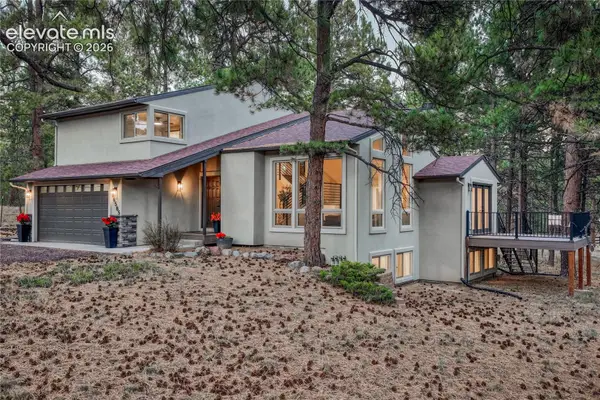 $900,000Active3 beds 4 baths3,107 sq. ft.
16585 Vollmer Road, Colorado Springs, CO 80908
MLS# 5684009Listed by: REMAX PROPERTIES - New
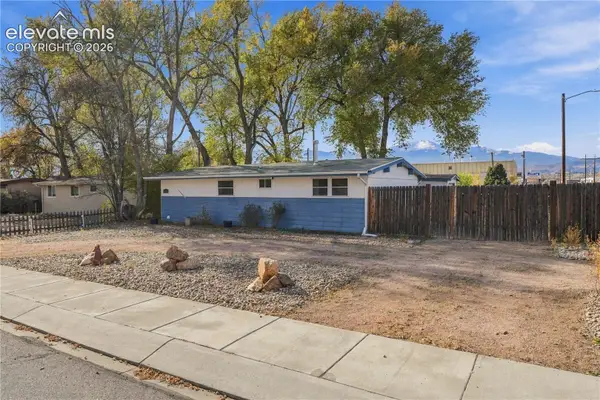 $359,000Active3 beds 1 baths950 sq. ft.
3320 N Prospect Street, Colorado Springs, CO 80907
MLS# 8569394Listed by: COURLAS REALTY INC. - New
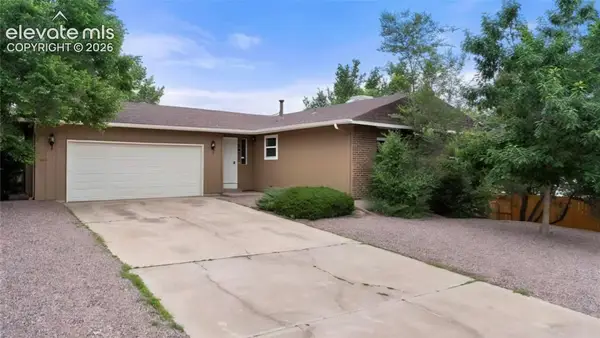 $430,000Active5 beds 3 baths2,456 sq. ft.
2011 Lander Circle, Colorado Springs, CO 80909
MLS# 1316736Listed by: MULDOON ASSOCIATES INC - New
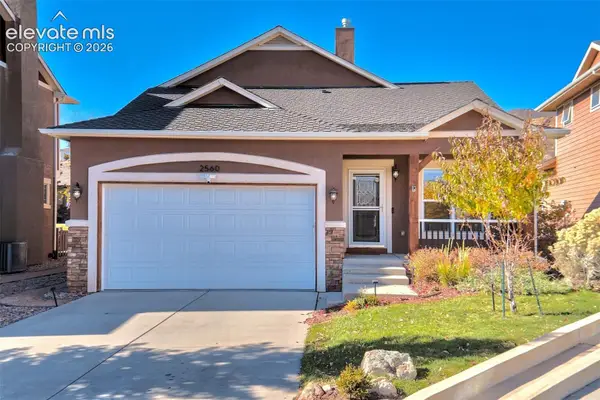 $569,999Active3 beds 3 baths2,631 sq. ft.
2560 Mirror Lake Court, Colorado Springs, CO 80919
MLS# 2433935Listed by: BOLD STREET PROPERTIES, LLC - New
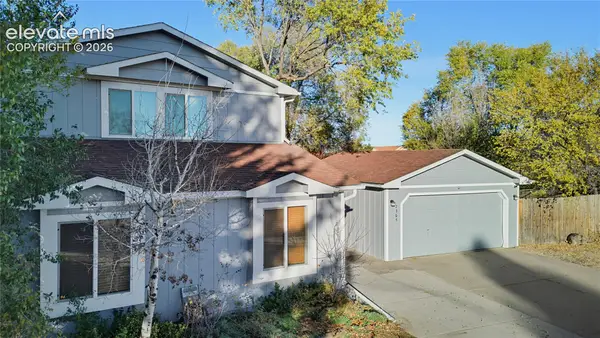 $430,000Active3 beds 2 baths1,680 sq. ft.
2365 Piros Drive, Colorado Springs, CO 80915
MLS# 4463624Listed by: REMAX PROPERTIES - New
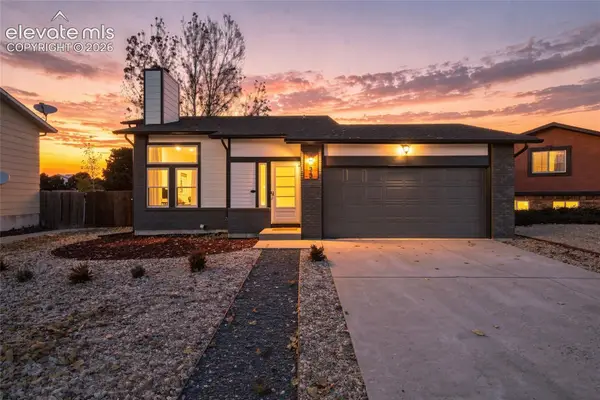 $475,000Active4 beds 3 baths1,885 sq. ft.
4225 Scotch Pine Drive, Colorado Springs, CO 80920
MLS# 5806398Listed by: KELLER WILLIAMS PREMIER REALTY


Protect your home and budget from life's surprises with an Assurant Home Warranty, backed by a partner that supports you through every step of homeownership. Explore Plans.
© 2023 - 2026 ERA Franchise Systems LLC. All rights reserved. ERA Franchise Systems LLC fully supports the principles of the Fair Housing Act and the Equal Opportunity Act. ERA, ERA Real Estate powered, and their respective logos are registered service marks of ERA Franchise Systems LLC. Each office is independently owned and operated.