
1534 York Road, Colorado Springs, CO 80918
Local realty services provided by:ERA New Age
Listed by: cynthia debski, lauren schneider
Office: exp realty, llc.
MLS#:5902127
Source:ML
Price summary
- Price:$339,990
- Price per sq. ft.:$249.99
- Monthly HOA dues:$260
About this home
Welcome to this beautiful 3-bedroom, 2.5-bathroom townhouse nestled in the desirable Yorkshire Commons community, where comfort, style, and convenience come together. Thoughtfully designed with an open and functional layout, this home offers inviting living spaces perfect for relaxing, entertaining, and everyday living. Step inside to a warm and welcoming living room featuring a cozy gas fireplace, creating the perfect place to unwind on chilly Colorado evenings or gather with family and friends. The open-concept design flows seamlessly into the spacious kitchen, where the home chef will appreciate the granite countertops, stainless steel appliances, abundant cabinet space, and a large eat-in island that's ideal for casual meals, meal prep, or entertaining guests. Just off the kitchen, a sliding glass door leads to a private patio, providing a peaceful outdoor retreat for enjoying your morning coffee, dining al fresco, or simply soaking up the sunshine after a busy day. Upstairs, you'll find a spacious primary suite designed for comfort and relaxation. The bedroom features a generous walk-in closet and a private en-suite bathroom complete with a double-sink vanity, offering plenty of space for busy mornings. Two additional bedrooms and a full bathroom provide flexibility for family, guests, a home office, or hobbies, while the convenient upstairs layout keeps everyone close together. Located in the sought-after Yorkshire Commons community, this home offers easy access to the Air Force Academy, nearby parks, shopping, dining, schools, and major commuting routes. Whether you're looking for low-maintenance living, your first home, or a place with modern finishes and an exceptional location, this townhouse checks all the boxes. Don't miss your opportunity to make this wonderful home your own—schedule your private showing today!...
Contact an agent
Home facts
- Year built:2016
- Subdivision & Development:Yorkshire
- Listing ID #:5902127
Rooms and interior
- Bedrooms:3
- Total bathrooms:3
- Full bathrooms:1
- Half bathrooms:1
- Flooring:Carpet, Tile
- Kitchen Description:Dishwasher, Eat-in Kitchen, Kitchen Island, Microwave, Oven, Range, Refrigerator
- Living area:1,360 sq. ft.
Heating and cooling
- Cooling:Central Air
- Heating:Forced Air
- Central air:Yes
Structure and exterior
- Roof:Composition
- Year built:2016
- Building area:1,360 sq. ft.
- Lot area:0.02 Acres
- Construction Materials:Frame
- Levels:2 Story
Schools
- High school:Rampart
- Middle school:Mountain Ridge
- Elementary school:Pioneer
Utilities
- Water:Public
- Sewer:Public Sewer
Finances and disclosures
- Price:$339,990
- Price per sq. ft.:$249.99
- Tax amount:$1,404 (2025)
Features and amenities
- Laundry features:Dryer, Washer
Parking
- Total parking spaces:2
- Parking description:Concrete Driveway
- Garage:Yes
- Garage spaces:2
 Based on information submitted to the MLS GRID as of August 13, 2026 02:32 PM. All data is obtained from various sources and may not have been verified by broker or MLS GRID. Supplied Open House information is subject to change without notice. All information should be independently reviewed and verified for accuracy. Properties may or may not be listed by the office/agent presenting the information.
New listings near 1534 York Road
- New
 $419,500Active3 beds 3 baths1,568 sq. ft.
8219 Grey Bark Way, Colorado Springs, CO 80908
MLS# 241713Listed by: REMAX PROPERTIES - New
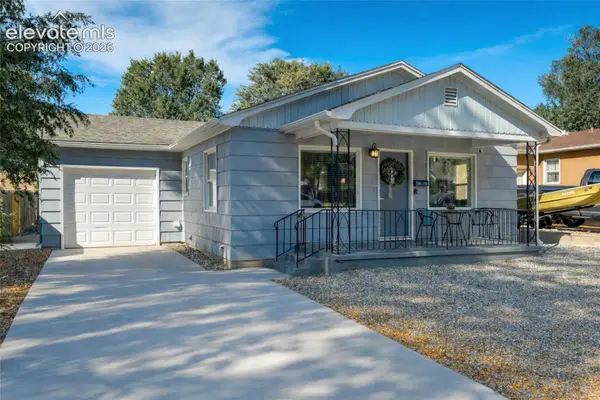 $650,000Active-- beds -- baths
616 Bonfoy Avenue, Colorado Springs, CO 80909
MLS# 1249907Listed by: RE/MAX REAL ESTATE GROUP LLC - New
 $532,500Active4 beds 2 baths1,447 sq. ft.
1013 Adams Drive, Colorado Springs, CO 80904
MLS# 1580560Listed by: THE PLATINUM GROUP - New
 Listed by ERA$337,500Active4 beds 2 baths1,666 sq. ft.
4340 Drummond Street, Colorado Springs, CO 80906
MLS# 1630248Listed by: ERA SHIELDS REAL ESTATE - New
 $799,000Active-- beds -- baths
5535 Tomah Drive, Colorado Springs, CO 80918
MLS# 2650251Listed by: HOUSE HUNTERS, LLC - New
 $396,000Active3 beds 1 baths1,188 sq. ft.
2626 Tremont Street, Colorado Springs, CO 80907
MLS# 4041500Listed by: RE/MAX REAL ESTATE GROUP LLC - New
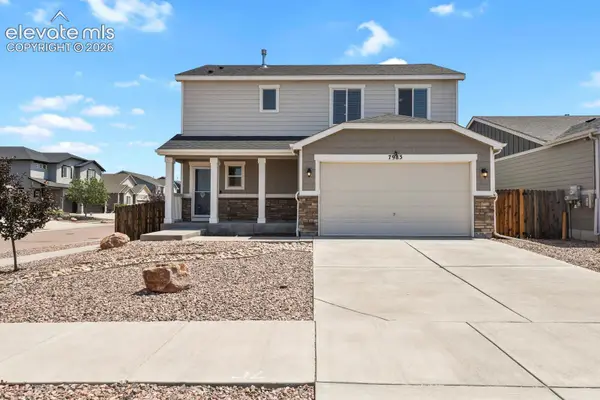 $470,000Active3 beds 3 baths1,652 sq. ft.
7983 Dry Willow Way, Colorado Springs, CO 80908
MLS# 5075653Listed by: HOMESMART REALTY - New
 $415,000Active3 beds 2 baths1,040 sq. ft.
Address Withheld By Seller, Colorado Springs, CO 80915
MLS# 5815052Listed by: LIVE DREAM COLORADO LLC - New
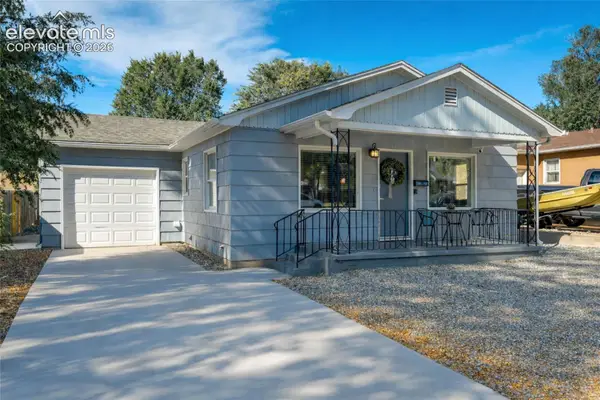 $650,000Active5 beds 2 baths2,404 sq. ft.
616 Bonfoy Avenue, Colorado Springs, CO 80909
MLS# 5982145Listed by: RE/MAX REAL ESTATE GROUP LLC - New
 $339,719Active3 beds 1 baths924 sq. ft.
23 Otowi Drive, Colorado Springs, CO 80911
MLS# 6201717Listed by: NEST EGG REALTY, LLC


Protect your home and budget from life's surprises with an Assurant Home Warranty, backed by a partner that supports you through every step of homeownership. Explore Plans.
© 2023 - 2026 ERA Franchise Systems LLC. All rights reserved. ERA Franchise Systems LLC fully supports the principles of the Fair Housing Act and the Equal Opportunity Act. ERA, ERA Real Estate powered, and their respective logos are registered service marks of ERA Franchise Systems LLC. Each office is independently owned and operated.