
15443 Jessie Drive, Colorado Springs, CO 80921
Local realty services provided by:RONIN Real Estate Professionals ERA Powered
15443 Jessie Drive,Colorado Springs, CO 80921
$537,000
- 4 Beds
- 4 Baths
- - sq. ft.
- Single family
- Coming Soon
Listed by: alan daniels
Office: the daniels team, llc.
MLS#:5563224
Source:ML
Price summary
- Price:$537,000
- Monthly HOA dues:$29.67
About this home
Stunning 2-story home in desirable Gleneagle offers unmatched panoramic views of Pikes Peak, the Front Range, and the Air Force Academy — all from your own backyard. Backing to a large greenbelt with walking trails, a creek, and a pond, this home delivers the Colorado outdoor lifestyle at your doorstep. The main level welcomes you with vaulted ceilings, soaring skylights, and abundant natural light. A flexible front living room works beautifully as a formal dining room. The chef's kitchen features stainless steel appliances, granite tile countertops, custom tile backsplash, and a pantry — opening to a dining area with access to the expansive deck and those breathtaking views. The kitchen and dining flow seamlessly into the great room anchored by a cozy gas fireplace. Main-level laundry and powder room complete this floor. Upstairs, the generous primary retreat impresses with a spa-inspired ensuite — double vanity, large custom-tiled shower with dual showerheads, and a walk-in closet — plus jaw-dropping mountain views. Two additional bedrooms and a full bath round out the upper level. The walk-out basement adds a spacious family room with direct patio access and open space views, a bedroom with ensuite bath, and ample storage. Additional highlights include a whole-home humidifier, sprinkler system, fresh interior paint, and new carpet. Outside, professionally landscaped grounds feature a flagstone path from front to back, a large deck, and a lower flagstone patio — all framed by the greenbelt and views. Trail access is just steps away. Prime location near I-25, USAFA, top shopping, dining, and entertainment. Award-winning Academy District 20 schools, with the elementary school within walking distance. Easy commute to Denver, the Air Force Academy or downtown Colorado Springs....
Contact an agent
Home facts
- Year built:1994
- Listing ID #:5563224
Rooms and interior
- Bedrooms:4
- Total bathrooms:4
- Full bathrooms:2
- Half bathrooms:1
- Flooring:Carpet, Tile, Wood
- Kitchen Description:Dishwasher, Microwave, Oven, Pantry, Range, Refrigerator
- Basement:Yes
- Basement Description:Full, Walk-Out Access
Heating and cooling
- Heating:Forced Air
Structure and exterior
- Roof:Composition
- Year built:1994
- Lot Features:Greenbelt, Landscaped, Open Space
- Construction Materials:Brick, Frame
- Exterior Features:Deck, Patio
- Levels:2 Story
Schools
- High school:Discovery Canyon
- Middle school:Discovery Canyon
- Elementary school:Antelope Trails
Utilities
- Water:Public
- Sewer:Public Sewer
Finances and disclosures
- Price:$537,000
- Tax amount:$3,058 (2024)
Features and amenities
- Laundry features:In Unit
Parking
- Total parking spaces:2
- Parking description:Concrete Driveway
- Garage:Yes
- Garage spaces:2
 Based on information submitted to the MLS GRID as of May 26, 2026 09:42 PM. All data is obtained from various sources and may not have been verified by broker or MLS GRID. Supplied Open House information is subject to change without notice. All information should be independently reviewed and verified for accuracy. Properties may or may not be listed by the office/agent presenting the information.
New listings near 15443 Jessie Drive
- New
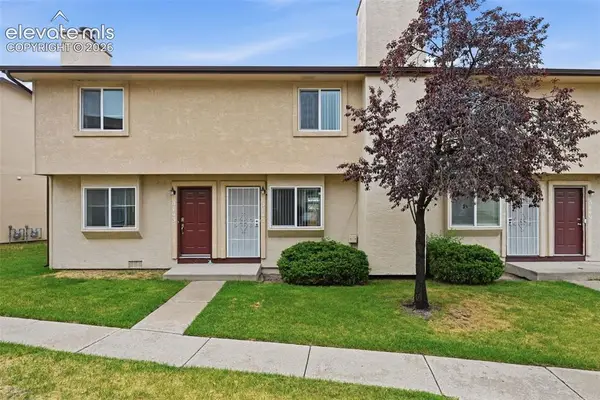 $219,900Active2 beds 2 baths928 sq. ft.
3145 Starlight Circle, Colorado Springs, CO 80916
MLS# 4507803Listed by: LPT REALTY LLC - New
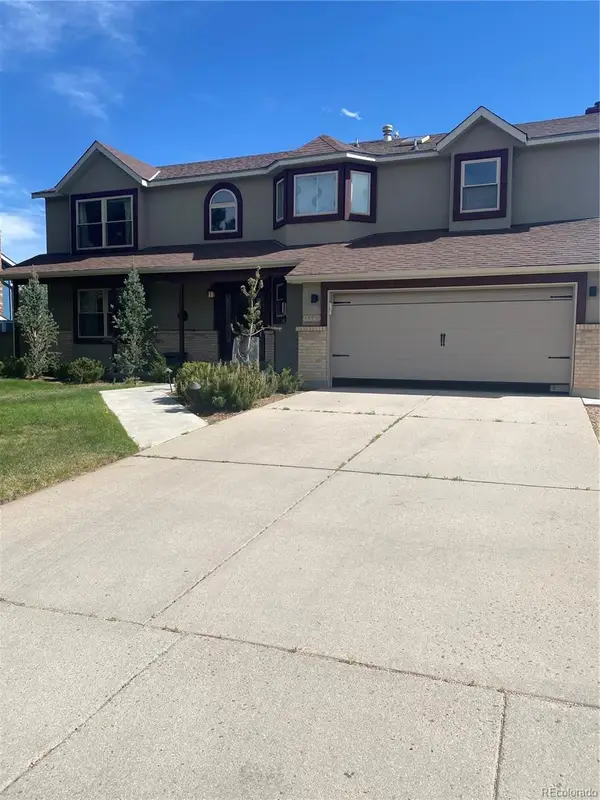 $699,000Active5 beds 4 baths3,581 sq. ft.
2345 Ramsgate Terrace, Colorado Springs, CO 80919
MLS# 3817795Listed by: PIKES PEAK DREAM HOMES REALTY - New
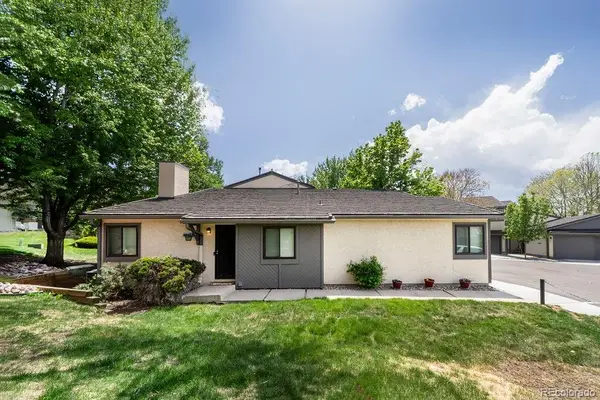 $255,500Active2 beds 1 baths945 sq. ft.
4538 Excalibur Court, Colorado Springs, CO 80917
MLS# 4029090Listed by: PIKES PEAK DREAM HOMES REALTY - New
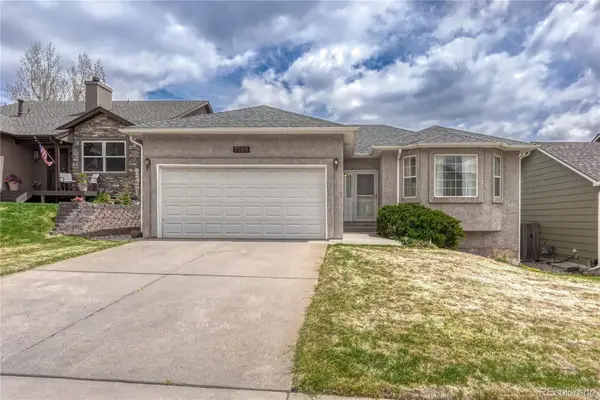 $550,000Active5 beds 2 baths2,912 sq. ft.
7285 Julynn Road, Colorado Springs, CO 80919
MLS# 5466556Listed by: REMAX PROPERTIES - New
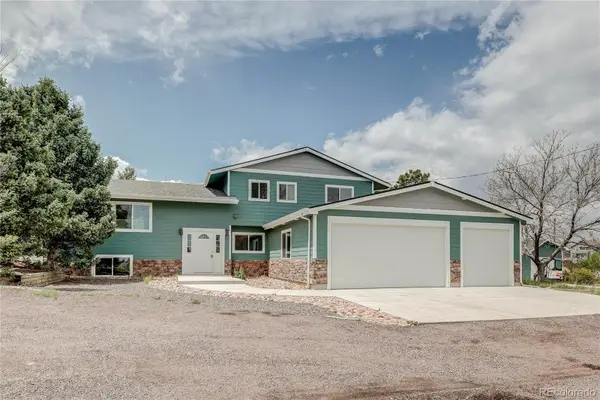 $950,000Active5 beds 3 baths3,031 sq. ft.
6210 Luther Road, Colorado Springs, CO 80927
MLS# 7584321Listed by: LOKATION - New
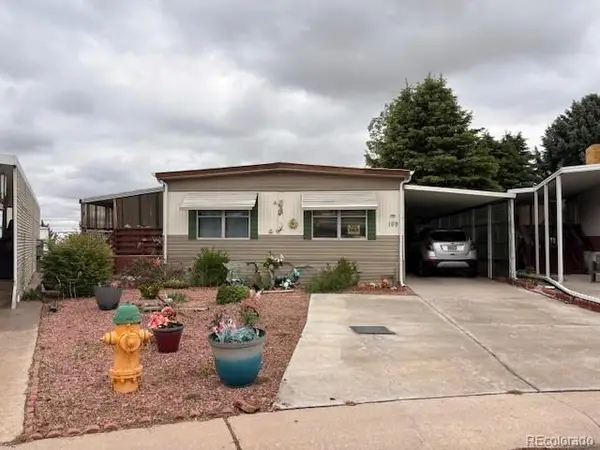 $45,000Active3 beds 2 baths1,248 sq. ft.
205 N Murray Boulevard, Colorado Springs, CO 80916
MLS# 7638283Listed by: THE ROY GROUP, INC - New
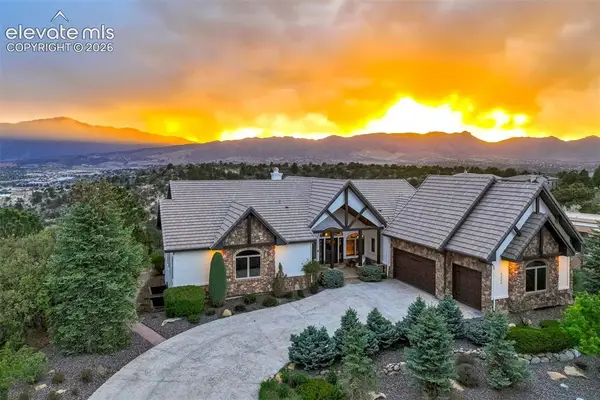 $1,995,000Active4 beds 5 baths6,593 sq. ft.
5450 Creighton Court, Colorado Springs, CO 80918
MLS# 1899957Listed by: THE CUTTING EDGE - New
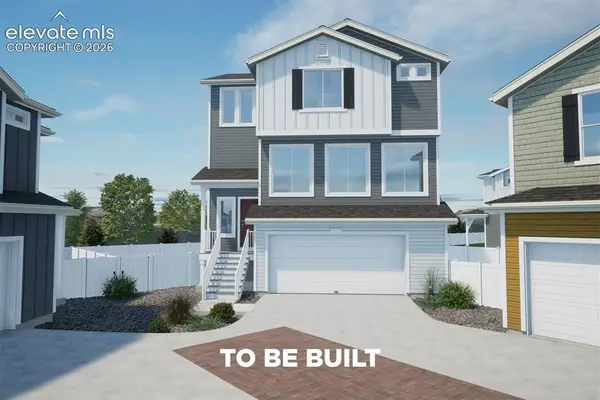 $525,512Active4 beds 4 baths2,165 sq. ft.
5663 Bowerman Lane, Colorado Springs, CO 80927
MLS# 3492801Listed by: OAKWOOD HOMES REAL ESTATE LLC - New
 $187,900Active2 beds 1 baths975 sq. ft.
2383 Stepping Stones Way, Colorado Springs, CO 80904
MLS# 3759724Listed by: PROGRESSIVE PROPERTY GROUP LLC


Protect your home and budget from life's surprises with an Assurant Home Warranty, backed by a partner that supports you through every step of homeownership. Explore Plans.
© 2023 - 2026 ERA Franchise Systems LLC. All rights reserved. ERA Franchise Systems LLC fully supports the principles of the Fair Housing Act and the Equal Opportunity Act. ERA, ERA Real Estate powered, and their respective logos are registered service marks of ERA Franchise Systems LLC. Each office is independently owned and operated.