
1556 Willshire Drive, Colorado Springs, CO 80906
Local realty services provided by:ERA Teamwork Realty
Listed by: karen ahrens gri reos sfr sres
Office: karen ahrens
MLS#:7821107
Source:CO_PPAR
Price summary
- Price:$399,900
- Price per sq. ft.:$208.06
About this home
Lovely Strat moor Valley Home! Easy Move-in!!!!! Major upgrades already finished spacious layout, oversized kitchen, and unbeatable value in south Colorado Springs.
If you’re looking for a home where the big-ticket items are already handled, this one stands out. With a brand-new HVAC system and updated electrical panel, you can move in with confidence knowing the costly essentials are already taken care of,
Inside, you’ll find a large, light-filled kitchen with skylights and stainless-steel appliances, offering plenty of room to cook, gather, and entertain. The flexible layout includes multiple living spaces and 4 bedrooms, giving you options for work-from-home, guests, or growing needs.
The walk-out lower level creates an easy indoor-outdoor connection, while two concrete driveways provide rare extra parking for guests, toys, or multi-vehicle households.
Located just minutes from Fort Carson and Pikes Peak State College, this home offers both convenience and space, without the premium price tag of fully flipped properties.
If you value solid upgrades, usable space, and long-term peace of mind, this home is worth a closer look....
Contact an agent
Home facts
- Year built:1969
- Listing ID #:7821107
- Added:196 day(s) ago
- Updated:May 13, 2026 at 02:17 PM
Rooms and interior
- Bedrooms:4
- Total bathrooms:2
- Full bathrooms:2
- Flooring:Carpet, Ceramic Tile, Tile, Vinyl/Linoleum
- Kitchen Description:220v in Kitchen, Dishwasher, Disposal, Gas in Kitchen, Kitchen Pantry, Kitchen Vent Fan, Microwave Oven, Refrigerator
- Living area:1,922 sq. ft.
Heating and cooling
- Cooling:Central Air
- Heating:Forced Air, Natural Gas
- Central air:Yes
Structure and exterior
- Roof:Composite Shingle
- Year built:1969
- Building area:1,922 sq. ft.
- Lot area:0.16 Acres
- Lot Features:Foothill, Level, Sloping
- Construction Materials:Brick, Masonite Type
- Exterior Features:Wood Deck
- Foundation Description:Garden Level
Schools
- Elementary school:Pinello
Utilities
- Water:Assoc/Distr
Finances and disclosures
- Price:$399,900
- Price per sq. ft.:$208.06
- Tax amount:$1,600 (2024)
Features and amenities
- Laundry features:Dryer, Lower, Washer
- Amenities:Auto Sprinkler System
Parking
- Parking description:Attached Garage, Concrete Driveway, Garage Door Opener, Oversized
- Garage:Yes
- Garage spaces:2
 The information being provided by Pikes Peak REALTOR® Services Corp. is for the consumer's personal, non-commercial use and may not be used for any purpose other than to identify prospective properties consumer may be interested in purchasing. Any information relating to real estate for sale referenced on this web site comes from the Internet Data Exchange (IDX) program of the Pikes Peak REALTOR® Services Corp.. ERA Teamwork Realty is not a Multiple Listing Service (MLS), nor does it offer MLS access. This website is a service of ERA Teamwork Realty, a broker participant of Pikes Peak REALTOR® Services Corp.. This web site may reference real estate listing(s) held by a brokerage firm other than the broker and/or agent who owns this web site.
The accuracy of all information, regardless of source, including but not limited to open house information, square footages and lot sizes, is deemed reliable but not guaranteed and should be personally verified through personal inspection by and/or with the appropriate professionals. The data contained herein is copyrighted by Pikes Peak REALTOR® Services Corp. and is protected by all applicable copyright laws. Any unauthorized dissemination of this information is in violation of copyright laws and is strictly prohibited.
The real estate listing information and related content displayed on this site is provided exclusively for consumers' personal, non-commercial use and may not be used for any purpose other than to identify prospective properties consumers may be interested in purchasing. This information and related content is deemed reliable but is not guaranteed accurate by the Pikes Peak REALTOR® Services Corp.
Copyright 2026 Pikes Peak REALTOR® Services Corp. All rights reserved.
The information being provided by Pikes Peak REALTOR® Services Corp. is for the consumer's personal, non-commercial use and may not be used for any purpose other than to identify prospective properties consumer may be interested in purchasing. Any information relating to real estate for sale referenced on this web site comes from the Internet Data Exchange (IDX) program of the Pikes Peak REALTOR® Services Corp.. ERA Teamwork Realty is not a Multiple Listing Service (MLS), nor does it offer MLS access. This website is a service of ERA Teamwork Realty, a broker participant of Pikes Peak REALTOR® Services Corp.. This web site may reference real estate listing(s) held by a brokerage firm other than the broker and/or agent who owns this web site.
The accuracy of all information, regardless of source, including but not limited to open house information, square footages and lot sizes, is deemed reliable but not guaranteed and should be personally verified through personal inspection by and/or with the appropriate professionals. The data contained herein is copyrighted by Pikes Peak REALTOR® Services Corp. and is protected by all applicable copyright laws. Any unauthorized dissemination of this information is in violation of copyright laws and is strictly prohibited.
The real estate listing information and related content displayed on this site is provided exclusively for consumers' personal, non-commercial use and may not be used for any purpose other than to identify prospective properties consumers may be interested in purchasing. This information and related content is deemed reliable but is not guaranteed accurate by the Pikes Peak REALTOR® Services Corp.
Copyright 2026 Pikes Peak REALTOR® Services Corp. All rights reserved.New listings near 1556 Willshire Drive
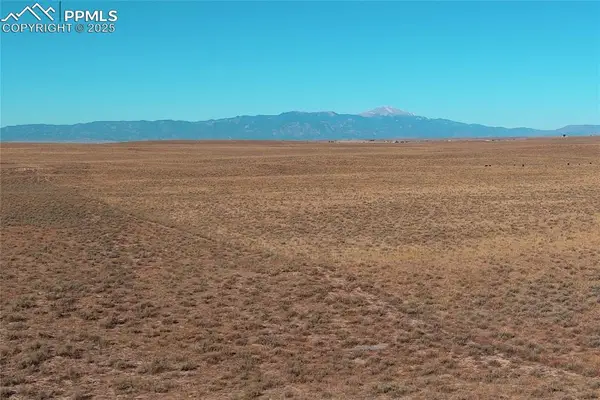 $110,000Active35.03 Acres
0 Mountain Prairie Drive, Colorado Springs, CO 80928
MLS# 8032968Listed by: RE/MAX REAL ESTATE GROUP LLC- New
 $600,000Active5 beds 4 baths3,082 sq. ft.
8006 Cooper River Drive, Colorado Springs, CO 80920
MLS# 3507673Listed by: EXP REALTY LLC - New
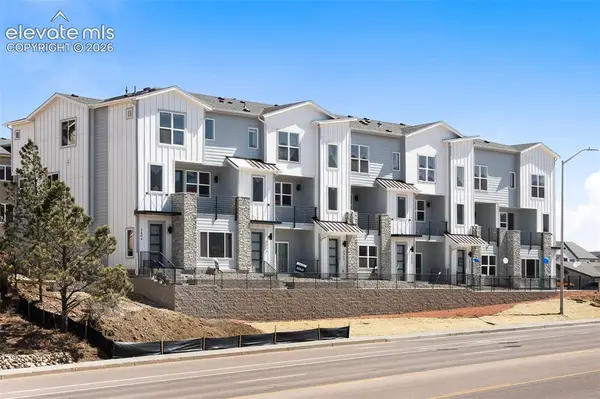 $549,990Active4 beds 4 baths1,195 sq. ft.
3404 Berg Point, Colorado Springs, CO 80907
MLS# 8013532Listed by: KELLER WILLIAMS ACTION REALTY, LLC - New
 $1,025,000Active5 beds 4 baths4,444 sq. ft.
2075 Ever Red Court, Colorado Springs, CO 80921
MLS# 9027556Listed by: THE PLATINUM GROUP - New
 $639,900Active4 beds 3 baths3,321 sq. ft.
1215 Bison Ridge Drive, Colorado Springs, CO 80919
MLS# 8306329Listed by: REMAX PROPERTIES - New
 $319,000Active3 beds 1 baths960 sq. ft.
95 Security Boulevard, Colorado Springs, CO 80911
MLS# 1619108Listed by: RE/MAX REAL ESTATE GROUP LLC - Coming Soon
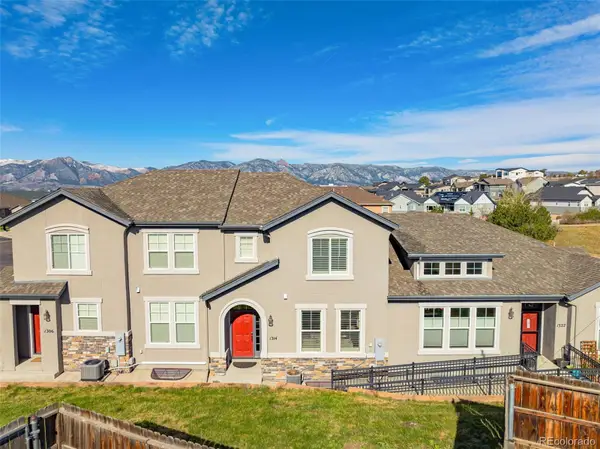 $475,000Coming Soon4 beds 4 baths
1314 Promontory Bluff View, Colorado Springs, CO 80921
MLS# 9822532Listed by: EXP REALTY, LLC - New
 $450,000Active4 beds 3 baths1,894 sq. ft.
934 Potter Drive, Colorado Springs, CO 80909
MLS# 3262627Listed by: DILLON LANZL - New
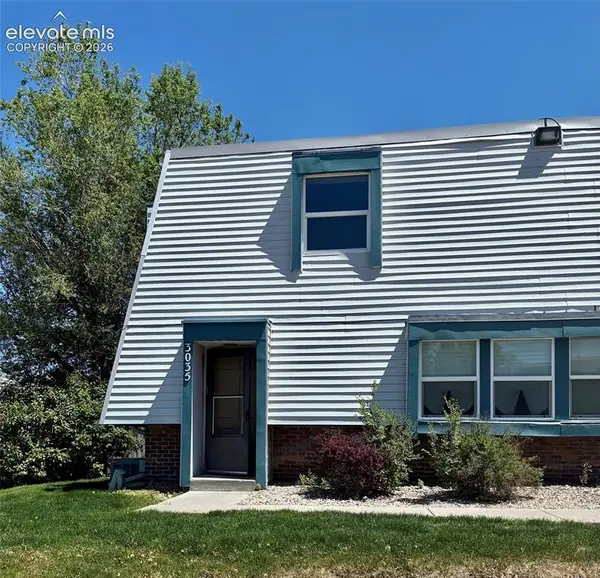 $139,900Active2 beds 2 baths1,575 sq. ft.
3035 E Fountain Boulevard, Colorado Springs, CO 80910
MLS# 7939982Listed by: LECHNER REAL ESTATE - New
 Listed by ERA$675,000Active5 beds 3 baths3,408 sq. ft.
7564 Amberly Drive, Colorado Springs, CO 80923
MLS# 8466371Listed by: ERA SHIELDS REAL ESTATE


Protect your home and budget from life's surprises with an Assurant Home Warranty, backed by a partner that supports you through every step of homeownership. Explore Plans.
© 2023 - 2026 ERA Franchise Systems LLC. All rights reserved. ERA Franchise Systems LLC fully supports the principles of the Fair Housing Act and the Equal Opportunity Act. ERA, ERA Real Estate powered, and their respective logos are registered service marks of ERA Franchise Systems LLC. Each office is independently owned and operated.