
1610 Dixon Drive, Colorado Springs, CO 80909
Local realty services provided by:ERA New Age
1610 Dixon Drive,Colorado Springs, CO 80909
$395,000
- 4 Beds
- 2 Baths
- 1,576 sq. ft.
- Single family
- Pending
Listed by: amy kunce-martinez
Office: the cutting edge
MLS#:4434968
Source:ML
Price summary
- Price:$395,000
- Price per sq. ft.:$250.63
About this home
Welcome home to this 1,576 square foot comfortable home. Thoughtful updates are evident throughout. Step inside to warm, inviting spaces featuring hardwood floors and a light-filled living room anchored by a large bay window—perfect for taking in Colorado’s beautiful sunrises. The living room flows seamlessly into the dining area, creating an easy, connected layout for both everyday living and entertaining. The kitchen offers ample cabinet space, a gas range, and a custom-crafted storage bench that adds both charm and functionality. Just off the dining room, a spacious 300sqft sunroom provides year-round enjoyment, complete with a hot tub ready for relaxing evenings at home. Upstairs, you’ll find three generously sized bedrooms with great closet space. The primary bedroom overlooks the private backyard, offering a quiet retreat. The lower level features a comfortable gathering space with an electric fireplace, a custom handmade bar, and a game cabinet—perfect for hosting or unwinding. This level also includes an additional bedroom with custom-built furniture and a second bathroom. The laundry area is well-equipped and includes easy crawl space access and a well-maintained HVAC system. Step outside to a private backyard designed for enjoyment, with a deck and a charming gazebo—ideal for summer gatherings. The fully fenced yard adds both privacy and peace of mind. Enjoy the flowering apple tree! A standout feature is the detached two-room she shed or workshop offering approximately 400 square feet—perfect for hobbies, projects, or extra storage. Located in a prime area between I25 and Powers with convenient access to Palmer Park, all bases, shopping, and dining, this home offers a great combination of space, function, and location....
Contact an agent
Home facts
- Year built:1962
- Listing ID #:4434968
Rooms and interior
- Bedrooms:4
- Total bathrooms:2
- Full bathrooms:1
- Kitchen Description:Dishwasher, Disposal, Microwave, Oven, Range, Refrigerator
- Basement:Yes
- Basement Description:Crawl Space
- Living area:1,576 sq. ft.
Heating and cooling
- Cooling:Central Air
- Heating:Forced Air
- Central air:Yes
Structure and exterior
- Roof:Composition
- Year built:1962
- Building area:1,576 sq. ft.
- Lot area:0.17 Acres
- Lot Features:Level
- Construction Materials:Frame, Metal Siding, Vinyl Siding
- Exterior Features:Deck, Spa/Hot Tub
- Levels:Tri-Level
Schools
- High school:Mitchell
- Middle school:Galileo
- Elementary school:Twain
Utilities
- Water:Public
- Sewer:Public Sewer
Finances and disclosures
- Price:$395,000
- Price per sq. ft.:$250.63
- Tax amount:$773 (2024)
Parking
- Total parking spaces:1
- Garage:Yes
- Garage spaces:1
 Based on information submitted to the MLS GRID as of May 23, 2026 07:49 AM. All data is obtained from various sources and may not have been verified by broker or MLS GRID. Supplied Open House information is subject to change without notice. All information should be independently reviewed and verified for accuracy. Properties may or may not be listed by the office/agent presenting the information.
New listings near 1610 Dixon Drive
- New
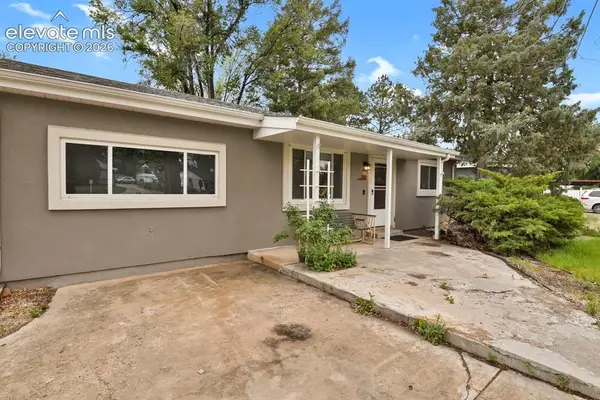 $299,900Active2 beds 1 baths1,008 sq. ft.
212 Security Boulevard, Colorado Springs, CO 80911
MLS# 4038208Listed by: HOMESMART - New
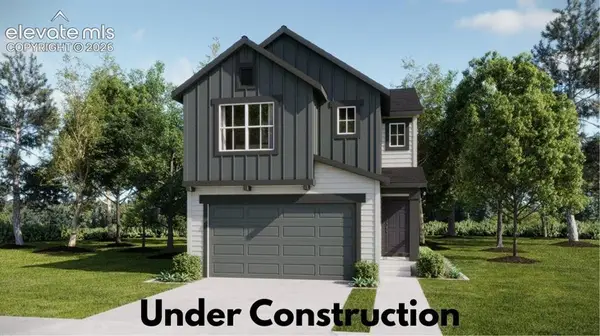 $493,350Active3 beds 3 baths1,752 sq. ft.
2534 Galena Peak Heights, Colorado Springs, CO 80907
MLS# 4974659Listed by: EXIT REALTY DTC, CHERRY CREEK, PIKES PEAK - New
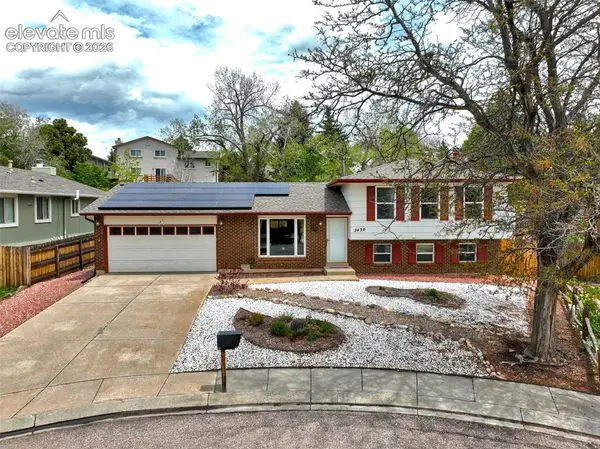 $439,000Active4 beds 2 baths1,751 sq. ft.
2430 Ptarmigan Lane, Colorado Springs, CO 80918
MLS# 6560480Listed by: THE CUTTING EDGE - New
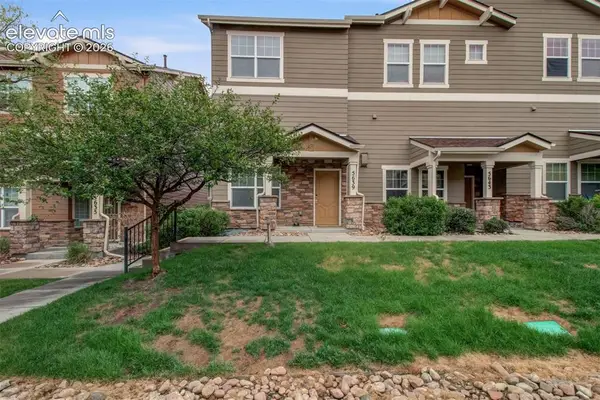 $314,900Active2 beds 3 baths1,488 sq. ft.
5639 Celtic Cross Grove, Colorado Springs, CO 80923
MLS# 6777696Listed by: HARRIS GROUP REALTY INC - New
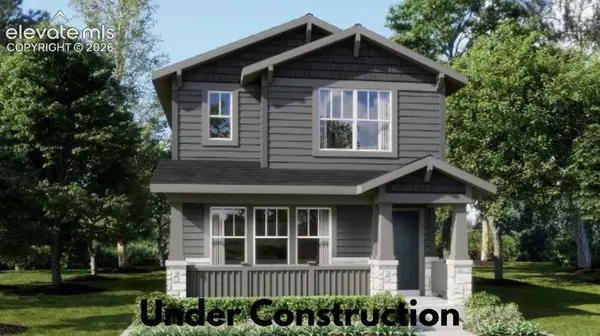 $429,400Active3 beds 3 baths1,653 sq. ft.
9170 Coal Cart Lane, Colorado Springs, CO 80908
MLS# 8053180Listed by: EXIT REALTY DTC, CHERRY CREEK, PIKES PEAK - New
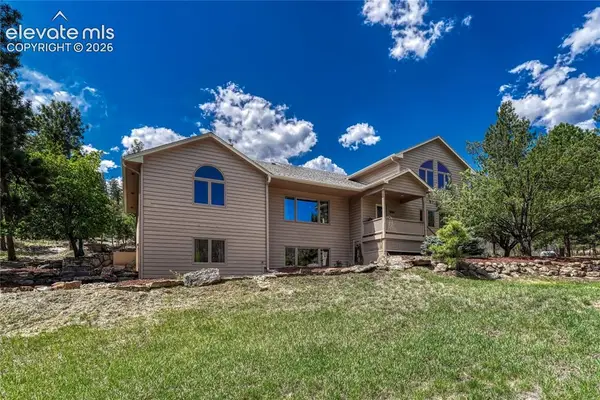 Listed by ERA$1,425,000Active5 beds 4 baths6,088 sq. ft.
1055 Hidden Valley Road, Colorado Springs, CO 80919
MLS# 8985314Listed by: ERA SHIELDS REAL ESTATE - New
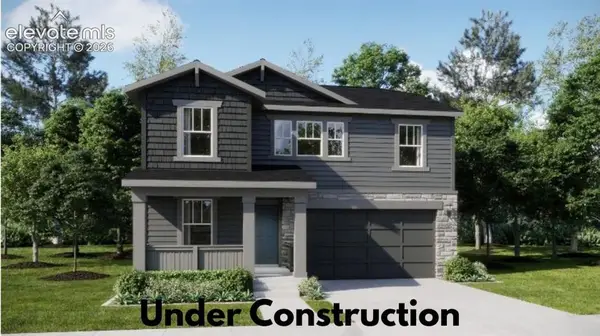 $503,900Active4 beds 3 baths1,973 sq. ft.
9224 Old Divide Drive, Colorado Springs, CO 80908
MLS# 9773385Listed by: EXIT REALTY DTC, CHERRY CREEK, PIKES PEAK - New
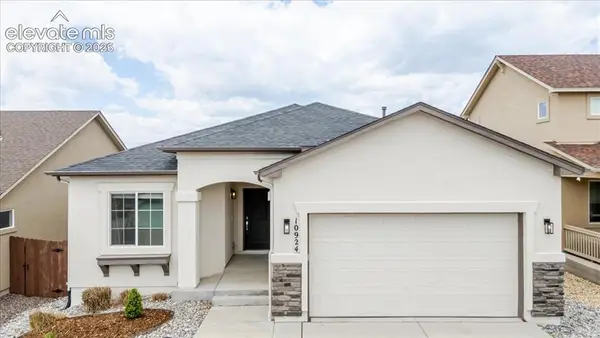 $682,500Active4 beds 3 baths2,980 sq. ft.
10924 Echo Canyon Drive, Colorado Springs, CO 80908
MLS# 9885369Listed by: EXP REALTY LLC - Coming Soon
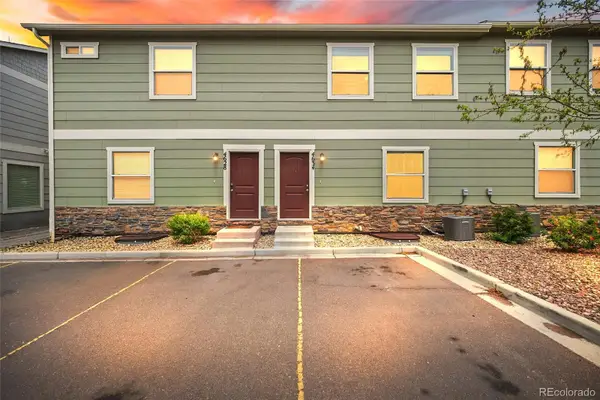 $350,000Coming Soon3 beds 4 baths
4634 Wharf Point, Colorado Springs, CO 80911
MLS# 4161512Listed by: KELLER WILLIAMS PREMIER REALTY, LLC - New
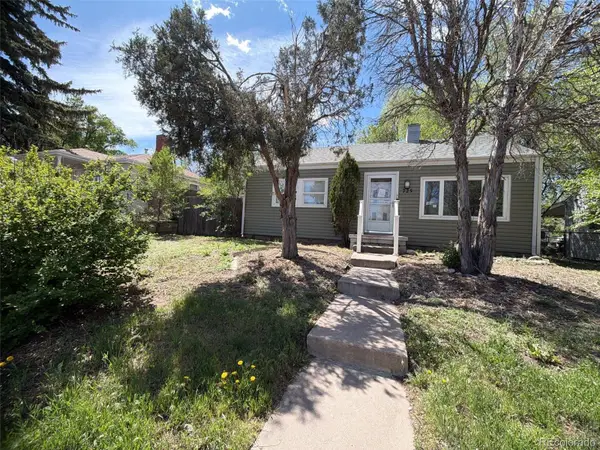 $170,100Active2 beds 1 baths768 sq. ft.
725 E Las Animas Street, Colorado Springs, CO 80903
MLS# 9609902Listed by: TRILLIONAIRE REALTY


Protect your home and budget from life's surprises with an Assurant Home Warranty, backed by a partner that supports you through every step of homeownership. Explore Plans.
© 2023 - 2026 ERA Franchise Systems LLC. All rights reserved. ERA Franchise Systems LLC fully supports the principles of the Fair Housing Act and the Equal Opportunity Act. ERA, ERA Real Estate powered, and their respective logos are registered service marks of ERA Franchise Systems LLC. Each office is independently owned and operated.