
1759 Palmer Park Boulevard, Colorado Springs, CO 80909
Local realty services provided by:ERA Teamwork Realty
Listed by: andrew martinovich
Office: homesmart
MLS#:9532375
Source:ML
Price summary
- Price:$400,000
- Price per sq. ft.:$179.69
About this home
This ranch offers 4 bedrooms, 2 full bathrooms and 2,226 finished square feet on a lot just under one-quarter acre. Wood floors run throughout the home, and large windows bring natural light into the main living space. The kitchen features granite countertops, cherry cabinetry, stainless-steel appliances, a new refrigerator and a new microwave. Two wood-burning fireplaces create separate gathering spaces on the main and lower levels. One full bathroom includes a double vanity, soaking tub, separate shower and custom tilework. The finished basement provides flexible space for a recreation room, media area, home office, gym or additional living area. The low-maintenance xeriscaped landscaping minimizes routine yard work. The fenced backyard includes a new patio, new rear fence, new stepping stones, two storage sheds and a separate hut/she shed that can function as studio, hobby or workspace. A two-car attached garage is complemented by additional parking accessed from the paved rear alley. Kawa Coffee is within walking distance, with biking access to Patty Jewett Golf Course, downtown Colorado Springs, Acacia Park, the U.S. Olympic & Paralympic Training Center and UCHealth Memorial Hospital Central. Mountain views, two fireplaces, a flexible finished basement, updated outdoor spaces, coffee, golf and downtown access this central Colorado Springs ranch brings together the space, character and versatility buyers are searching for. Mountain views • All-brick ranch with finished basement • Fenced backyard with new patio...
Contact an agent
Home facts
- Year built:1955
- Subdivision & Development:Crescent View
- Listing ID #:9532375
Rooms and interior
- Bedrooms:4
- Total bathrooms:2
- Full bathrooms:2
- Flooring:Tile, Wood
- Kitchen Description:Cooktop, Dishwasher, Disposal, Microwave, Oven, Pantry, Range, Refrigerator
- Basement:Yes
- Basement Description:Full
- Living area:2,226 sq. ft.
Heating and cooling
- Heating:Forced Air
Structure and exterior
- Roof:Shingle
- Year built:1955
- Building area:2,226 sq. ft.
- Lot area:0.19 Acres
- Construction Materials:Brick, Frame
- Exterior Features:Covered, Front Porch, Lighting, Patio, Private Yard, Rain Gutters
- Foundation Description:Slab
- Levels:1 Story
Schools
- High school:Palmer
- Middle school:Galileo
- Elementary school:Queen Palmer
Utilities
- Water:Public
- Sewer:Public Sewer
Finances and disclosures
- Price:$400,000
- Price per sq. ft.:$179.69
- Tax amount:$1,458 (2025)
Features and amenities
- Laundry features:Dryer, Washer
- Amenities:Carbon Monoxide Detector(s), Smoke Detector(s)
Parking
- Total parking spaces:2
- Parking description:Concrete Driveway
- Garage:Yes
- Garage spaces:2
 Based on information submitted to the MLS GRID as of September 7, 2026 02:43 PM. All data is obtained from various sources and may not have been verified by broker or MLS GRID. Supplied Open House information is subject to change without notice. All information should be independently reviewed and verified for accuracy. Properties may or may not be listed by the office/agent presenting the information.
New listings near 1759 Palmer Park Boulevard
- Coming Soon
 $335,000Coming Soon3 beds 2 baths1,692 sq. ft.
4032 Colony Hills Circle, Colorado Springs, CO 80916
MLS# 6947009Listed by: EXP REALTY, LLC - Coming SoonOpen Sat, 12 to 2pm
 $675,000Coming Soon4 beds 4 baths4,115 sq. ft.
8982 Pacific Crest Drive, Colorado Springs, CO 80927
MLS# 4648197Listed by: EXP REALTY, LLC - Coming Soon
 $260,000Coming Soon3 beds 2 baths1,406 sq. ft.
6520 Delmonico Drive #207, Colorado Springs, CO 80919
MLS# 5339765Listed by: PINK REALTY - Coming Soon
 $399,999Coming Soon4 beds 2 baths1,752 sq. ft.
1310 E Columbia Street, Colorado Springs, CO 80909
MLS# 7282174Listed by: BETTER HOMES & GARDENS REAL ESTATE - KENNEY & CO. - Coming Soon
 $429,990Coming Soon3 beds 2 baths2,160 sq. ft.
911 W Pikes Peak Avenue, Colorado Springs, CO 80905
MLS# 8103041Listed by: ENGEL & VOLKERS DENVER - Coming Soon
 $392,700Coming Soon3 beds 2 baths1,299 sq. ft.
4302 N Delighted Circle, Colorado Springs, CO 80917
MLS# 9178591Listed by: KELLER WILLIAMS PREMIER REALTY, LLC - Coming Soon
 $1,325,000Coming Soon5 beds 4 baths4,668 sq. ft.
2218 Merlot Drive, Colorado Springs, CO 80921
MLS# 6530772Listed by: EXP REALTY, LLC - New
 $699,000Active4 beds 4 baths4,991 sq. ft.
435 W Woodmen Road, Colorado Springs, CO 80919
MLS# 2748914Listed by: BOX STATE PROPERTIES 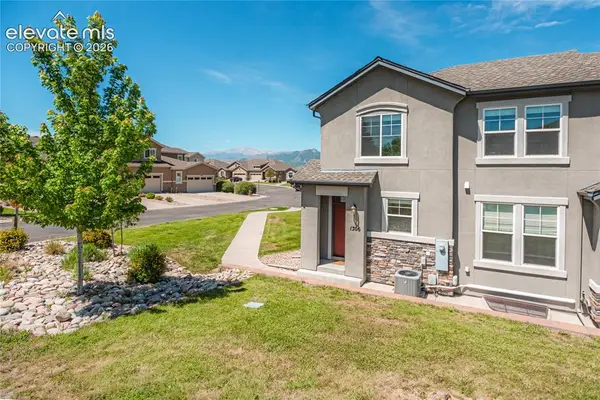 $475,000Active3 beds 4 baths2,839 sq. ft.
1306 Promontory Bluff View, Colorado Springs, CO 80921
MLS# 4552643Listed by: HOMESMART- New
 $399,000Active4 beds 3 baths2,552 sq. ft.
5449 Kay Circle, Colorado Springs, CO 80917
MLS# 1625936Listed by: COLDWELL BANKER REALTY


Protect your home and budget from life's surprises with an Assurant Home Warranty, backed by a partner that supports you through every step of homeownership. Explore Plans.
© 2023 - 2026 ERA Franchise Systems LLC. All rights reserved. ERA Franchise Systems LLC fully supports the principles of the Fair Housing Act and the Equal Opportunity Act. ERA, ERA Real Estate powered, and their respective logos are registered service marks of ERA Franchise Systems LLC. Each office is independently owned and operated.